Dressing Rooms and Primary Closets: Four South Florida New Developments and What Their Floor Plans Show
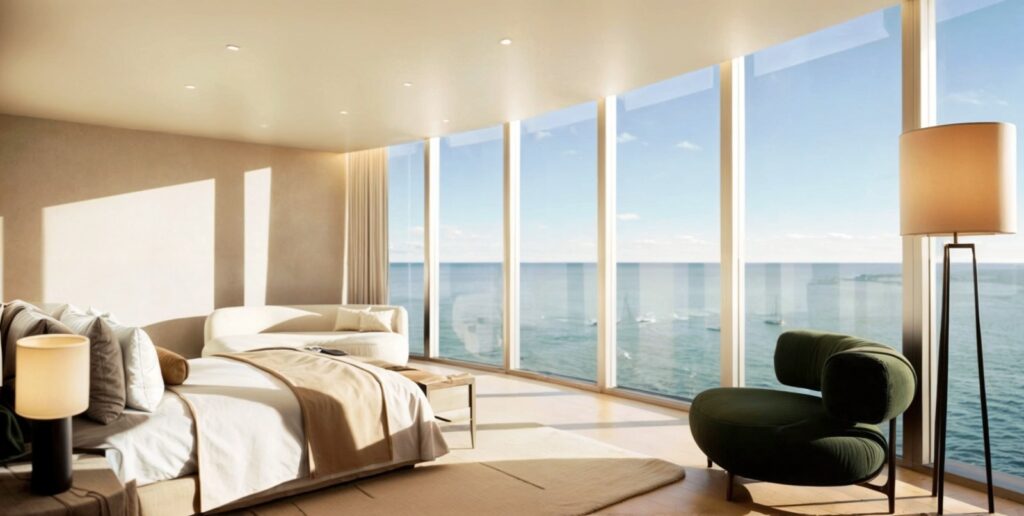
Four South Florida new developments describe dressing rooms, closets or wardrobes on their own pages or plan sheets: what each developer prints, where the numbers stop and what to ask for before you reserve.
Rendering courtesy of the developer.
Marketing pages often say “walk-in” or “dressing room” without a size, a layout or a list of what is built in. The floor plan is where those answers sit. This guide looks at four South Florida new developments whose own websites or floor-plan sheets describe closets or dressing rooms: Villa Miami in Edgewater, Rivage Bal Harbour in Bal Harbour, and 1428 Brickell and Cipriani Residences Miami in Brickell. It reports what each developer prints, including room sizes where a plan sheet labels them, and says so when a page gives no number. Every plan fact below comes from the developers’ pages and plan sheets, read on October 11, 2026, and is shown as published. Prices are the building-level “from” figures on our new developments cards, not prices for any residence. Confirm unit pricing and availability with each sales gallery.
What a closet plan can tell you
A floor plan answers questions a brochure rarely does. Before reading the four entries below, it helps to know what to look for.
- Where the closet sits. It may open off the primary bathroom, off the bedroom or from a gallery between the two. Each arrangement changes how the suite is used in the morning.
- Whether it is a room or a run. Plan sheets typically mark a walk-in closet “WIC” and a reach-in closet “CL”. The labels show which bedrooms get which.
- What is built in. Shelving, drawers and island units drawn on a plan can be fitted work or a suggested furniture layout. The legal notice on each sheet says which.
- How many bedrooms have one. A walk-in closet in the primary suite does not mean one in every bedroom.
- What sits next to it. Some plans put a laundry room beside the closet, and others keep the two apart.
1. Villa Miami, Edgewater
Price: from $5.8M per our new-developments card (subject to change).
Villa Miami’s website describes the primary suites as having sweeping views, a lounge area and direct balcony access, and it says the bedroom suites come with private dressing rooms. A feature line on the same page reads “Gracious atelier-style dressing rooms with shelving and storage,” and the developer’s September 2025 fact sheet repeats it. The page does not give a size for those rooms, so the plan sheets are the place to look.
The developer’s October 2025 floor-plan PDF marks walk-in closets on many of its half-floor Villa Mezzo plans. The full-floor Villa Piano sheets also label sizes. The five-bedroom plan labels a walk-in closet of 13 ft 5 in × 11 ft 9 in beside a primary bedroom of 18 ft 1 in × 19 ft 4 in, and a primary bathroom of 21 ft 3 in × 12 ft 2 in. The four-bedroom Piano sheet marks two walk-in closets, one on each side of the primary bathroom.
The duplex line, Villa Doppio, labels a larger room. Its upper-level plan labels a walk-in closet of 29 ft 6 in × 17 ft 10 in next to a primary bath of 31 ft 11 in × 20 ft 1 in, with a laundry room drawn beside the closet. Doppio is a six-bedroom duplex of 13,474 to 13,498 square feet in total, per the developer’s residences page. Every sheet carries the developer’s legal notice: the plans are proposed only, the uses of space shown are suggested uses, and the locations of closets, among other features, may change based on final approved plans and completed construction. Our card lists estimated delivery in 2027, and the developer’s site describes construction as underway. Our Inside Villa Miami guide covers the building more broadly.
Suits buyers who want a dressing room or walk-in closet drawn as its own room, and who will confirm the size on the plan for the specific residence line.
2. Rivage Bal Harbour, Bal Harbour
Price: from $13.5M per our new-developments card (subject to change).
Rivage’s residences page is specific about what is built in. It says custom bathroom and closet suites are designed by Rottet Studio and feature marble, white oak and Dornbracht fixtures. It also lists a fully finished wardrobe in every bedroom, with oak millwork and leather-lined drawers, and its gallery includes a primary closet image captioned as an artist’s conceptual rendering. The developer says the building has no more than three residences per floor, with direct private-elevator entry to each residence.
The page publishes no closet dimensions, so the size of the primary closet and of the bedroom wardrobes is a question for the plan sheet. Two points are worth asking about directly: whether the oak millwork and leather-lined drawers listed on the page are the standard specification or part of an upgrade package, and how the wardrobe in each secondary bedroom is arranged. Our card lists estimated delivery in 2027, and its status tag reads under construction. For the building’s wider design story, see our Inside Rivage Bal Harbour guide and the Bal Harbour hub.
Suits buyers who want fitted wardrobes in every bedroom described in the developer’s own words, and who will request the plan and finish schedule to see how much is included.
3. 1428 Brickell, Brickell
Price: from $3.8M per our new-developments card (subject to change).
At 1428 Brickell, the feature list printed on the developer’s residence plan sheets includes “Antonio Citterio-designed closets,” alongside the building’s other Citterio interior details. The sheets also label walk-in closets with dimensions, which allows a direct comparison between plan types. Two examples from the developer’s floor-plan PDF, with interior areas as shown on the developer’s floor-plans page:
| Plan | Bedrooms / baths | Interior | Primary bedroom | Primary walk-in closet | Primary bath |
|---|---|---|---|---|---|
| Residence A | 2 plus den / 3 | 1,796 SF | 15 ft 8 in × 12 ft 3 in | 12 ft 5 in × 6 ft 4 in | 14 ft × 12 ft 4 in |
| Residence D | 4 plus den / 4 | 3,467 SF | 15 ft 6 in × 14 ft | 12 ft 6 in × 8 ft 3 in | 13 ft 8 in × 12 ft 6 in |
On Residence A the closet is drawn between the primary bedroom and the bathroom. Residence D’s sheet marks walk-in closets off other bedrooms as well as the primary suite. The developer’s residences page says each home faces east toward Biscayne Bay, and the sheets note 11-foot ceiling heights. The sheets’ legal notice says all dimensions are approximate and may vary with actual construction, and that a room’s actual area will typically be smaller than its stated length times width. The developer’s site describes the building as under construction, and our card lists estimated delivery in 2028.
Suits buyers who want to compare labelled closet sizes across several plan types in one building, and who will check the current plan sheet for the residence they choose.
4. Cipriani Residences Miami, Brickell
Price: from $1.6M per our new-developments card (subject to change).
Cipriani’s residences page describes primary suites with floor-to-ceiling views, direct terrace access and “expansive wardrobes,” and credits the interiors to 1508 London. The page does not say how the wardrobes are built, whether they are walk-in, or how large they are, and its floor-plan page lists Residence 01 on levels 9 to 18 as a three-bedroom, three-bath plan with a powder room, 1,952 square feet of interior space and 656 square feet of exterior space, without room-by-room dimensions. The developer’s site banner says vertical construction is complete with occupancy in summer 2027, and our card lists estimated delivery in 2027.
Because the published detail stops at “expansive,” this is the entry where a request for the plan sheet matters. Our Inside Cipriani Residences Miami guide covers the building more broadly.
Suits buyers comparing a lower building-level starting price, who will ask for closet dimensions before comparing it with the others.
Side by side
| Villa Miami | Rivage Bal Harbour | 1428 Brickell | Cipriani Residences Miami | |
|---|---|---|---|---|
| How the developer describes it | Atelier-style dressing rooms with shelving and storage | Closet suites by Rottet Studio; fitted wardrobe in every bedroom | Citterio-designed closets | Expansive wardrobes in primary suites |
| Closet sizes on the pages or sheets we read | Yes: Piano 13 ft 5 in × 11 ft 9 in; Doppio 29 ft 6 in × 17 ft 10 in | No | Yes: Residence A and D examples | No |
| Fitted detail named | Shelving and storage | Oak millwork, leather-lined drawers | Not specified | Not specified |
| Our card “from” (subject to change) | $5.8M | $13.5M | $3.8M | $1.6M |
Two things stand out. The four developers describe closets at very different levels of detail, so a size on one plan is not a like-for-like comparison with an adjective on another. And two of the four (Villa Miami and 1428 Brickell) label closet sizes on their sheets, while the pages we read for the other two give no sizes.
How to compare closets before you reserve
A closet is easy to compare once you have the same facts for each plan. Before you commit, ask:
- The plan sheet with labelled dimensions. Ask for the sheet for the exact residence line and stack, and read the closet’s width and depth, not just its label.
- What is fitted. Ask for the finish schedule: shelving, drawers, hanging rails, lighting and any island unit. A rendering is not a specification.
- How many bedrooms have a walk-in closet. Ask about every bedroom, not only the primary suite.
- Where the closet sits. Ask whether it opens from the bedroom, the bath or a gallery, and what is next to it.
- What is included in the purchase price. Ask which upgrades are optional and when selections are due.
- What can change. Ask how the developer handles revisions to plans after you sign, since each sheet reserves that right.
Our luxury condo floor plans guide explains how to read plan sheets, and our due diligence checklist covers the document review. If you are weighing the rest of the primary suite, our guides to primary bathrooms and primary suites cover the bath and the bedroom.
Living with the plan
A closet that looks generous on a plan can feel different once furniture and clothing are in it. Hanging space depends on rail height and length, shelving depth and the position of the door. A walk-in room with an island has less wall than the same room without one. Where two people share a suite, the practical question is whether there are two walk-in closets, or one shared room, or a walk-in and a reach-in, and the sheets above show that this varies from building to building.
Closets are part of the unit, but the fit-out is set by the purchase agreement and the condominium documents, not by a marketing page. If a plan matters to you, ask for the specification in writing and have a Florida attorney review it. You can also browse every tracked project on our new developments page, and our Edgewater, Brickell and Bal Harbour hubs cover the neighborhoods.
FAQ: Dressing rooms and primary closets in South Florida new developments
What is the difference between a dressing room and a walk-in closet?
Developers use the terms loosely. Villa Miami describes atelier-style dressing rooms on its website, while its floor-plan sheets label the rooms beside the primary suites as walk-in closets. Rely on the labelled room dimensions on the plan rather than the name, and ask which shelving, drawers or island units are included in the purchase price.
Which of these developments describe fitted wardrobes?
Rivage Bal Harbour describes a fully finished wardrobe in every bedroom, with oak millwork and leather-lined drawers. 1428 Brickell lists Antonio Citterio-designed closets, Cipriani Residences Miami mentions expansive wardrobes in its primary suites, and Villa Miami describes dressing rooms with shelving and storage. Ask what is built in and what is optional.
How large are the closets shown on these plans?
Villa Miami’s five-bedroom Villa Piano sheet labels a 13 ft 5 in × 11 ft 9 in walk-in closet, and 1428 Brickell’s Residence A shows 12 ft 5 in × 6 ft 4 in. Other plans show different sizes. Rivage and Cipriani publish no closet sizes on the pages we read, so confirm dimensions on your unit’s sheet.
What should I ask about a closet before reserving a residence?
Ask for the plan sheet with labelled closet dimensions, a list of what is fitted, whether shelving and lighting are included, and how many bedrooms have a walk-in closet. Also ask what the developer may change after signing. A Florida attorney can review the purchase agreement, which controls what is included.