Inside the Rivage Bal Harbour: Pricing, Floor Plans, and What Buyers Need to Know
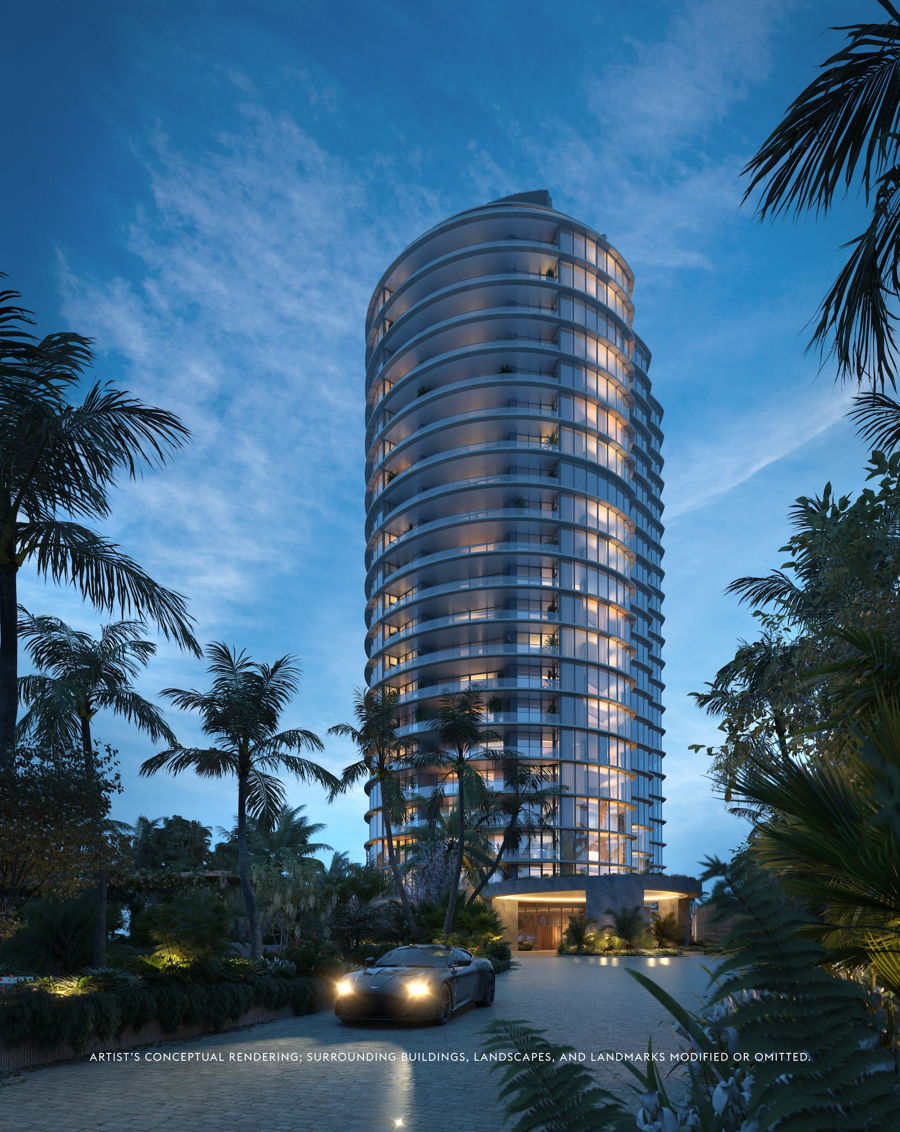
Rivage Bal Harbour is a 25-story tower of 56 oceanfront residences at 10245 Collins Avenue, on what the developers describe as Bal Harbour’s last beachfront development site. As of September 29, 2026, Haute Residence lists pricing from $13.5 million to $75 million, about $3,500 per square foot at entry, and estimated delivery in 2027. Residences have three to six bedrooms, plus penthouses, and run 3,300 to 19,000 square feet. At launch in early 2023, pricing started around $8 million, per Florida YIMBY. SOM designed the tower, with interiors by Rottet Studio.
UPDATE, Oct 13, 2026: Stephen Starr’s Starr Restaurants is partnering with Related Group and Two Roads Development to manage a private dining program for residents at Rivage Bal Harbour, the South Florida Business Journal reported on Oct. 12. SFBJ put the program at $10 million and said it includes a beachfront restaurant and exclusive culinary services.
What did SFBJ report?
According to the South Florida Business Journal, Starr Restaurants, the restaurant group behind Pastis, will manage a $10 million private dining program for Rivage residents. SFBJ reported that the program includes a beachfront restaurant and exclusive culinary services, and that it expands Starr’s presence in Bal Harbour. SFBJ described the development as a 56-residence condominium. The free portion of the article does not say which restaurant concept will be used or when the program will begin.
| Rivage Bal Harbour at a glance | |
| Dining operator | Starr Restaurants, per SFBJ |
| Dining program | $10 million, residents-only, per SFBJ |
| Program elements | beachfront restaurant; exclusive culinary services, per SFBJ |
| Address | 10245 Collins Avenue, Bal Harbour (developer site) |
| Residences | 56, per our new-developments card |
| Pricing | from $13.5M per our new-developments card (subject to change) |
| Estimated delivery | 2027, per our new-developments card and SFBJ |
| Developers | Related Group, Rockpoint and Two Roads Development, per our card |
Rivage Bal Harbour
Request current residence availability, pricing, floor plans, deposit structure and delivery updates from our advisory team.
Request Pricing & Floor Plans →How does this change the amenity picture at Rivage?
Rivage already planned a residents-only oceanfront dining experience, as covered in this guide. The SFBJ report names the operator and a budget for that program. Suits buyers who want restaurant-level dining inside a low-density oceanfront building in Bal Harbour, steps from Bal Harbour Shops.
Rivage Bal Harbour at a glance (as of Sep 29, 2026)
| Haute Residence project page / New Developments card | |
| Address | 10245 Collins Avenue, Bal Harbour |
| Price range | $13.5M – $75M (last verified Aug 30, 2026) |
| Launch pricing | From ~$8M (early 2023 launch, per Florida YIMBY) |
| Price per SF | ~$3,500 at entry |
| Residences | 56 · 3–6 bedrooms + Penthouses |
| Sizes | 3,300 – 19,000 SF |
| Stories | 25 |
| Status / delivery | Under Construction · 2027 (est.) |
| Developers | Related Group, Rockpoint & Two Roads Development |
| Architecture / interiors | Skidmore, Owings & Merrill (SOM) / Rottet Studio |
| Every residence | Direct private-elevator entry · 10-ft ceilings · terraces up to 12 ft deep · two-car private garage + storage |
| Developer’s sales team | Douglas Elliman Development Marketing (per Florida YIMBY) |
Why Rivage Bal Harbour Is One of the Most Watched New Developments in South Florida
There are only a few moments in a real estate submarket’s history when the rarest conditions converge — the land, the team, the timing, and the product type. Rivage Bal Harbour is one of those moments.
Bal Harbour Village has defined a particular kind of South Florida life since 1929: private, polished, unhurried, and oceanfront. The village occupies a narrow strip at the northern end of Miami Beach’s barrier island, flanked by the Atlantic to the east and the Intracoastal Waterway to the west. Its scale is deliberately small. Its zoning is deliberately restrictive. And its supply of true beachfront development sites has, by most accounts, reached its limit.
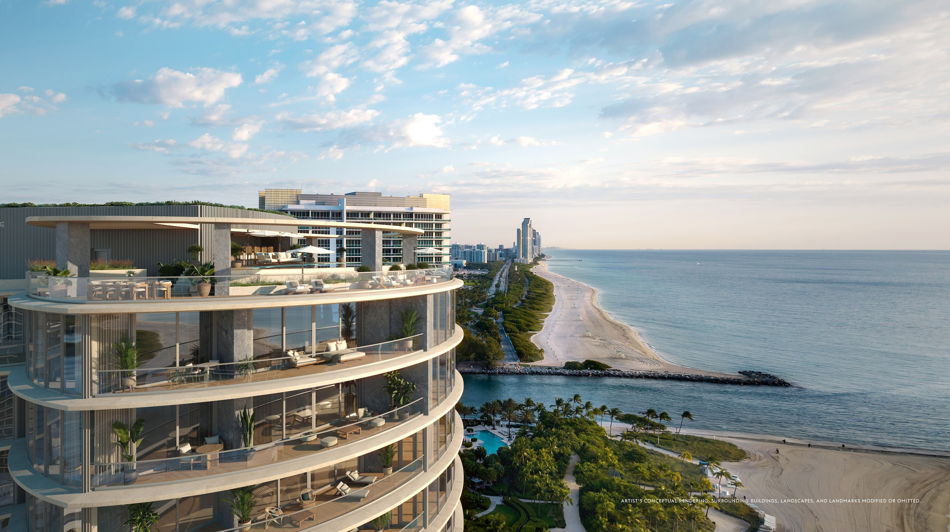
Rivage sits directly on that shoreline: 200 linear feet of private beach, 56 homes and 25 floors. It is the first new oceanfront condominium in Bal Harbour in more than a decade, per Robb Report. The developers assembled the site through a bulk buyout and condo termination of the former Carlton Terrace building, per The Real Deal. For the full specification sheet, see the Rivage Bal Harbour project page, or compare it with every tracked project on the New Developments index.
The Developer, Architect, and Design Team Behind Rivage
The creative and development team assembled for Rivage Bal Harbour is a meaningful part of the project’s identity — and a meaningful part of the buyer case.
Related Group, founded in 1979, is one of the largest privately held real estate development firms in the United States, with a portfolio exceeding $40 billion across four decades. Their work in South Florida includes landmark luxury residential towers and branded residences across Miami Beach, Sunny Isles, and beyond. Two Roads Development, their co-development partner on Rivage, is a South Florida-based firm whose principals bring more than 120 years of combined experience in residential and commercial development across the country.
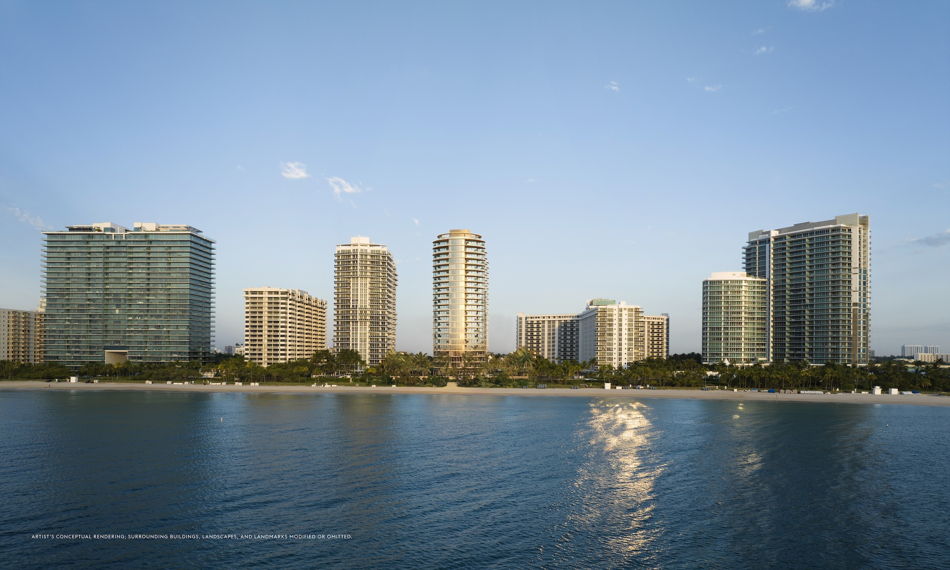
The building’s architecture is the work of SOM — Skidmore, Owings & Merrill — the global firm responsible for One World Trade Center in New York, Burj Khalifa in Dubai, and Millennium Park in Chicago. SOM’s design for Rivage is curvilinear and sculptural, with continuous glass facades, layered terraces, and a profile that reads as both site-specific and globally significant. The form responds to the water on both sides of the building — the Atlantic to the east, the Intracoastal to the west — and creates a geometry that maximizes views and light across all 56 homes.
Interiors are designed by Rottet Studio, led by Lauren Rottet — the only woman ever elevated to Fellow status by both the American Institute of Architects and the International Interior Design Association. Her aesthetic at Rivage is warm, material-forward, and deliberately restrained: travertine, white oak, honed marble, Dornbracht fixtures, lacquered vanities, and stone-clad soaking tubs. Nothing feels provisional or trend-dependent.
Landscape architecture is by Enea Garden Design, the practice of Swiss-born landscape architect Enzo Enea, whose work is known for dissolving the boundary between built structure and natural environment. The arrival sequence from Collins Avenue and the treatment of the amenity grounds reinforce the sense of a private coastal resort.
What does Rivage Bal Harbour cost in 2026?
Haute Residence’s project page lists Rivage from $13.5 million to $75 million, about $3,500 per square foot at entry, as last verified on August 30, 2026. Pricing has climbed with each release. Florida YIMBY reported that homes started around $8 million when sales launched in early 2023, and that the unsold homes began at $10 million by November 2024.
The penthouse collection
The project page lists a penthouse collection of up to 19,000 square feet, priced from $40 million to $75 million, with plan sets released privately. The top offering is the three-level Ocean Penthouse on floors 23 to 25. Realtor.com puts it at 19,795 square feet and $75 million, and reports that it is the building’s final available penthouse. It was split out of a larger combined offering once marketed at $150 million, and the other two parts have sold, per Realtor.com and Robb Report. Its July 2026 relaunch, reported by Ocean Home, added a wellness program: a hyperbaric oxygen room, red-light therapy, cold plunge, circadian lighting, and air and water purification.
How Rivage prices against the rest of Bal Harbour
Rivage is the only new-construction condominium in Bal Harbour, per the developers. Buyers are choosing between a 2027 delivery and resale stock in towers finished years ago. For scale, a combined residence at Oceana Bal Harbour set a building record when it closed at $30.5 million in October 2025, per the New York Post. Rivage’s entry price is roughly $13.5 million, and the premium buys what no resale can: a new SOM building on the village’s last beachfront site. Our Bal Harbour ultra-luxury market piece covers the village in more depth.
Rivage Bal Harbour Floor Plans and Residence Sizes
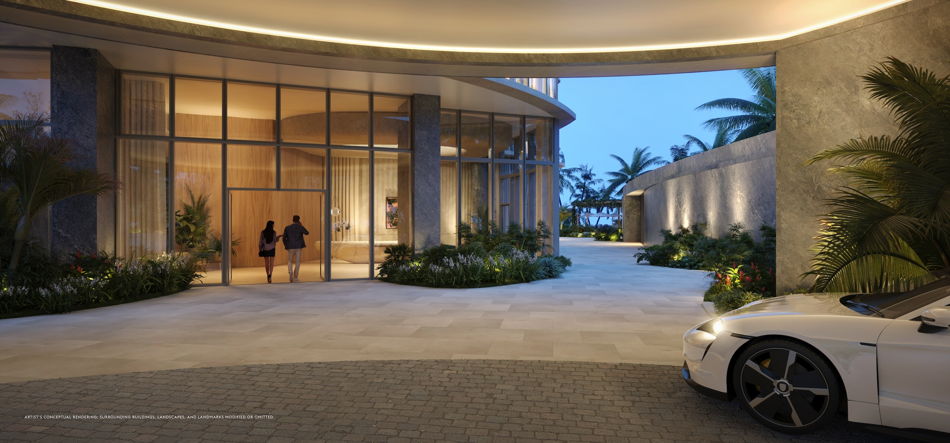
Rivage offers three line types — A, B, and C — across standard floors, upper floors, and penthouse levels. No more than three residences share any floor, and every home is accessed by direct private elevator — a structural commitment to privacy that distinguishes Rivage from higher-density luxury towers in the market.
Line A (Floors 2–17) offers four-bedroom, five-bathroom layouts with a powder room, den, and service entry. Total sizes range from approximately 5,172 to 5,198 square feet, including a 388-square-foot terrace. The great room measures 28 by 52 feet. Upper floors (A18–21) expand to approximately 7,531 square feet, adding a family room, additional bathroom, and exterior terrace of 876 square feet.
Line B (Floors 2–17) offers four-bedroom, five-bathroom plans ranging from approximately 4,603 to 4,746 square feet with a 388-square-foot terrace. Upper floors (B18–21) reach approximately 6,295 square feet with a family room and expanded terraces.
Line C (Floors 2–17) offers a three-bedroom, three-bathroom layout from approximately 3,869 to 3,882 square feet, with a formal dining room, living room, office/den, and a 585-square-foot terrace — the most intimate configuration in the building.
Penthouses span multiple levels at the top of the tower. The Haute Residence project page describes a penthouse collection of up to 19,000 square feet, priced from $40 million to $75 million, with plan sets released privately. The largest, the three-level Ocean Penthouse on floors 23 to 25, is reported at 19,795 square feet and $75 million, per Realtor.com. Upper-level residences add private pools, outdoor kitchens and wraparound terraces facing both the Atlantic and Biscayne Bay. Ask for the current penthouse plans with the price sheet.
Throughout the building, kitchens are custom-designed with Sub-Zero and Wolf appliance suites — including gas cooktops and full-height wine cellars — Dornbracht fixtures, and marble and wood finishes. Every bedroom includes a fully finished wardrobe with oak millwork and leather-lined drawers. Primary bathrooms feature travertine flooring and walls, marble slab countertops, stone-clad soaking tubs, and custom mirrors and light fixtures designed by Rottet Studio.
All floor plan dimensions and square footage figures are approximate and subject to change. Buyers should consult the developer’s prospectus for verified specifications.
Amenities, Wellness, and Private Club Services at Rivage
The amenity program at Rivage Bal Harbour was designed with the full arc of a resident’s day in mind — from a morning ocean swim to an evening at the private dining room — and organized around the rhythms of beachfront life rather than the checklist logic of a conventional condominium tower.
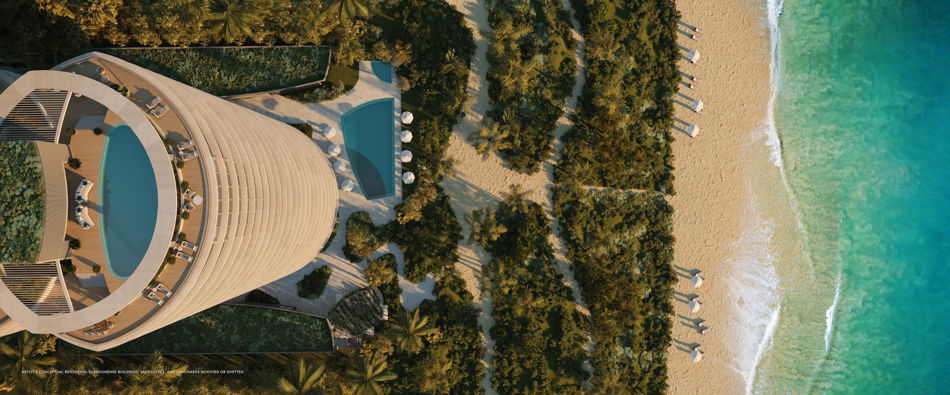
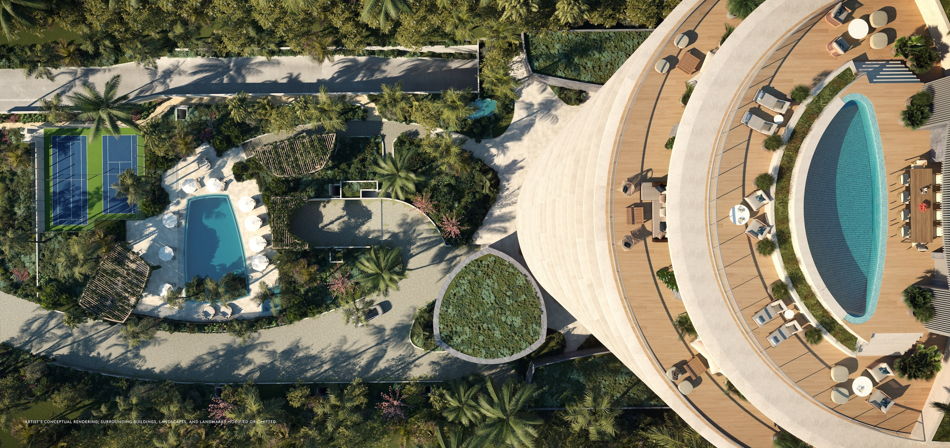
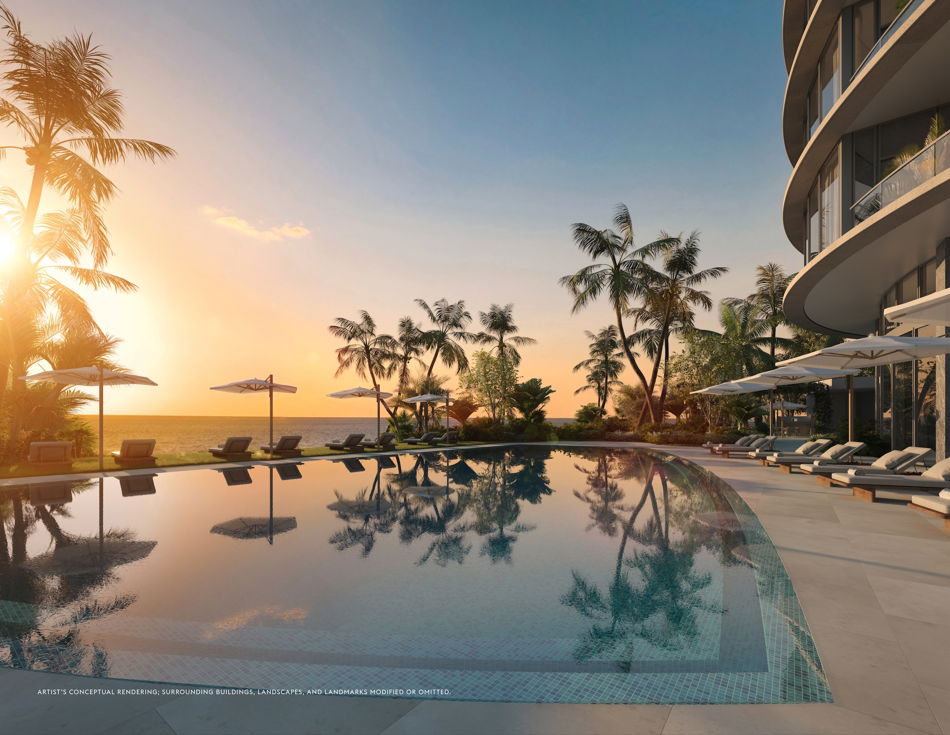
The Sunrise Pool faces the Atlantic directly and is paired with indoor-outdoor fitness facilities, making it the natural setting for an early swim, a yoga session in view of the ocean, or a morning snack at the adjacent breakfast bar. The Sunset Pool occupies the western edge of the property, surrounded by lush tropical landscaping, with a bar and adjacent pickleball and padel tennis courts — the setting shifts naturally from afternoon ease into evening gathering.
The Rivage Spa is a dedicated wellness destination within the building. It is appointed with a sauna, hammam, hot and cold plunge pools, and private treatment rooms offering personalized wellness and beauty services. The fitness center includes a high-impact training room and yoga studio with Atlantic Ocean views.
The beach club is fully serviced and extends the residential experience directly to the shore, where 200 linear feet of private beachfront are available exclusively to residents and guests.
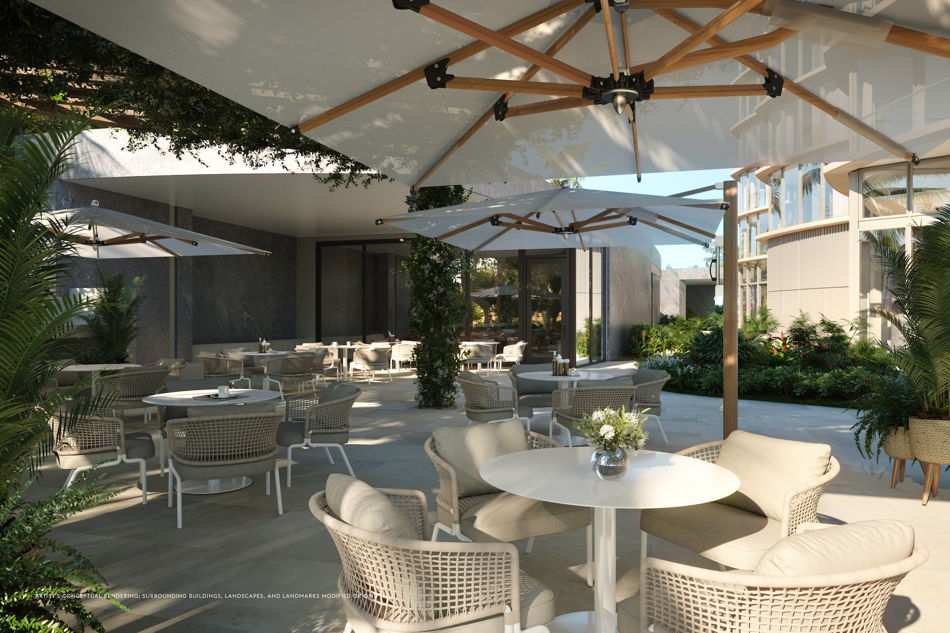
Dining at Rivage is private. A signature oceanfront dining experience — open only to residents and their guests — is supplemented by a private dining room, cocktail lounge, breakfast bar, and reading lounge. In-residence dining and catering from the on-site kitchen is available through the residential butler and estate manager service.
Additional services include 24-hour security, 24-hour valet, a house car, on-site general manager, personal chef coordination, medical concierge, housekeeping, laundry and dry cleaning, and secure mailroom technology with package handling. Each residence comes with a dedicated two-car private garage and storage area — a practical differentiator in a market where this level of parking is rarely guaranteed in a high-rise format.
The lobby is two stories and attended full-time. The project page also lists a screening room, a children’s playroom with a VR simulator, a dedicated lifestyle concierge, and 24-hour valet with a house car. In all, the developers put the amenity program at more than 25,000 square feet, per Commercial Observer. For wellness comparisons across the region, see our roundup of the best South Florida new developments for wellness amenities.
VWhen will Rivage be completed, and how far along is construction?
The Haute Residence project page lists Rivage as under construction, with delivery estimated for 2027. Coastal Construction broke ground in September 2024, per Florida YIMBY. In November 2024 the developers closed a $424 million construction loan from TYKO Capital, an Elliott Investment Management-backed lender, per The Real Deal and Commercial Observer. As of September 29, 2026, Haute Residence had not seen a public topping-out announcement. Ask for the latest construction milestone with the sheet.
Treat 2027 as a target, not a contractual date. The executed purchase agreement governs completion, outside dates and extensions. Our 2027 deliveries ranked by buyer readiness shows where Rivage sits among next year’s completions.
What are the deposit terms?
The project page shares Rivage’s deposit schedule on request, along with the current price sheet and available lines. Get the schedule and the escrow language in the condominium documents in writing before you reserve. Our guide to pre-construction deposits in Florida explains what staged deposits protect.
Bal Harbour: Location, Lifestyle, and Market Context
Bal Harbour Village is a small, self-contained community on the northern tip of Miami Beach’s barrier island. It was established in 1929 and has maintained its character with unusual discipline — there is no nightlife strip, no commercial sprawl, and no compromise on the residential quality of its streetscape. What it offers instead is immediate proximity to everything a high-net-worth buyer values, with the privacy of a village rather than the density of a city.
Bal Harbour Shops — one of the world’s highest-grossing luxury retail destinations, home to Chanel, Hermès, Prada, and Dior among others — is 0.5 miles from Rivage. The Ritz-Carlton Bal Harbour and The St. Regis Bal Harbour Resort are equidistant. The Four Seasons Hotel at The Surf Club in Surfside is 1.5 miles south. Indian Creek Country Club, arguably the most private address in the United States, is three miles away. La Gorce Country Club is 4.5 miles south.
For buyers arriving by private aviation, Miami-Opa Locka Executive Airport is 11 miles away. Miami International Airport and Fort Lauderdale-Hollywood International Airport are each approximately 16 miles from the building. Downtown Miami is 14 miles south.
Buyers weighing Bal Harbour usually compare Rivage with a small set of boutique oceanfront projects elsewhere on the coast. Each suits a slightly different priority, and none combines a Bal Harbour Village address, SOM architecture, Rottet Studio interiors and 56 homes on the beach.
Rivage vs The Perigon and other boutique oceanfront projects
| Project | Location | Priced from (card) | ~$/SF (card) | Residences | Delivery (card) | Developer |
| Rivage Bal Harbour | Bal Harbour | $13.5M | $3,500 | 56 | 2027 | Related Group, Rockpoint & Two Roads Development |
| The Perigon Miami Beach | Mid-Beach | $12M | $3,000 | 73 | 2027 | Mast Capital & Starwood Capital Group |
| The Residences at Six Fisher Island | Fisher Island | $15M | $4,000 | 50 | 2026 | Related Group, BH Group & Globe Invest |
Haute Residence New Developments card fields, as of Sep 29, 2026.
The Perigon is Rivage’s closest match in philosophy: an OMA-designed Mid-Beach oceanfront building with 73 homes, a slightly lower entry, and the same 2027 delivery estimate. Rivage has fewer homes and the Bal Harbour address, and every residence gets a two-car private garage. The Perigon offers a Mid-Beach address at a lower entry price. See our Perigon buyer’s guide and the three-way Rivage vs The Perigon vs Rosewood comparison.
Why Buyers Are Watching Rivage Bal Harbour
The buyer case for Rivage rests on a convergence of scarcity, design credibility, and service depth that is difficult to replicate in the current South Florida market.
The land itself is the foundational argument. Bal Harbour’s beachfront is finite, and the developer’s positioning of Rivage as the last developable site on that shoreline — if accurate — means this offering does not have a natural successor. Buyers who missed comparable opportunities in Fisher Island, Miami Beach, or Surfside understand what that kind of scarcity means over time.
The density argument is equally compelling. Fifty-six homes across 25 floors, with no more than three residences per floor and direct private-elevator entry to each home, creates a privacy and ownership experience closer to a managed private residence than a traditional condominium. For buyers transitioning from single-family homes who are unwilling to sacrifice privacy for the services of a luxury building, Rivage’s structure offers an unusual answer.
The team — SOM, Rottet Studio, Enea Garden Design, Related Group, and Two Roads Development — represents one of the most credentialed creative and development partnerships assembled for a South Florida residential project. Each principal brings a track record that extends well beyond the local market, and the quality of the finished product is expected to reflect that.
Delivery is estimated for 2027, per the Haute Residence project page. The timeline is subject to change, so confirm it against the purchase agreement. HL Real Estate Group can request the current construction update and the contract’s delivery terms for you.
Frequently Asked Questions
How much do residences at Rivage Bal Harbour cost?
Haute Residence’s project page lists pricing from $13.5 million to $75 million, about $3,500 per square foot at entry, as last verified August 30, 2026. Pricing started around $8 million at the early-2023 launch, per Florida YIMBY. Request the current sheet for line-by-line pricing.
What is the most expensive residence at Rivage?
The $75 million Ocean Penthouse, a three-level home of 19,795 square feet on floors 23 to 25. Realtor.com reports that it is the final penthouse available. It was relaunched in July 2026 with a wellness and longevity program.
How many residences does Rivage have, and how large are they?
There are 56 residences across 25 stories, with three to six bedrooms plus penthouses, from 3,300 to 19,000 square feet. Every home has direct private-elevator entry and a two-car private garage with storage.
When will Rivage Bal Harbour be completed?
The project page estimates delivery in 2027. Construction began in September 2024, and a $424 million TYKO Capital construction loan closed in November 2024. A pre-construction date is a target, not a guarantee.
Who is developing Rivage Bal Harbour?
Related Group, Rockpoint and Two Roads Development. The architect is Skidmore, Owings & Merrill (SOM), with interiors by Rottet Studio, landscape by Enea Garden Design and construction by Coastal Construction. Douglas Elliman Development Marketing handles sales for the developers.
Where is Rivage located?
At 10245 Collins Avenue in Bal Harbour Village, on 200 linear feet of private Atlantic beach. The developers describe it as the last beachfront development site in the village.
Is Rivage a branded residence?
No. It carries no hotel, fashion or automotive brand. Its selling points are the Bal Harbour address, SOM’s design and the scarcity of beachfront land.
How does Rivage compare with The Perigon?
Both deliver in 2027 by their New Developments cards. Rivage lists from $13.5 million (~$3,500/SF) with 56 homes in Bal Harbour. The Perigon lists from $12 million (~$3,000/SF) with 73 homes in Mid-Beach.
What are the deposit terms?
The project page shares the deposit schedule on request. Confirm it, and the escrow terms in the condominium documents, in writing before you reserve.
Can I rent out my residence?
Rental and resale rights are set by the final condominium documents and association rules. Ask for the current provisions before you buy.
Who will run the dining program at Rivage Bal Harbour?
Starr Restaurants, Stephen Starr’s restaurant group, is partnering with Related Group and Two Roads Development to manage the residents-only dining program, the South Florida Business Journal reported on Oct. 12, 2026.
How much is the Rivage dining program worth?
SFBJ reported it as a $10 million private dining program. Haute Residence has not independently confirmed the figure.
When is Rivage Bal Harbour expected to be completed?
Our new-developments card lists estimated delivery in 2027, and SFBJ reported the same year. The timeline is subject to change.
Considering Rivage Bal Harbour?
Our advisory team can share current information on Rivage Bal Harbour — pricing, floor plans, and delivery-timeline updates as they are released.
Request Information on Rivage Bal Harbour →