The Best Primary Suites In South Florida New Developments
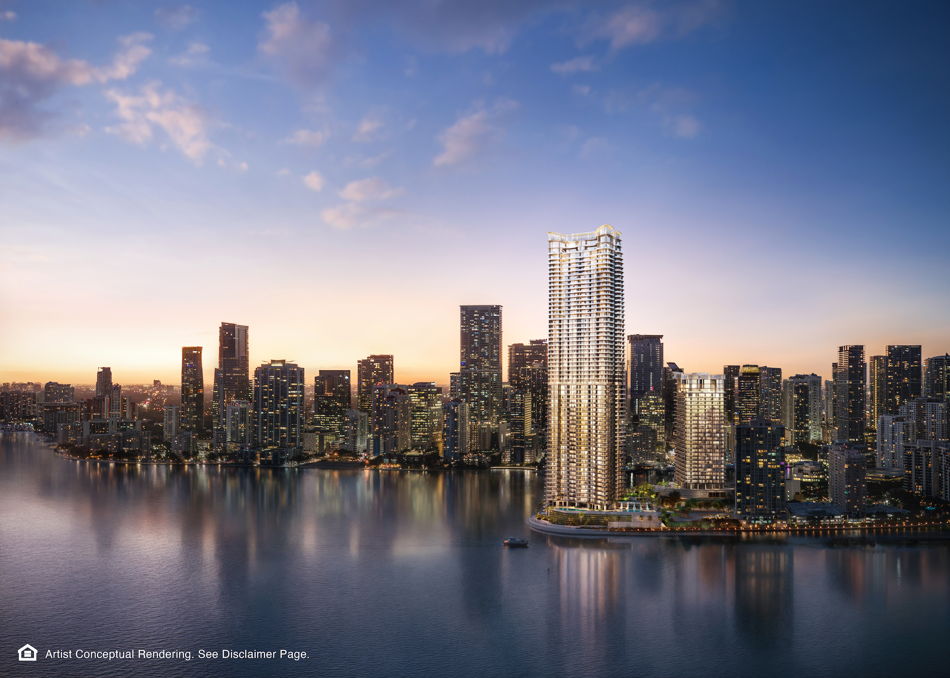
The most considered luxury condo primary suites in South Florida are found in branded residences from Mandarin Oriental, Four Seasons, St. Regis, Rosewood, Ritz-Carlton, and Bentley. These primary bedroom luxury condos are distinguished by 10’6″–11-foot ceilings, floor-to-ceiling glass with water or skyline views, dedicated dressing rooms, natural-stone bathrooms, and direct access to oversized private terraces — with specifics that vary meaningfully by project, floor plan, and stack. Buyers should verify all details with the development team before reserving.
What Today’s Luxury Primary Suite Actually Includes
In South Florida’s current pipeline of branded residences, the primary suite is no longer a single room. It’s a private wing — a sequence of spaces that begins at the bedroom door and ends at the terrace railing. The way a developer handles this sequence is one of the clearest indicators of where a building sits in the market.
A modern primary suite at this tier typically includes four connected elements: a bedroom scaled to carry the view, a dressing room (or pair of dressing rooms) sized for couples, a bathroom finished in natural stone, and a private terrace integrated into the suite rather than separated from it. The strongest projects treat these as one composition. Weaker ones treat them as four rooms that happen to share a wall.
Ceiling Height and Bedroom Scale
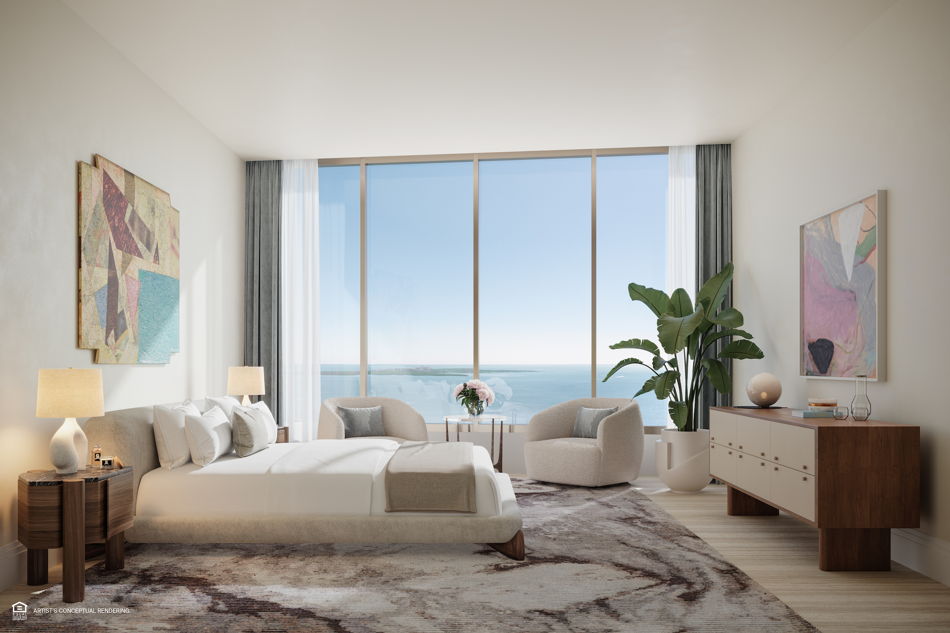
Ceiling height is the single feature that most reliably separates a true luxury primary bedroom from a generic high-end one. Floor-to-ceiling glass only reads as cinematic when the ceiling itself is tall enough to carry it.
In this segment, 10’6″ is the baseline. The St. Regis Residences, Miami, Brickell specifies approximately 10’6″ ceilings. Four Seasons Coconut Grove runs 10’6″ or higher depending on the unit, with terraces at 11 feet. Mandarin Oriental Brickell Key carries 11-foot ceilings throughout every residence.
View Orientation
The orientation of the primary bedroom defines the emotional register of the entire home. Bayfront, oceanfront, sunrise, sunset, skyline — each carries a different rhythm of light through the day. Buyers focused on water views should pay particular attention to which side of the building the primary bedroom faces in a given floor plan, since this can vary significantly between stacks within the same tower.
Dressing Rooms and Closets
Dressing room configuration is the element that varies most sharply by floor plan within the same building. Larger residences typically accommodate dual dressing rooms with integrated vanity areas; smaller residences within the same project may consolidate the wardrobe into the bedroom envelope. This is verifiable only by reviewing the specific floor plan.
The Bathroom
At this tier, bathrooms have moved consistently toward natural stone, full-slab applications, freestanding tubs positioned to share the view, and integrated lighting design. Four Seasons Coconut Grove specifies Italian marble bathrooms with Molteni interiors designed by Michele Bona. Mandarin Oriental Brickell Key runs natural stone flooring across all interior spaces and terraces, with lighting by the UK studio Speirs Major.
The Terrace
Increasingly, the private terrace is treated as part of the primary suite. Bentley Residences Sunny Isles Beach carries balconies of 1,100 to 1,800 square feet with private heated pools, summer kitchens, and outdoor showers. Mandarin Oriental Brickell Key specifies 12-foot-deep private terraces with fully fitted outdoor wet bars on every terrace.
How Six Projects Approach the Primary Suite
Mandarin Oriental Brickell Key
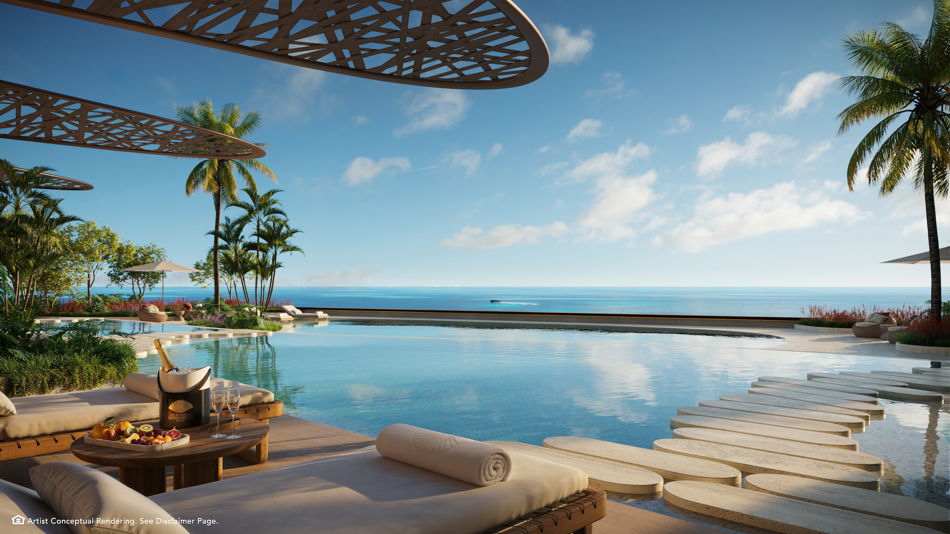
Developed by Swire Properties with architecture by KPF and interiors by Tristan Auer and Laura Gonzalez, Mandarin Oriental Brickell Key places the primary bedroom at the center of its proposition. Across 228 residences in a 64-story tower on its own island, every suite carries 11-foot ceilings, floor-to-ceiling sliders to 12-foot-deep terraces, and panoramic views of Biscayne Bay. The detail most specific to the primary suite is a midnight bar with refrigerator and ice maker in the primary bedroom — a small but telling sign the suite is treated as self-contained.
Four Seasons Coconut Grove
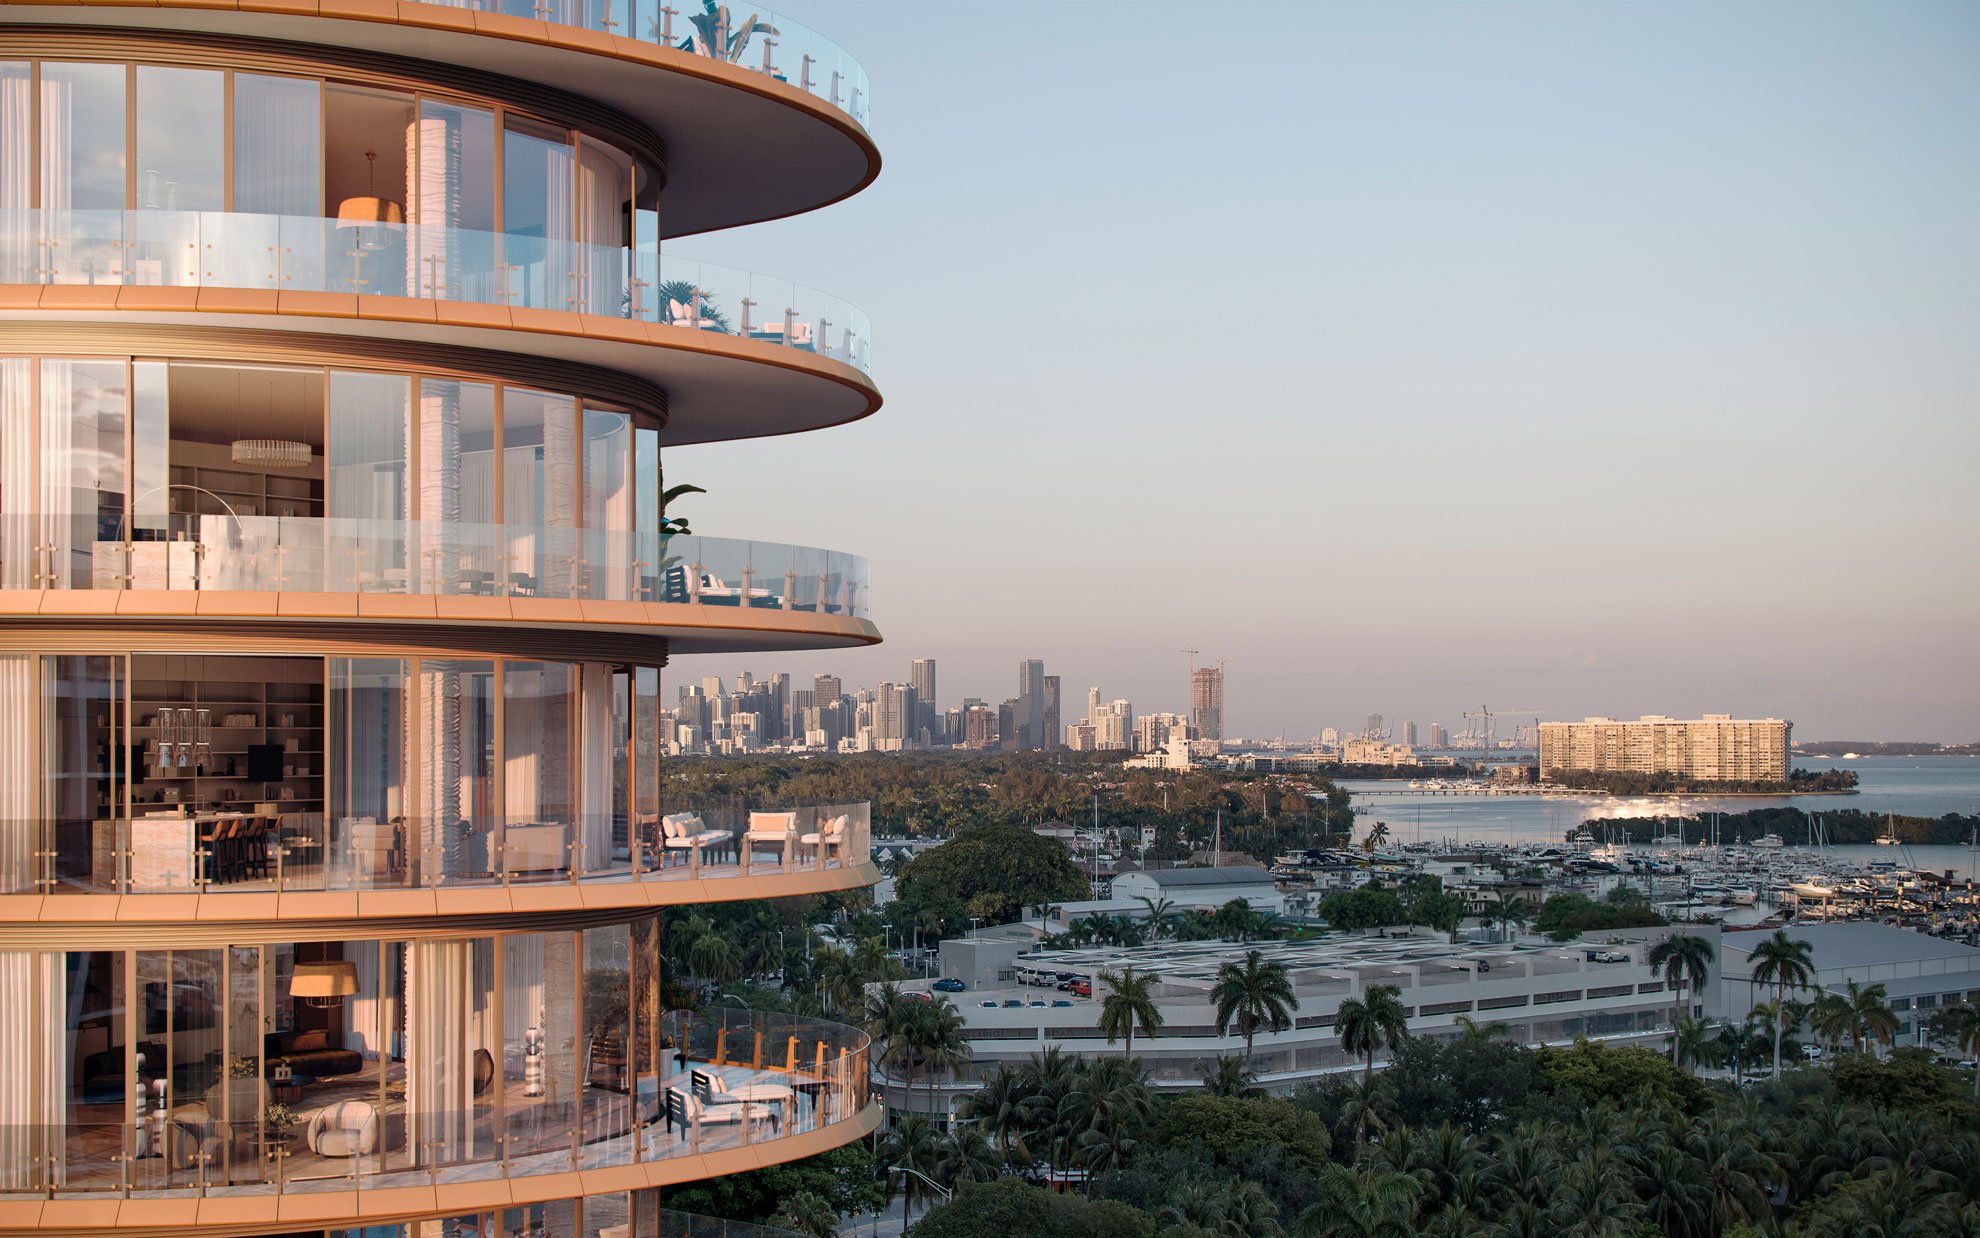
Four Seasons Coconut Grove, by CMC Group with architecture by Revuelta and interiors by Bonan Interior Design, takes a quieter approach. 70 residences across 20 stories above South Bayshore Drive, with Italian travertine throughout, Italian marble bathrooms, and Molteni kitchens and baths designed by Michele Bona. Ceilings run 10’6″ or higher depending on the unit.
The St. Regis Residences, Miami, Brickell
Designed by Robert A.M. Stern Architects with interiors by the Rockwell Group, The St. Regis Residences, Miami, Brickell emphasizes a more traditional residential proportion than the typical Brickell tower. 152 residences across 50 floors, approximately 10’6″ ceilings, full-height European wood doorways, and lush terraces designed by the Swiss landscape firm Enea Garden Design. A private marina sits at the property’s edge.
Rosewood Residences Hillsboro Beach
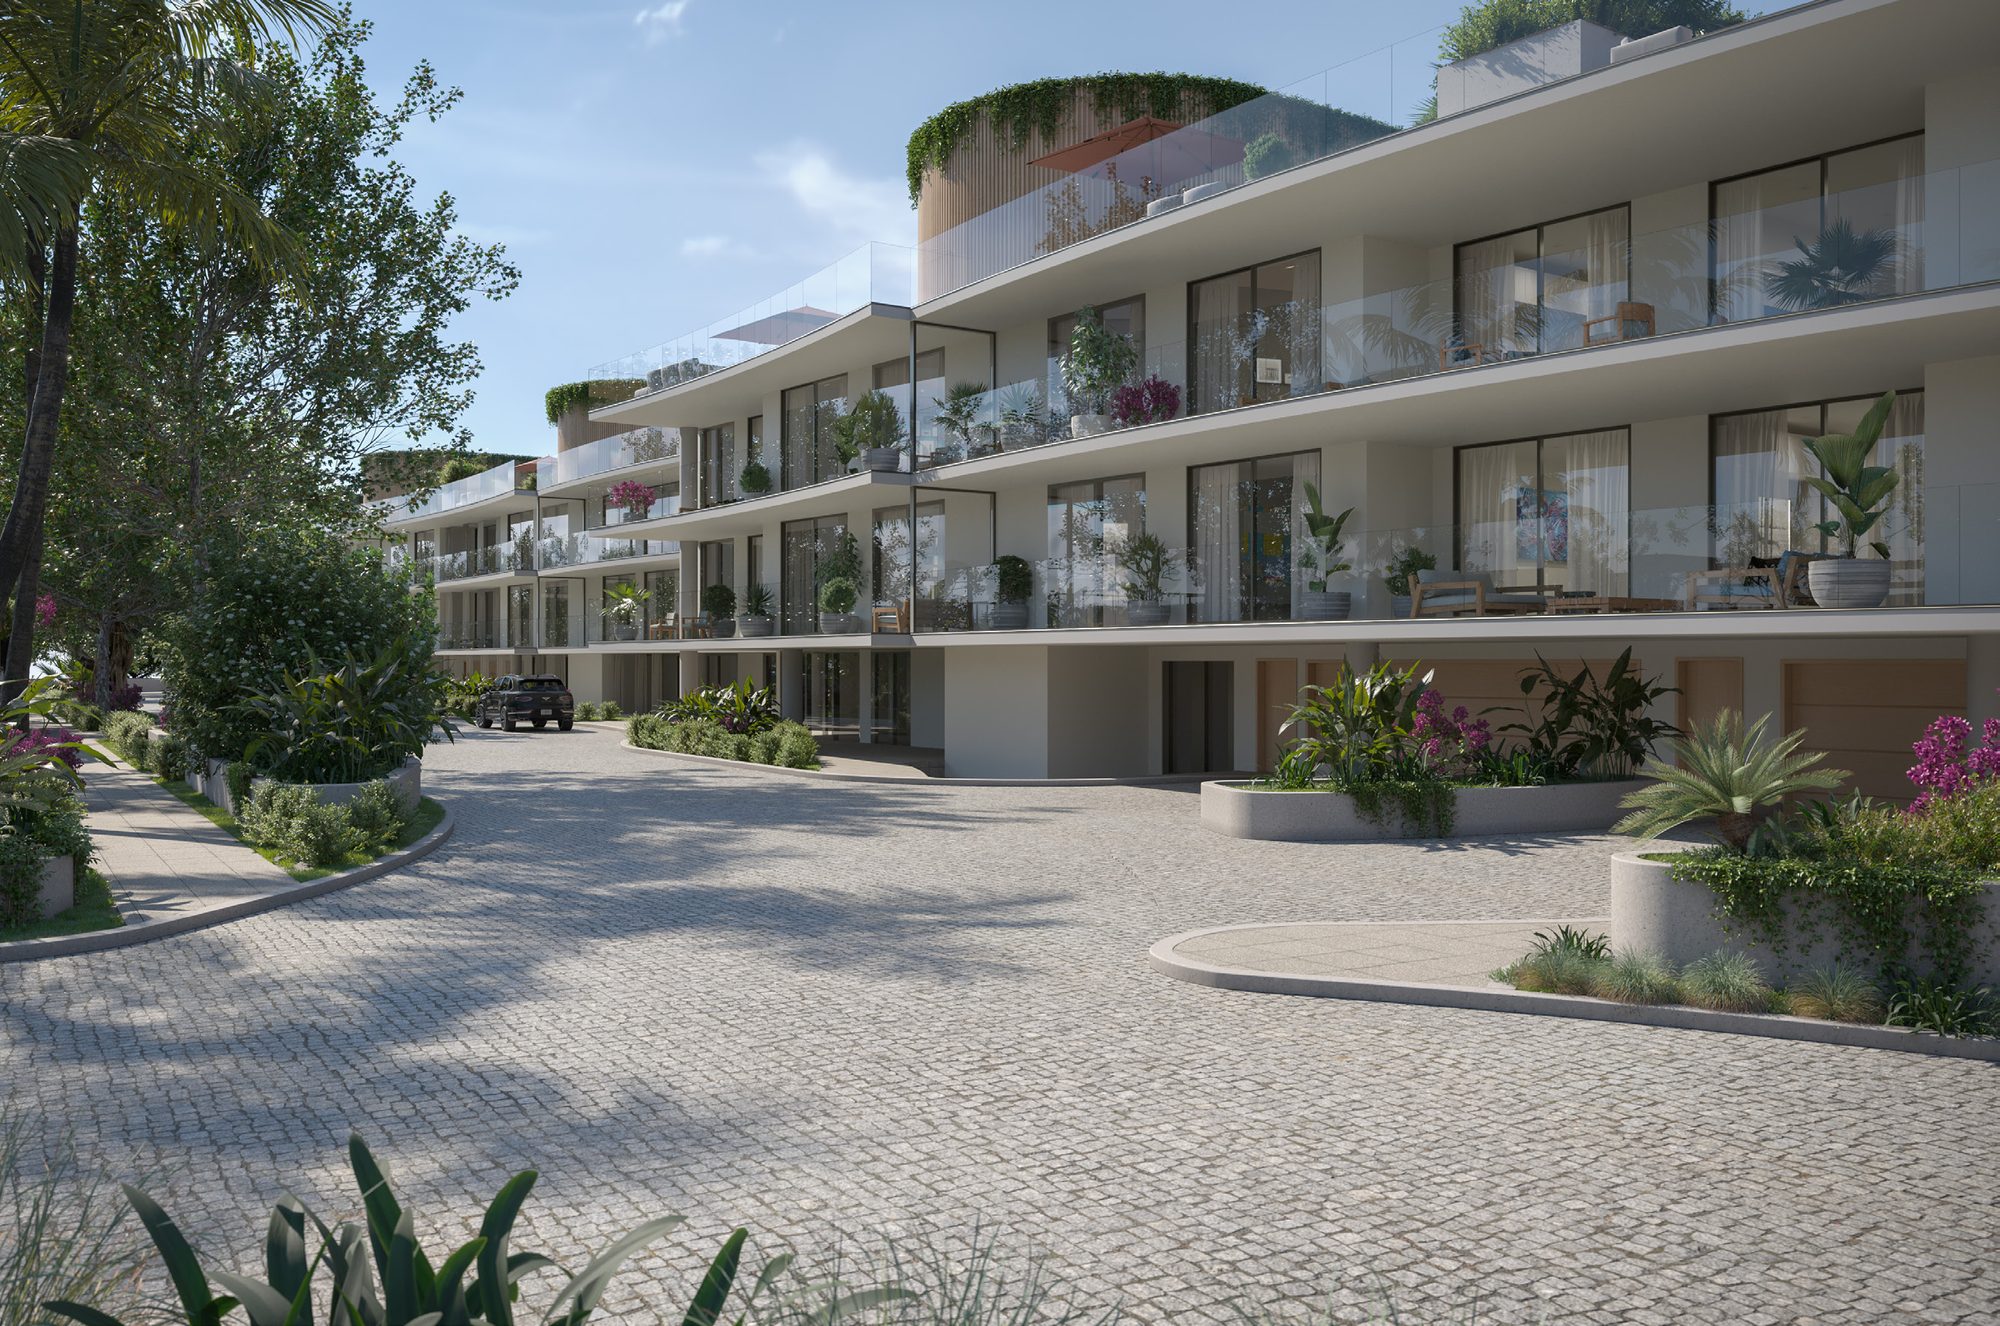
Rosewood Residences Hillsboro Beach, by The Related Group and Dezer Development, with architecture by Arquitectonica and interiors by Piet Boon, is unusual in offering two orientations within a single project: a 10-story oceanfront tower and a three-story Intracoastal condominium along A1A. The primary suite reads differently in each — morning light into the bedroom in the oceanfront residences, sunset in the Intracoastal residences.
Bentley Residences Sunny Isles Beach
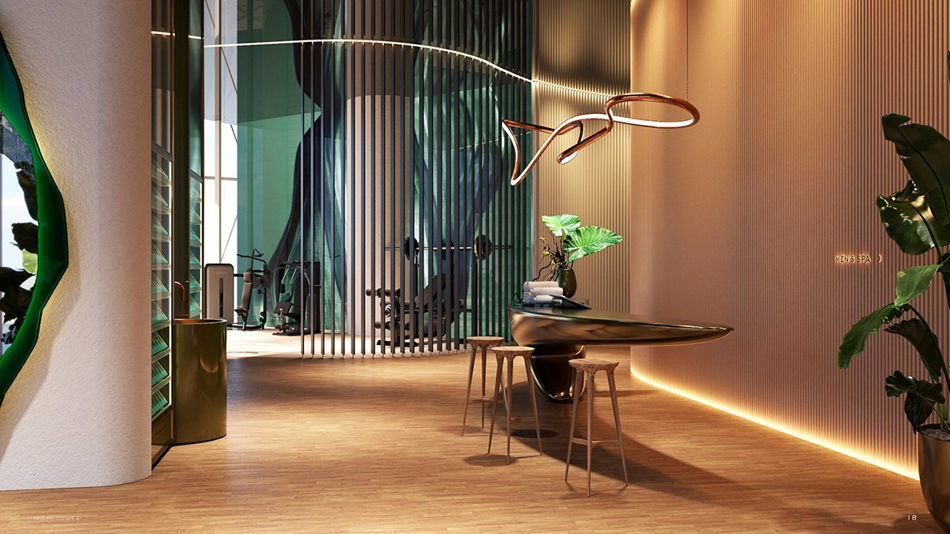
Bentley Residences Sunny Isles Beach, developed by Dezer Development with Sieger Suarez Architects and interiors by Bentley, operates in a different category of scale. 62 residences across 60 floors, sized 3,500 to 9,000 square feet — large enough that the primary wing can be sized like a small house. Sweeping Atlantic and Intracoastal views, balconies of 1,100 to 1,800 square feet with private heated pools and raised sundecks.
The Ritz-Carlton Residences, Miami Beach
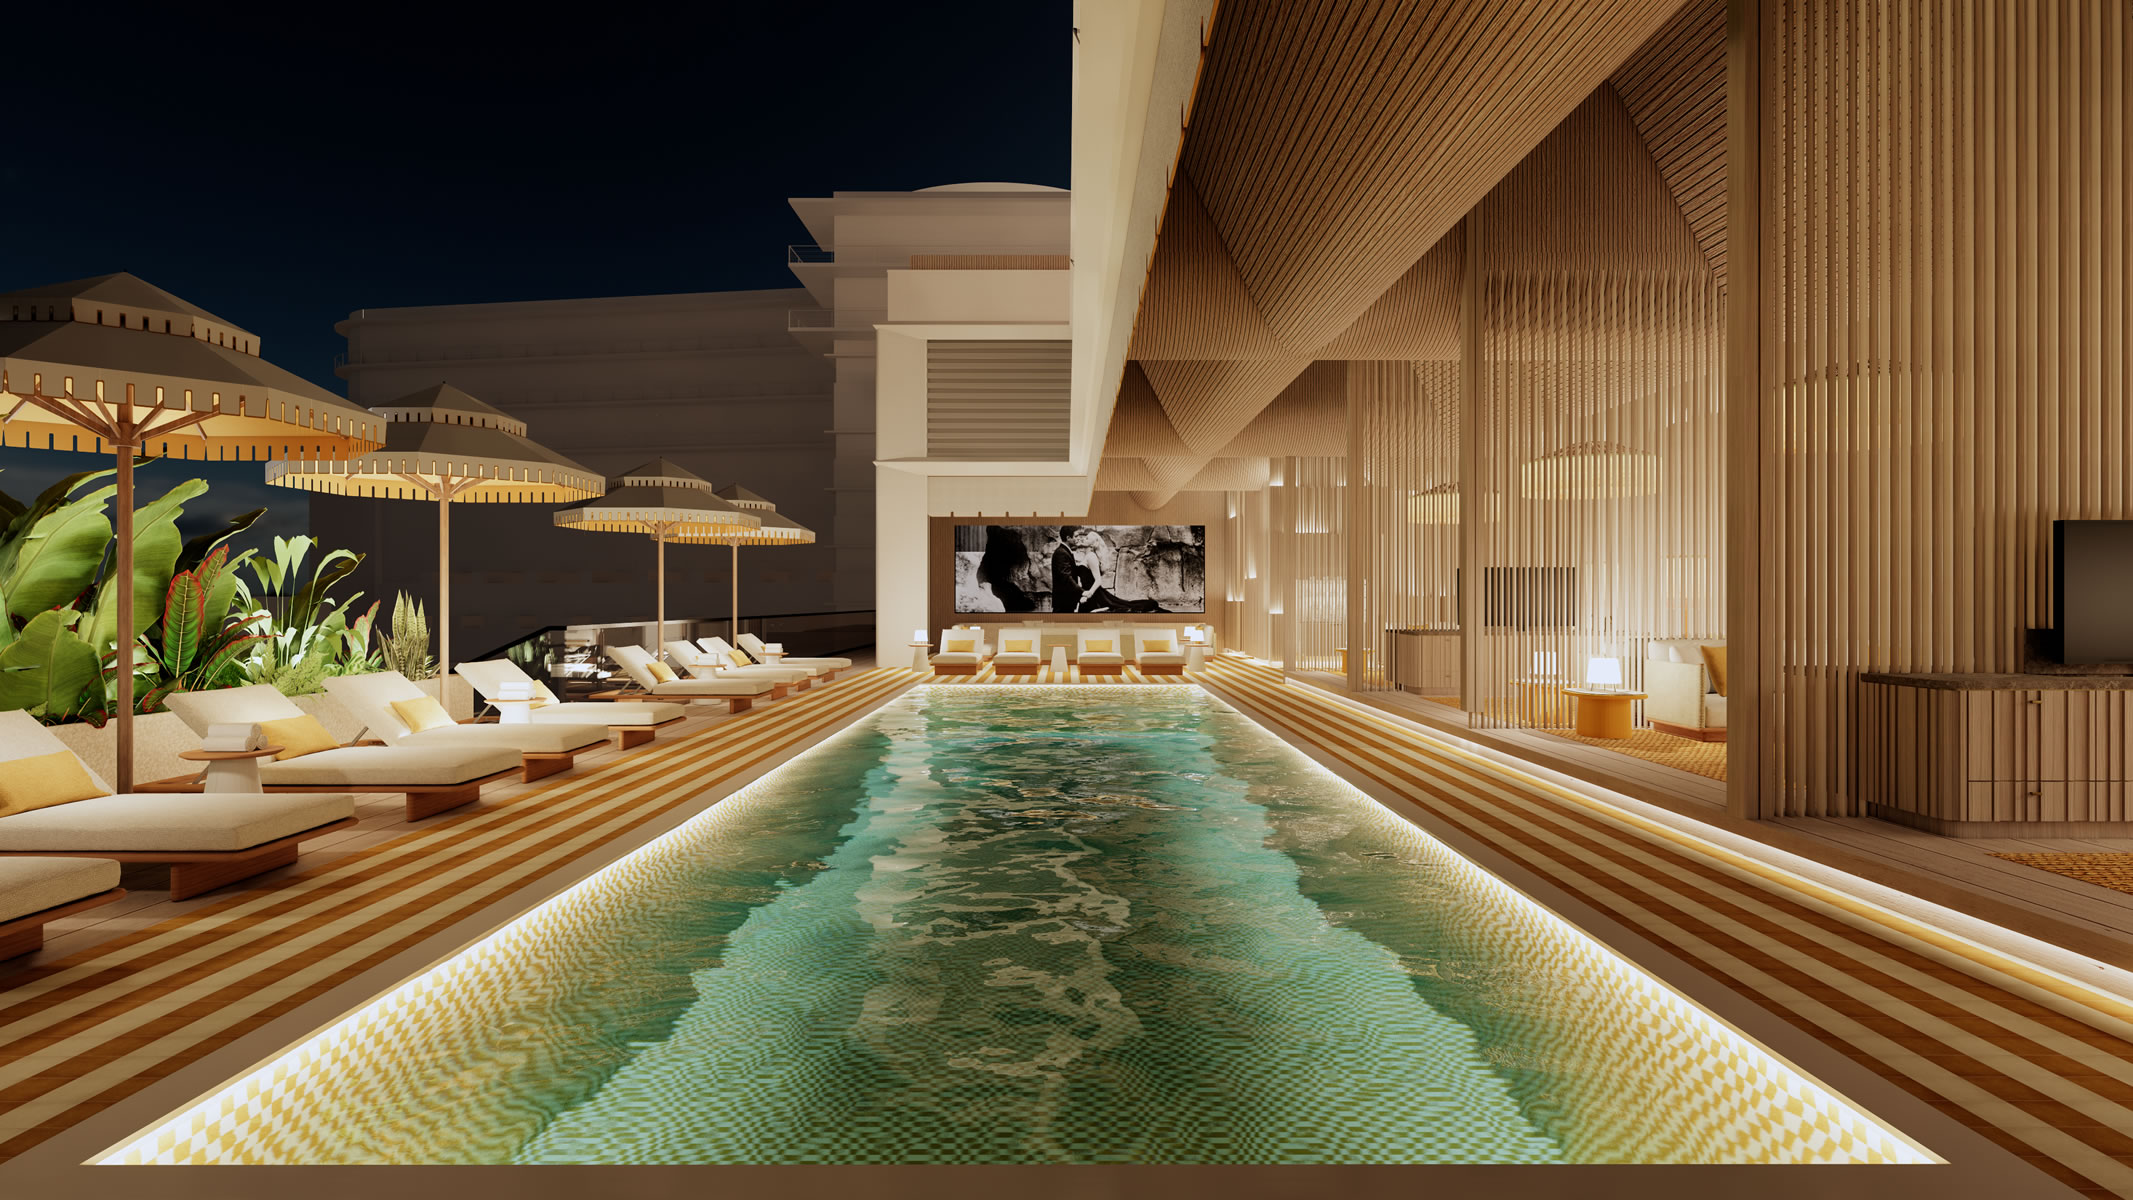
A delivered benchmark for the category rather than a current new-construction project. Designed inside and out by Piero Lissoni, The Ritz-Carlton Residences, Miami Beach comprises 111 residences sized 1,700 to 10,000 square feet across only eight floors. The low-rise massing allowed Lissoni to orient primary suites for water views without the verticality of a tower — a thesis several of the newer projects above can be read as evolving.
What Buyers Should Compare
When evaluating Miami new development interiors and primary suites across these projects, the variables that matter most are rarely the ones featured in marketing materials. Buyers should review the following in parallel before reserving.
- Pricing. Current pricing should be requested directly through the development team, as it changes through the sales cycle.
- Floor plans. The primary suite shown in a building rendering is rarely representative of every residence. Floor plates, stack position, residence size, and floor level all affect bedroom geometry, view orientation, ceiling height, and closet configuration.
- Developer track record. Swire Properties, CMC Group, The Related Group, Dezer Development, Integra Investments, and Lionheart Capital each have distinct delivery histories worth reviewing.
- Brand and service model. The flag on the building determines the residential service program — Mandarin Oriental, Four Seasons, St. Regis, Rosewood, Ritz-Carlton, and Bentley each operate differently in terms of staffing, hotel integration, and à-la-carte residential services.
- Delivery timeline. Buyers should verify current construction milestones with the development team.
- Deposit structure. Pre-construction deposit schedules vary by project and should be reviewed alongside the purchase agreement.
- Views. Verify the specific view exposure of the floor plan under consideration, not the building-level marketing description.
- Location. Brickell, Brickell Key, Coconut Grove, Miami Beach, Sunny Isles Beach, and Hillsboro Beach each carry distinct lifestyle and access profiles.
- Rental policy. Each building governs short- and long-term rentals through condo documents that buyers should review with their attorney.
- Resale considerations. Branded residences carry distinct resale dynamics. HL Real Estate Group does not provide legal, tax, or investment advice; buyers should consult their own professionals.
Need details on these residences?
Our advisory team can share current information on the projects referenced in this guide.
Speak With an Advisor →