Duplex and Two-Story Residences: Three South Florida New Developments With Plans Across Two Levels
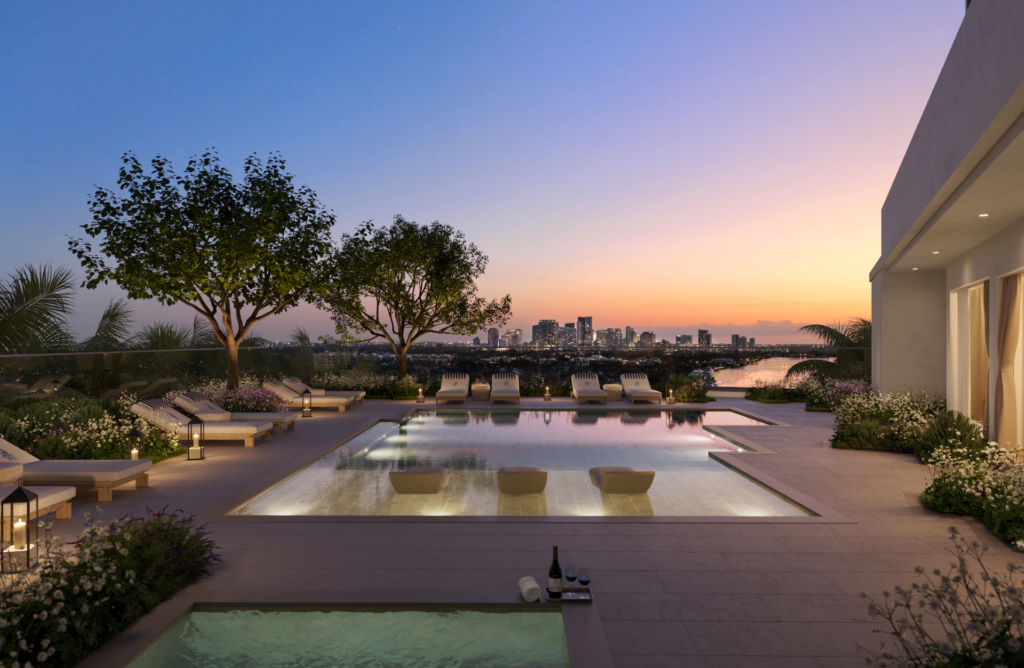
Three South Florida new developments describe two-story homes: what each developer prints, where the numbers stop and what to ask for before you reserve. No rankings.
Rendering courtesy of the developer.
A duplex condominium puts two levels inside one front door. The living areas usually sit on one floor and the bedrooms on the other, joined by a private staircase, and the plan can carry a terrace on each level. It is a different way to live in a tower than a single-level home of the same size, and it is a different way to read a floor plan. This guide looks at three South Florida new developments whose own websites describe two-story homes: 1428 Brickell in Brickell, Villa Miami in Edgewater and South Flagler House in West Palm Beach. Every plan fact below comes from the developer’s residences or floor-plan pages, read on October 10, 2026, and is shown as published. Prices are the building-level “from” figures on our new developments cards, not prices for any duplex, and they are subject to change.
What a duplex plan changes
A single-level residence is read left to right: foyer, great room, bedrooms. A two-story residence is read bottom to top, and a few questions come with that.
- Where the stair lands. A sculptural staircase can anchor the great room, or a plain stair can sit in a service core. The plan shows which.
- Which level carries the water. Some plans give every level an exposure. Others put the main views on the entertaining floor and the bedrooms on the quieter one.
- How the outdoor space is divided. A terrace on each level is two outdoor rooms, usually smaller than a single wraparound terrace of the same total area.
- How you arrive. A private elevator that opens to the lower level changes the daily routine for owners, guests and staff.
- How size is counted. Developers split interior, exterior and sometimes foyer area. Compare like with like, and note that published plans carry developer disclaimers that dimensions and layouts can change before completion.
The rest of this guide sticks to what each developer prints. Where a page leaves out a number, the guide says so rather than estimating it.
1. 1428 Brickell, Brickell
Price: from $3.8M per our new-developments card (subject to change).
1428 Brickell publishes four two-story layouts. The developer’s floor-plans page labels three residences “two-story”: Residence E, Residence G and Residence H, and a separate page describes the two-story Penthouse. The residences page says the duplex homes “feature two spacious levels, each with an east-facing terrace,” and that ceiling heights start at 11 feet and rise to 30 feet in select residences. It also describes a sculptural staircase designed by Antonio Citterio and notes that the penthouses include Citterio-designed wine storage.
Here is how the published numbers read:
| Two-story plan | Bedrooms / baths | Interior | Exterior | Total |
|---|---|---|---|---|
| Residence E | 4 / 4 | 3,521 SF | 843 SF | 4,364 SF |
| Residence G | 4 / 4 | on plan sheet | on plan sheet | 8,090 SF |
| Residence H | 3 / 3 | confirm on plan sheet | confirm on plan sheet | confirm on plan sheet |
Residence E totals 4,364 square feet, including 843 square feet of exterior space. Residence G is a four-bedroom plan of 8,090 square feet in total, and its interior and exterior split is on the developer’s plan sheet. Residence H is a three-bedroom plan. The interior area the developer’s page prints for Residence H is the same as the one it prints for the four-bedroom Residence G, so this guide gives no areas for Residence H. Ask for its plan sheet and confirm the figures there.
The developer’s Penthouse page describes a two-story home with five bedrooms, seven bathrooms, 30-foot ceilings, a full-width terrace at each of its two levels, a walk-in wine cellar, a private in-residence elevator and maid or nanny quarters on each floor. The developer credits the design of the Penthouse to Antonio Citterio and Patricia Viel of ACPV Architects. The total area printed on that page cannot be read reliably, so no figure is given here.
The developer says every home faces east toward Biscayne Bay and describes floor-to-ceiling glass. It also says that structural columns in some residences sit nearly 40 feet apart, which opens up the layouts. On a two-level plan, ask which floors carry the bay view and how the terraces on the two levels line up with each other. Our card lists estimated delivery in 2028, and the developer’s site describes the building as under construction.
Suits buyers who want a Brickell plan with a terrace on each level and a choice among several two-story sizes, and who will confirm interior and exterior areas on the individual plan sheets.
2. Villa Miami, Edgewater
Price: from $5.8M per our new-developments card (subject to change).
Villa Miami’s duplex line is Villa Doppio, which the developer’s residences page labels “Duplex Residences.” The page lists it as a six-bedroom, six-bath home with two powder rooms and a total of 13,474 to 13,498 square feet. The October 2025 floor-plan PDF on the developer’s site shows the same line across two plan sheets, lower level and upper level, and prints a combined interior area of 11,902 to 11,910 square feet and exterior space of 1,194 to 1,226 square feet. The per-level totals printed on those sheets do not reconcile with the interior, exterior and foyer areas listed beside them, so this guide quotes only the combined figures. Ask the developer for reconciled per-level areas.
The plan sheets list four private terraces and a private elevator. They also list a staff quarter, two kitchens, two laundry rooms, two family or recreation rooms and an office. As drawn, the lower level holds the kitchen and prep kitchen, living room, dining room, family room, a staff bedroom and two further bedrooms. The upper level holds the primary suite with its bath and walk-in closet, an office, a recreation room and two more bedrooms, and an area beside the stair is marked open to below. Each level has a terrace at the east end, labeled bay view, and one at the west end, labeled city view. This is a reading of the developer’s plan sheets, which are not contract exhibits.
Rendering courtesy of the developer.
The developer’s residences page also says terraces bookend the east and west ends of every residence and that entry foyers open to floor plans with 10-foot ceilings. The developer describes homes with a private 360-degree view of Biscayne Bay and the lights of Miami. A separate section introduces Villa Triplo, a triplex that the developer says spans three floors and more than 15,000 square feet. That is a three-level plan and outside the scope of this duplex guide.
The PDF’s own legal notice is worth reading before you compare Doppio with any other plan: it says the plans and specifications are proposed only, that the uses of space shown are suggested uses, and that the balconies depicted are conceptual, with sizes that will vary based on final permitting and construction. Our card lists estimated delivery in 2027, and the developer’s site describes construction as underway.
Suits buyers who want a two-level Edgewater home with a private elevator, staff quarter and a second kitchen on the plan, and who will ask for the reconciled per-level areas in writing.
3. South Flagler House, West Palm Beach
Price: from $5.7M per our new-developments card (subject to change).
South Flagler House has one two-level plan in its published collection. On its residences page the developer headlines the penthouse tier on floors 25 through 28 “Full-Floor & Duplex Homes” and describes four full-floor penthouses and a duplex penthouse. The tier is listed at four to five bedrooms and 9,743 to 14,053 square feet. The page gives that range for the tier as a whole and does not break out a separate size or bedroom count for the duplex, so those details are a question for the plan itself.
Rendering courtesy of the developer.
A caption on the developer’s residences page says double-height columns frame penthouse terrace views, and the page says every residence has been designed to showcase its outlook and orientation, citing permanent, unobstructed Lake, Island and Atlantic Ocean views. The developer gives the address as 1355 South Flagler Drive on the Intracoastal Waterway, and our card lists estimated delivery in 2027. For the wider corridor, see our West Palm Beach new developments guide.
The page text gives no separate plan for the duplex, so this entry is shorter than the other two. That gap is itself useful to know: if a two-level plan matters to you, the first request to make is for the actual plan sheet, including the stair location, the level of each terrace and the bedroom count.
Suits buyers who want a West Palm Beach penthouse and are open to a two-level plan, and who will request the duplex sheet before judging it against a full-floor penthouse.
Comparing the three side by side
| 1428 Brickell | Villa Miami | South Flagler House | |
|---|---|---|---|
| Two-story line | Residences E, G, H and the Penthouse | Villa Doppio | Duplex penthouse (floors 25 to 28 tier) |
| Published sizes | Totals of 4,364 SF (E) and 8,090 SF (G); H and Penthouse areas to confirm on plan sheets | 13,474 to 13,498 SF total | Tier range 9,743 to 14,053 SF; duplex not broken out |
| Private elevator | Penthouse: in-residence elevator | Plan sheets list a private elevator | Not stated for the duplex |
| Terraces | East-facing terrace on each level (duplex homes); full-width terrace on each level (Penthouse) | Four private terraces on the plan sheets, two per level | Not stated for the duplex |
| Our card “from” (subject to change) | $3.8M | $5.8M | $5.7M |
Two points stand out. The three developers describe their duplexes at different levels of detail, and the sizes are not comparable without the plan sheets because each developer counts exterior and foyer space its own way. A duplex that is listed as one number on a website can be several different plans on paper.
Two-level plans also appear elsewhere in the region. Our report on the first sale at The Ritz-Carlton Residences, Fort Lauderdale Beach looks at Penthouse A, which the developer’s floor plan draws across two levels.
What to ask for before you reserve a duplex
Marketing pages describe the idea. The plan sheets and the offering documents describe the unit. Before you commit, ask:
- The sheet for each level. Ask for the lower-level and upper-level plans with room dimensions, and check which rooms sit on which floor.
- The stair and the elevator. Where does the private elevator open, and does it serve both levels?
- The ceiling height by level. Developers often publish one range for a whole building.
- Terraces by level. Ask which level carries the larger terrace and how each is exposed.
- Area, counted one way. Request interior, exterior and any foyer area for each level, and ask how the developer measured them.
- Service rooms. If a staff room, second kitchen or laundry room matters to you, find it on the sheet.
- What can change. Ask how the developer handles revisions to plans and finishes after you sign.
Our luxury condo floor plans guide explains how to read plan sheets, and our due diligence checklist covers the document review. If you are also weighing views, our guides to sunrise and sunset orientation and what buyers should know about views apply directly to a two-level plan.
Living in two levels: the practical side
A two-level residence changes day-to-day habits in ways a floor plan does not show. Guests and family can have their own floor. Entertaining can stay downstairs while the bedrooms stay quiet. A staff room or second kitchen can keep service traffic out of sight, where the plan includes them. The trade-off is stairs. For a home you expect to keep for many years, it is fair to ask whether the plan has a private elevator that serves both levels. The sheets above show that this detail varies from building to building.
Insurance, assessments and rental rules are generally set at the building level, so ask how each applies to a duplex. Our HOA fees guide covers the line items, and our rental restrictions guide explains why rental rules need a careful read. You can also browse every tracked project on our new developments page, and the Brickell, Edgewater and West Palm Beach hubs cover the neighborhoods.
FAQ: Duplex and two-story residences in South Florida new developments
What is a duplex condo?
A duplex condominium is a single residence on two connected levels, linked by a private staircase. Living areas often sit on one level and bedrooms on the other, and the plan may include a terrace on each level. Developers also call these two-story residences. The floor plan sheets show how each level is organized.
Which developments in this guide describe two-story residences?
1428 Brickell publishes two-story Residences E, G and H plus a two-story Penthouse. Villa Miami publishes Villa Doppio, with a combined total of 13,474 to 13,498 square feet. South Flagler House describes a duplex penthouse within its floors 25 to 28 tier but does not publish a separate size. Ask for each plan sheet before relying on any figure.
How are duplex square footages measured?
Developers usually split interior area from exterior terraces and sometimes foyer area, and each counts differently. 1428 Brickell prints interior, exterior and total figures per plan. Villa Miami prints per-level and combined ranges. Always compare like with like, and ask the developer to reconcile per-level and combined totals before relying on any single number.
What should I ask about before reserving a duplex?
Ask for a plan sheet for each level, the location of the stair and the private elevator, ceiling heights by level, terrace sizes by level, and how interior, exterior and foyer areas were counted. Also ask what the developer may change after signing. A Florida attorney should review the purchase agreement and condominium documents.