Inside The Perigon Miami Beach: OMA’s First Oceanfront Residence on Collins Avenue
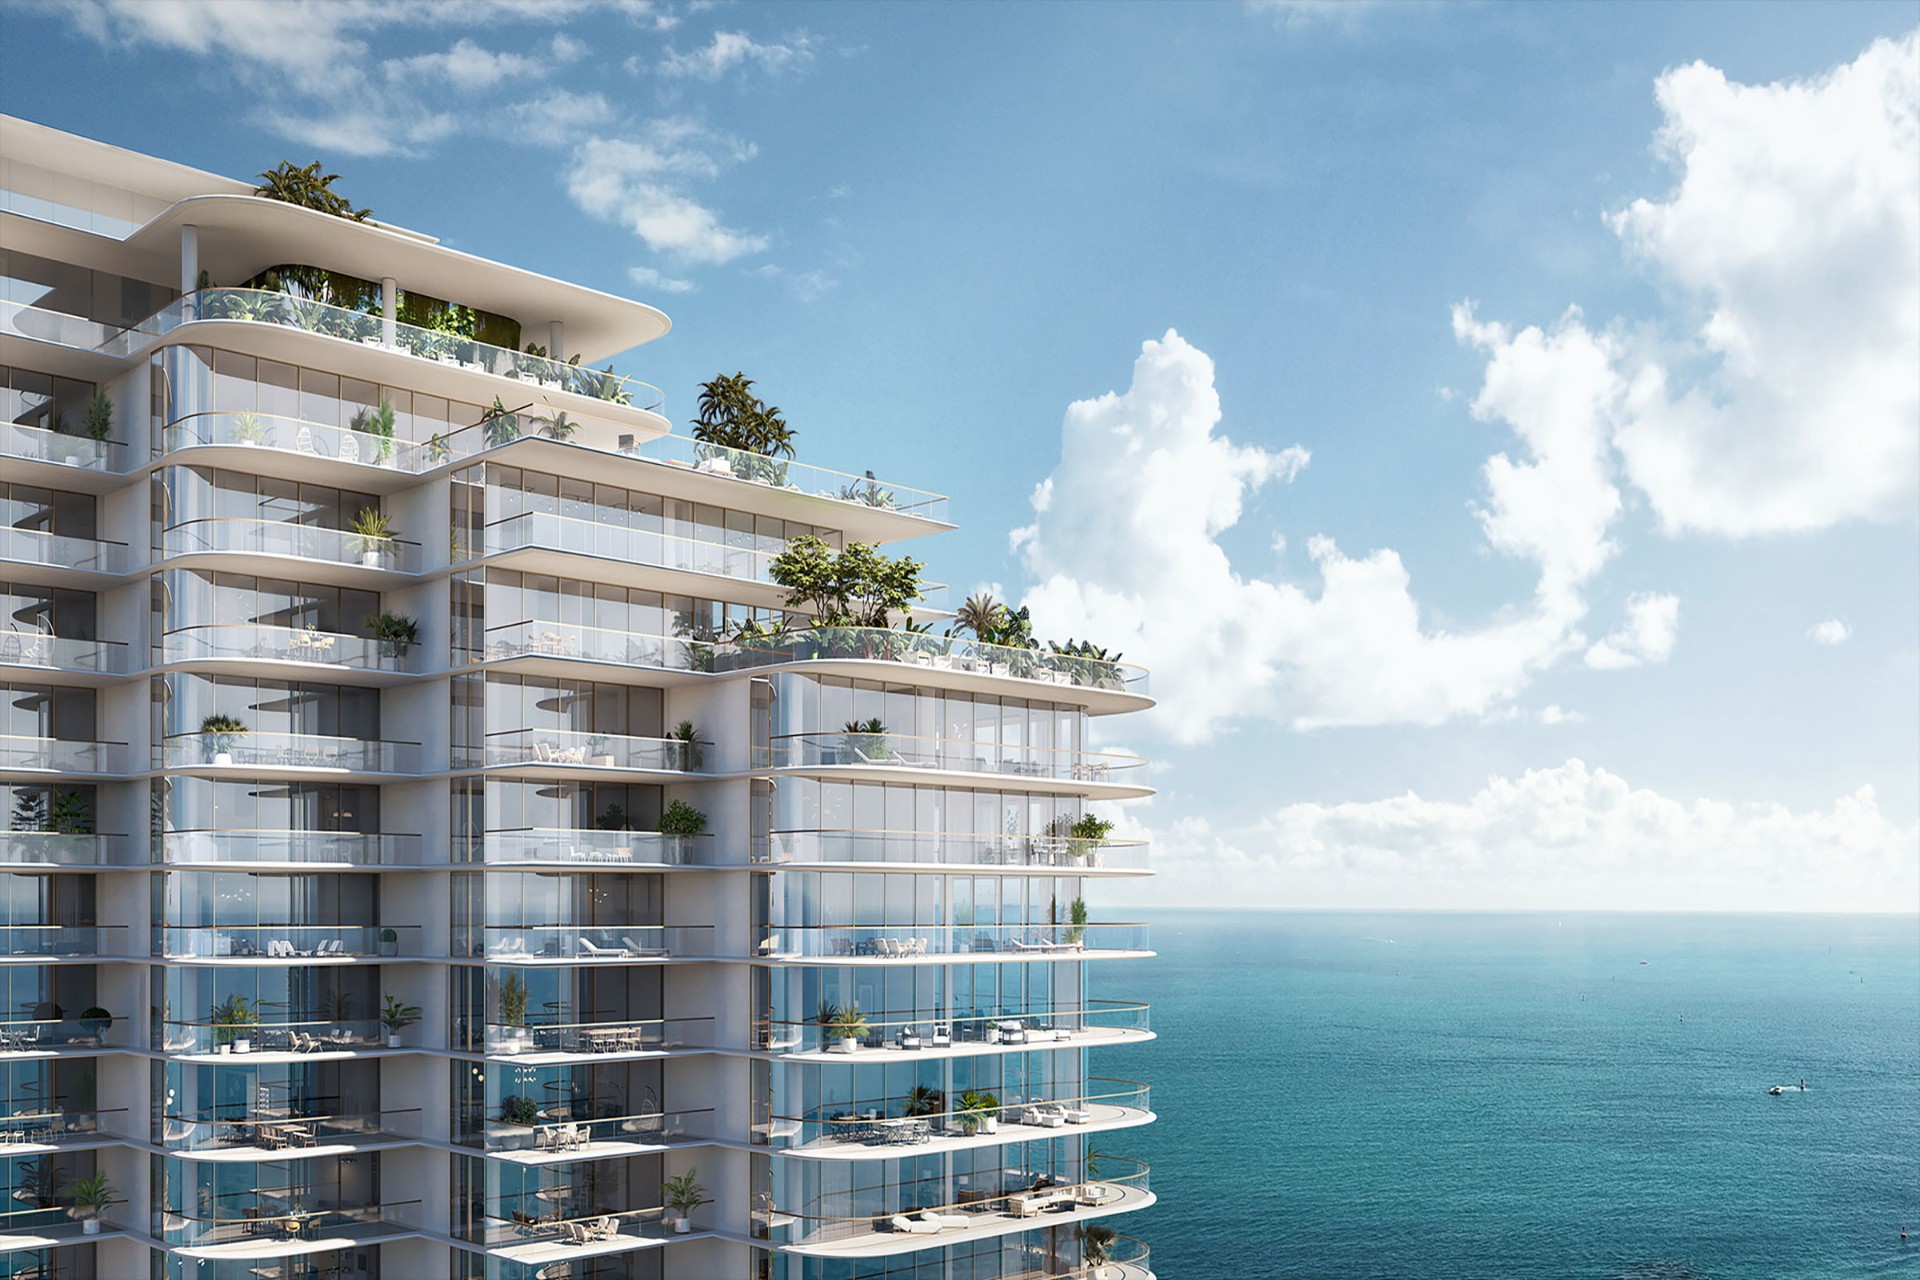
The Perigon Miami Beach is an oceanfront condominium at 5333 Collins Avenue in Mid-Beach, developed by Mast Capital in a joint venture with an affiliate of Starwood Capital Group. OMA designed the 17-story tower, the firm’s first residential project in Miami Beach, with interiors by Tara Bernerd & Partners and gardens by Gustafson Porter + Bowman. It topped off in March 2026, when the developer said it was approaching sellout, with remaining residences priced from $12.55 million. The developer’s website now lists occupancy in summer 2027.
This guide brings together the project’s published figures as of October 1, 2026, each with a dated source: who is building it, what the residences and amenities include, how pricing has moved since the 2022 launch, and what buyers should confirm before signing. For the wider market, see our Miami Beach new developments guide.
The Perigon Miami Beach at a glance (as of Oct 1, 2026)
| Figure and source | |
|---|---|
| Address | 5333 Collins Avenue, Miami Beach, FL 33140 (Mid-Beach), between Indian Creek and the Atlantic · sales gallery at 1 Hotel South Beach, 2341 Collins Avenue (developer) |
| Price | Remaining residences from $12.55M (developer, March 2026) · New Developments card: from $12M, ~$3,000/SF · Penthouse West listed at $37M (May 2023; still $37M in August 2025) |
| Residences | 72 two- to four-bedroom residences (developer, March 2026); the developer’s website lists 73 |
| Sizes | ~2,100–6,700 SF as reported at launch · 01 Collection from 4,869 SF interior plus 1,512 SF of terraces (developer) |
| Height | 17 stories (developer) |
| Status | Topped off March 2026 · approaching sellout (developer) |
| Guest suites | Eight private guest suites for residents’ visitors (developers’ financing announcement, January 2025) |
| Delivery | Occupancy summer 2027 (developer website; Mast Capital, August 2026) · est. 2027 (card) |
| Developer | Mast Capital, in a joint venture with a controlled affiliate of Starwood Capital Group |
| Architecture / interiors / landscape | OMA, led by partner Jason Long, with ODP Architects as executive architect / Tara Bernerd & Partners / Gustafson Porter + Bowman |
| Builder / financing | Moss Construction · $390M construction financing, with Eldridge Real Estate Credit as lender (announced January 2025) |
| Sales | Douglas Elliman Development Marketing (exclusive, per developer) |
The Perigon Miami Beach
Request current residence availability, pricing, floor plans, deposit structure and delivery updates from our advisory team.
Request Pricing & Floor Plans →What Is The Perigon Miami Beach?
The Perigon is an ultra-luxury oceanfront condominium developed by Mast Capital and Starwood Capital Group at 5333 Collins Avenue in Miami Beach, Florida 33140. The building’s name derives from the geometric term for an angle of 360 degrees — an intentional reference to its defining design principle: wraparound, unobstructed views of the Atlantic, Biscayne Bay, and the Miami skyline from every residence.
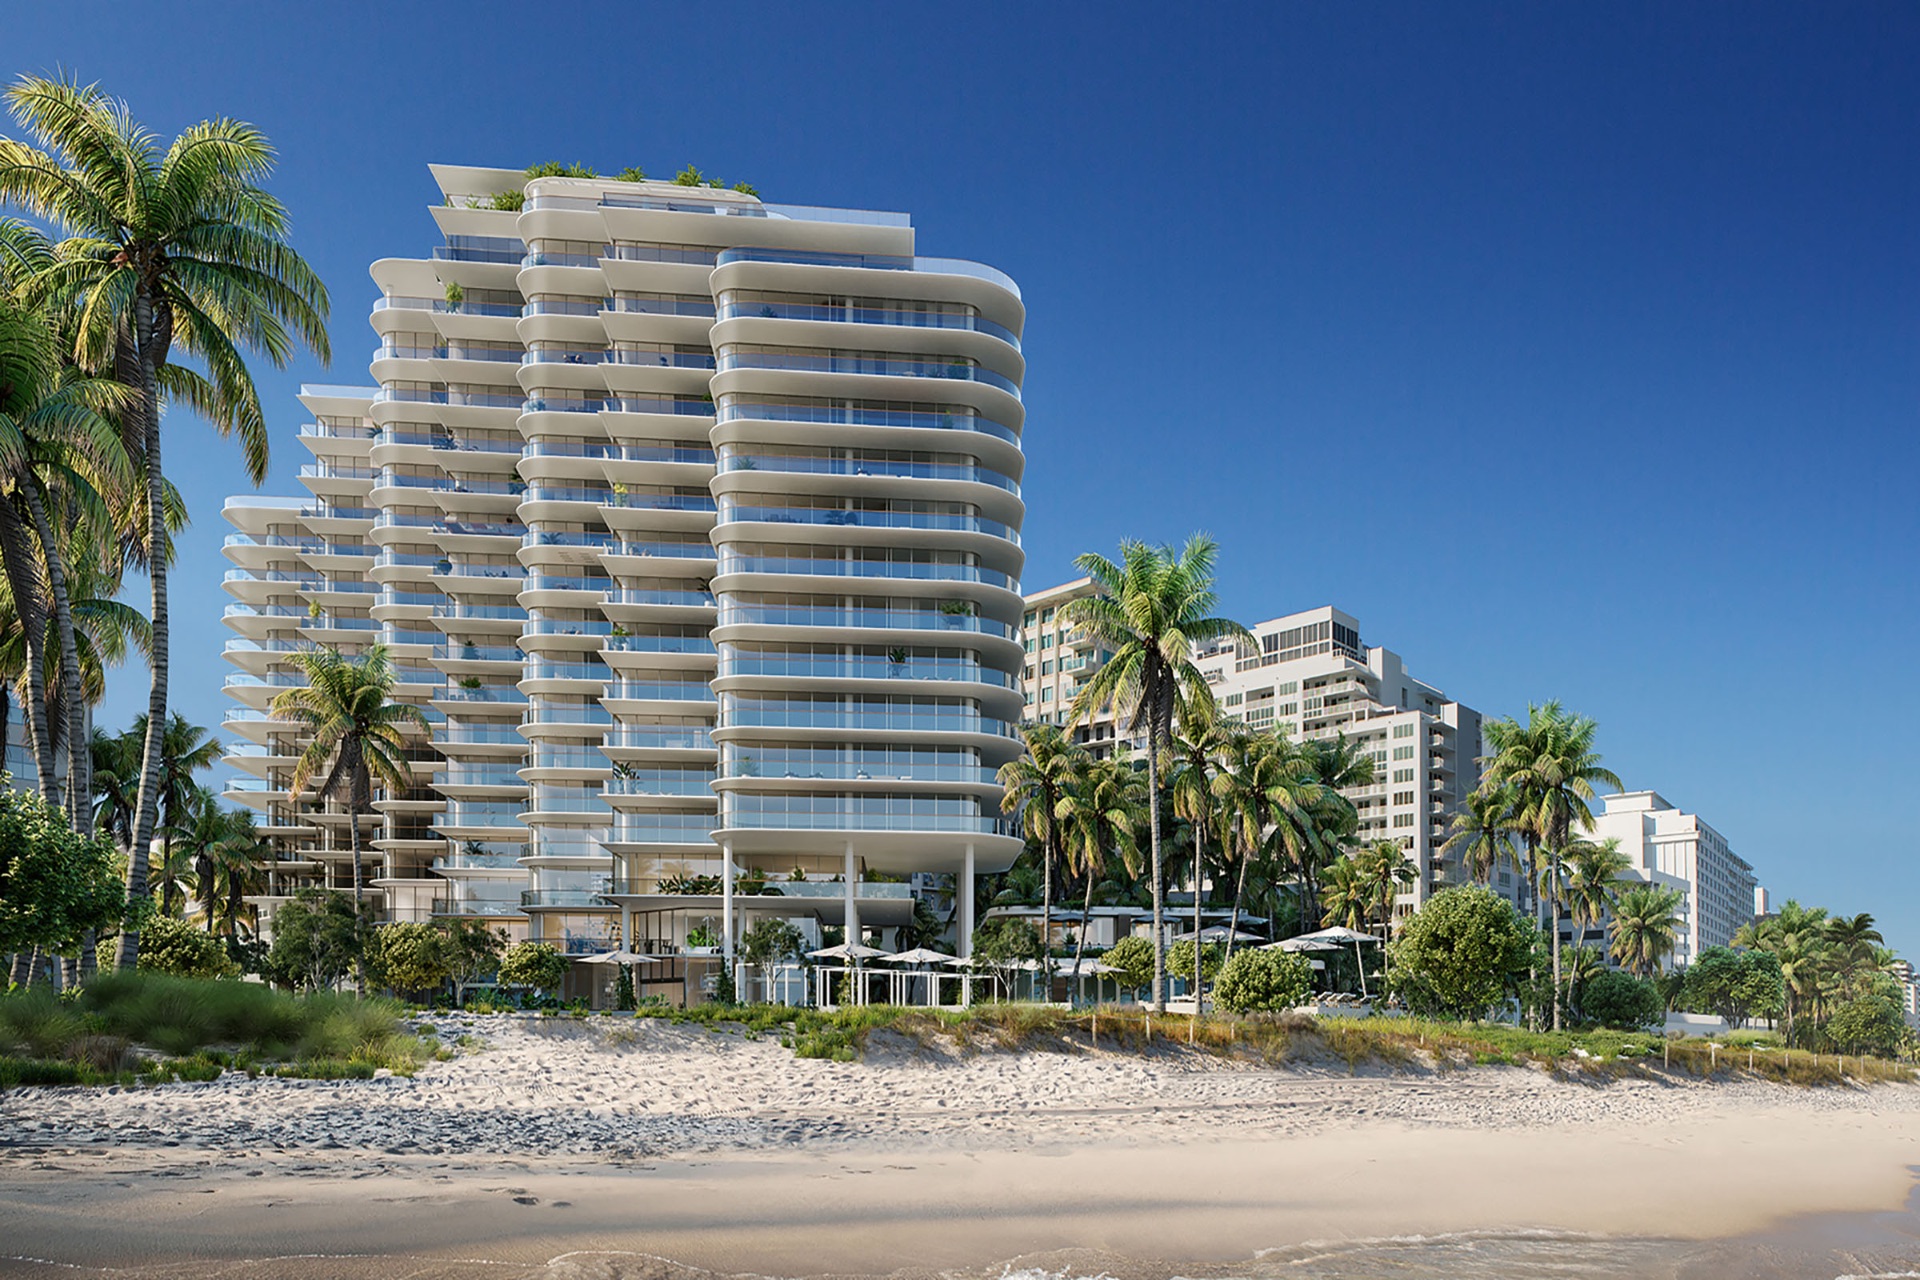
According to the developer, the site has almost 200 feet of beachfront backed by the Miami Beach Boardwalk, and the building sits equidistant from Bal Harbour and South Beach. When OMA unveiled the design in 2022, the firm said the tower’s ends would be lifted 45 feet above the flood line to open views through the site from the city to the ocean.
Douglas Elliman Development Marketing handles exclusive sales from a gallery at 1 Hotel South Beach, 2341 Collins Avenue. Moss Construction is the general contractor.
Who is developing The Perigon Miami Beach?
Mast Capital, the Coconut Grove-based firm led by founder and CEO Camilo Miguel Jr., is developing The Perigon in a joint venture with a controlled affiliate of Barry Sternlicht’s Starwood Capital Group. Mast assembled the site in 2021, buying 108 of the 124 units in La Costa, the aging condominium that stood at 5333 Collins Avenue, for about $100.8 million, The Real Deal reported. That July the city declared the building unsafe and ordered it evacuated. Florida YIMBY reported that the building had not completed its 50-year recertification.
The finished design is smaller than the first filing. Reports in July 2021, citing city records, described a 19-story tower with about 100 units. The joint venture opened reservations in March 2022 for a 17-story, 82-unit building, a count that two brokerage pages say included guest suites. The developer’s March 2026 announcement describes 72 residences.
The execution record is what buyers can check. Moss Construction broke ground in April 2024, the venture closed $390 million in construction financing in January 2025, and the tower topped off in March 2026, which the developer called ahead of schedule. Launch materials had targeted 2025, so the schedule has moved before. Mast is also building Cipriani Residences Miami in Brickell. Our Mast Capital developer profile and Cipriani Residences Miami guide cover the firm’s wider pipeline.
Who designed The Perigon, and what does the architecture do?
The Perigon is OMA’s first residential project in Miami Beach, designed by OMA New York, led by partner Jason Long with Yusef Ali Dennis, with ODP Architects as executive architect. When the design was unveiled in May 2022, OMA described it as a series of towers rotated to turn views away from neighbors and toward the Atlantic and Biscayne Bay, then merged into a single structure whose ends lift 45 feet above the flood line. The project was also slated for LEED Gold certification at that time.
Interiors are by Tara Bernerd & Partners. The developer’s March 2026 announcement describes the residences as villas in the sky, drawing on the relaxed refinement of Europe’s coastal retreats. On its site, the developer lists the materials: honed Bianco marble, French white oak or Canaletto walnut cabinetry, honey-toned European oak and dark bronze fittings.
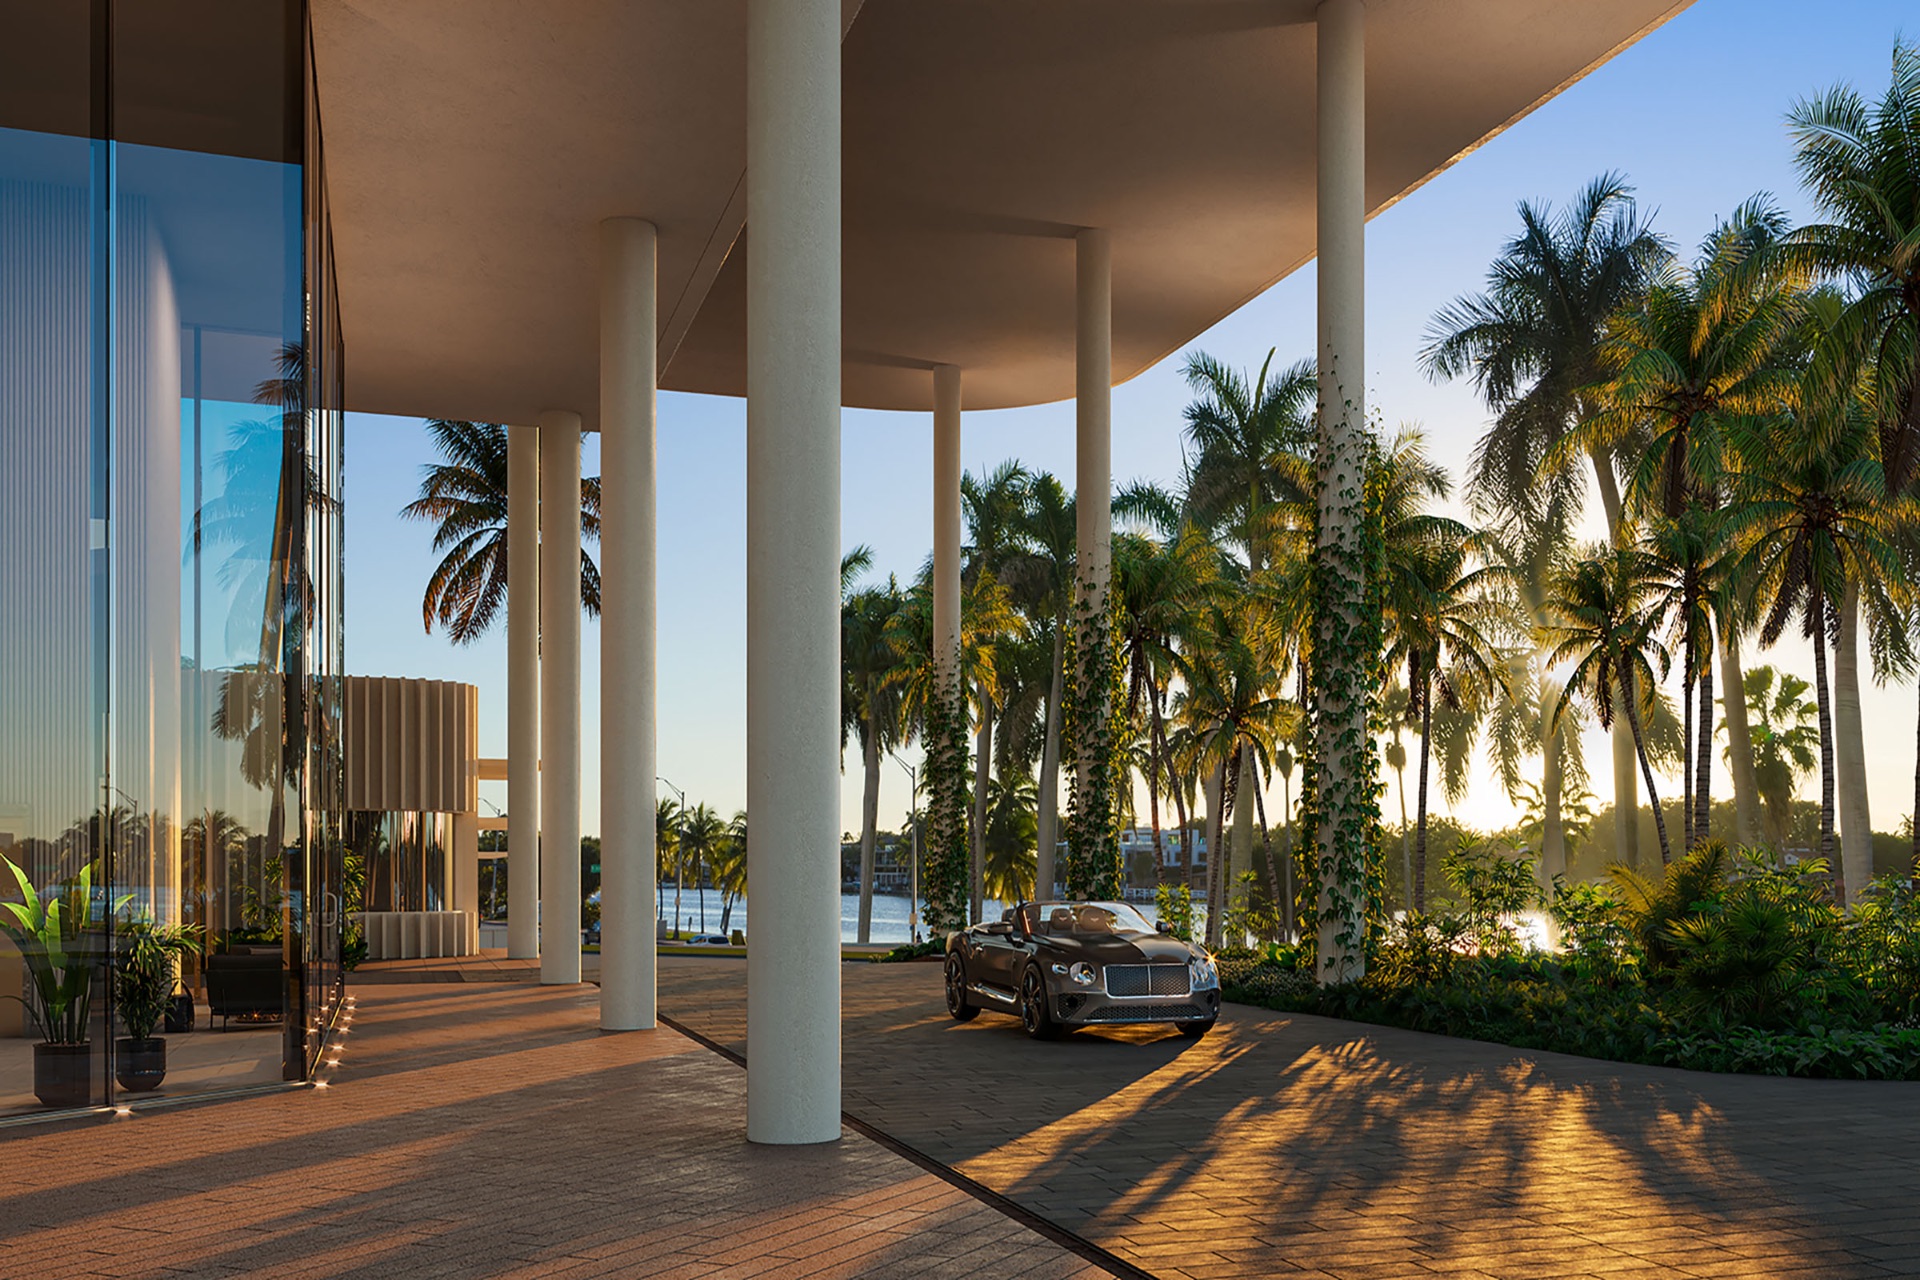
The gardens are by Gustafson Porter + Bowman, which the developer identifies as the landscape architect behind the Eiffel Tower’s green space. Florida YIMBY’s March 2026 report describes the tower rising above an open ground level on cylindrical columns, creating a breezeway that frames views through the site toward the Atlantic.
How large are The Perigon’s residences?
The developer’s March 2026 announcement describes 72 two- to four-bedroom residences (its website still says 73), and launch coverage cited plans of about 2,100 to 6,700 square feet. The 01 Collection, which the developer counted among the few remaining residences in March 2026, starts at 4,869 square feet of interior space plus 1,512 square feet of terraces. Each is a four-bedroom home with an oceanfront kitchen and more than 40 feet of uninterrupted living and entertaining space.
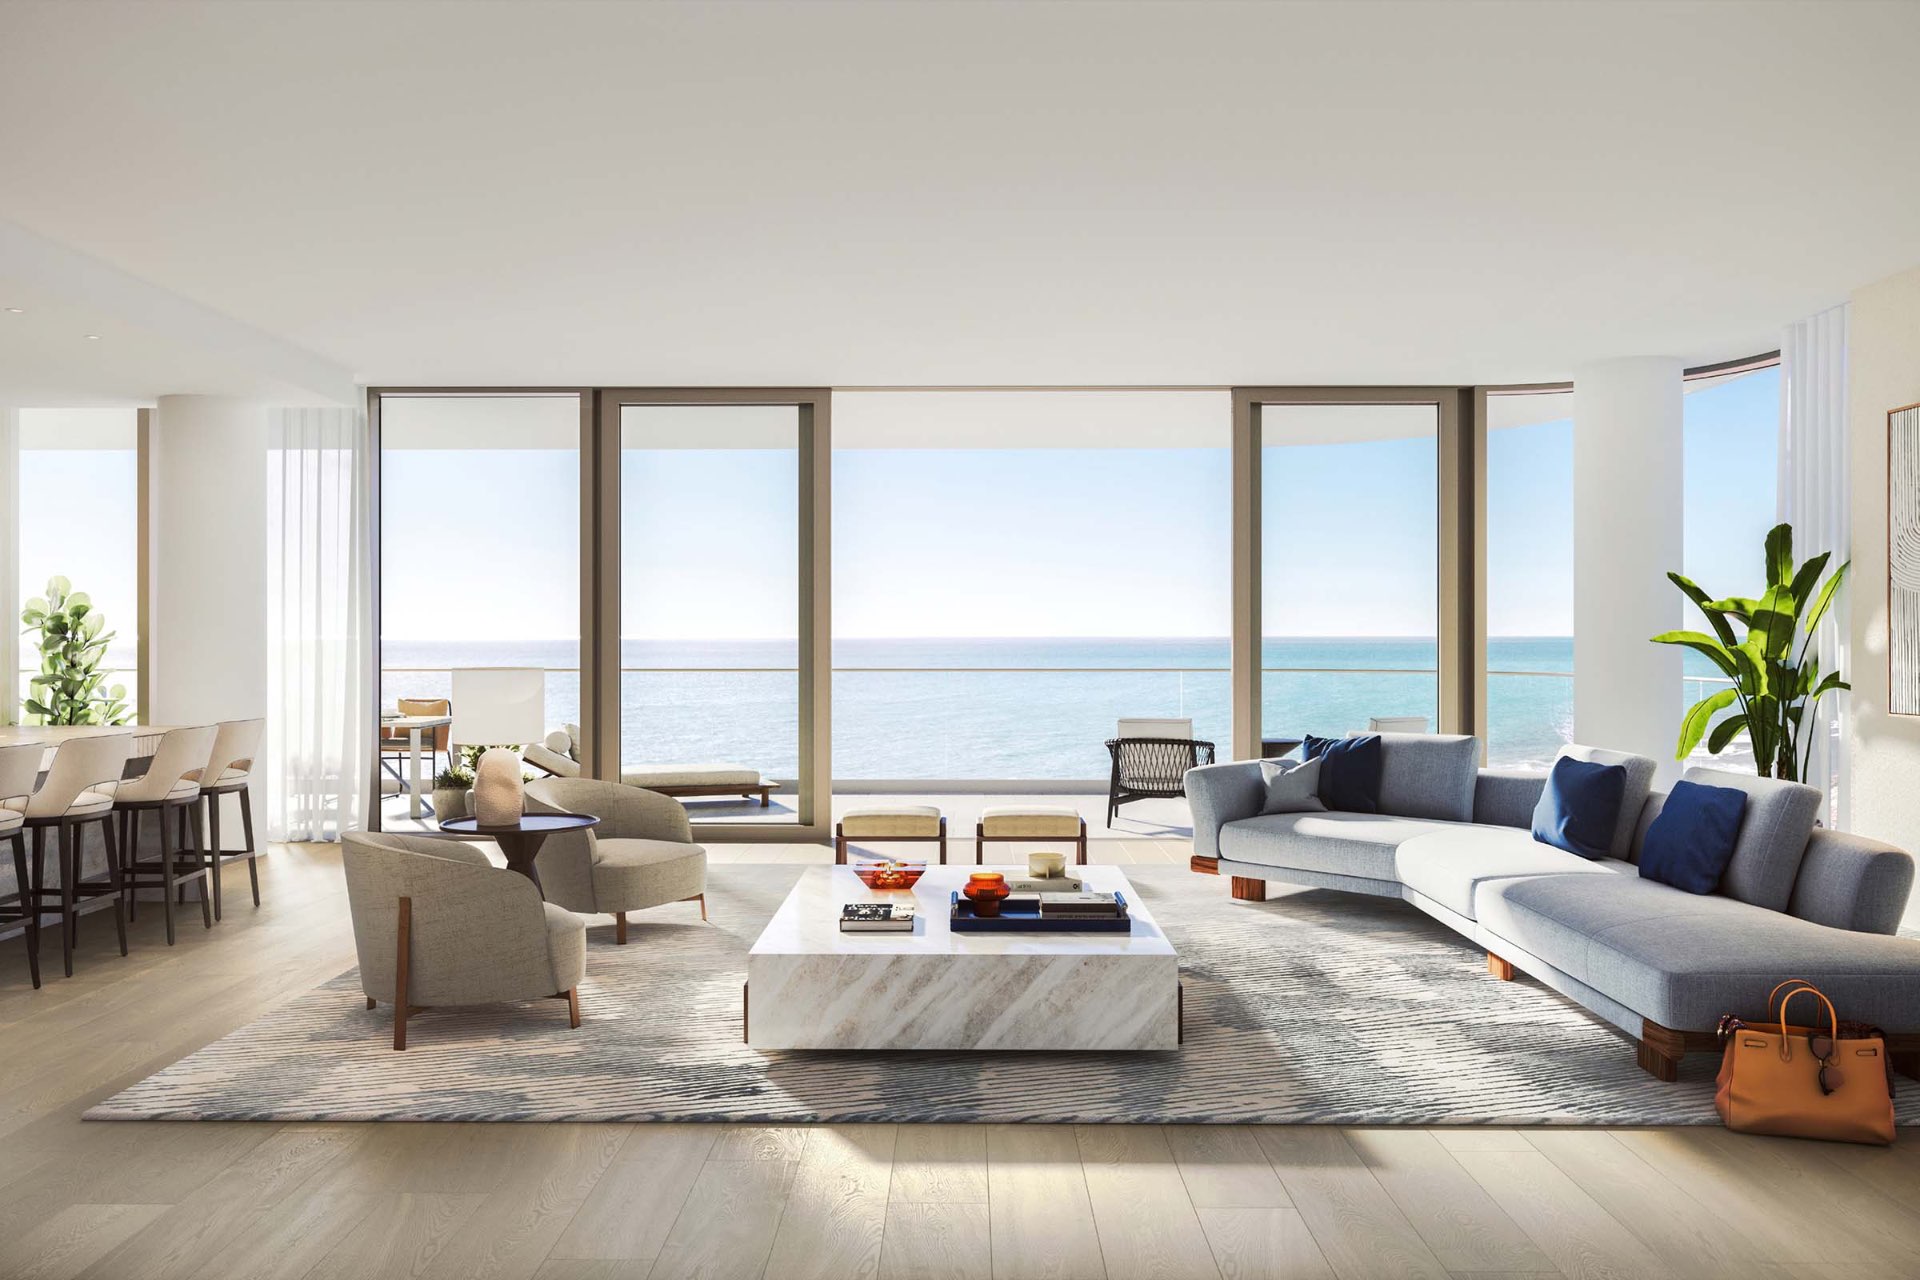
According to the developer, each residence opens from a private elevator entrance into flow-through living areas with 10-foot ceilings, floor-to-ceiling windows and oversized terraces facing the Atlantic, Biscayne Bay or both. The Residence 1 plan published on the developer’s site lists 5,778 square feet inside and 1,772 outside, 7,550 in total, with four bedrooms, five baths and a powder room.
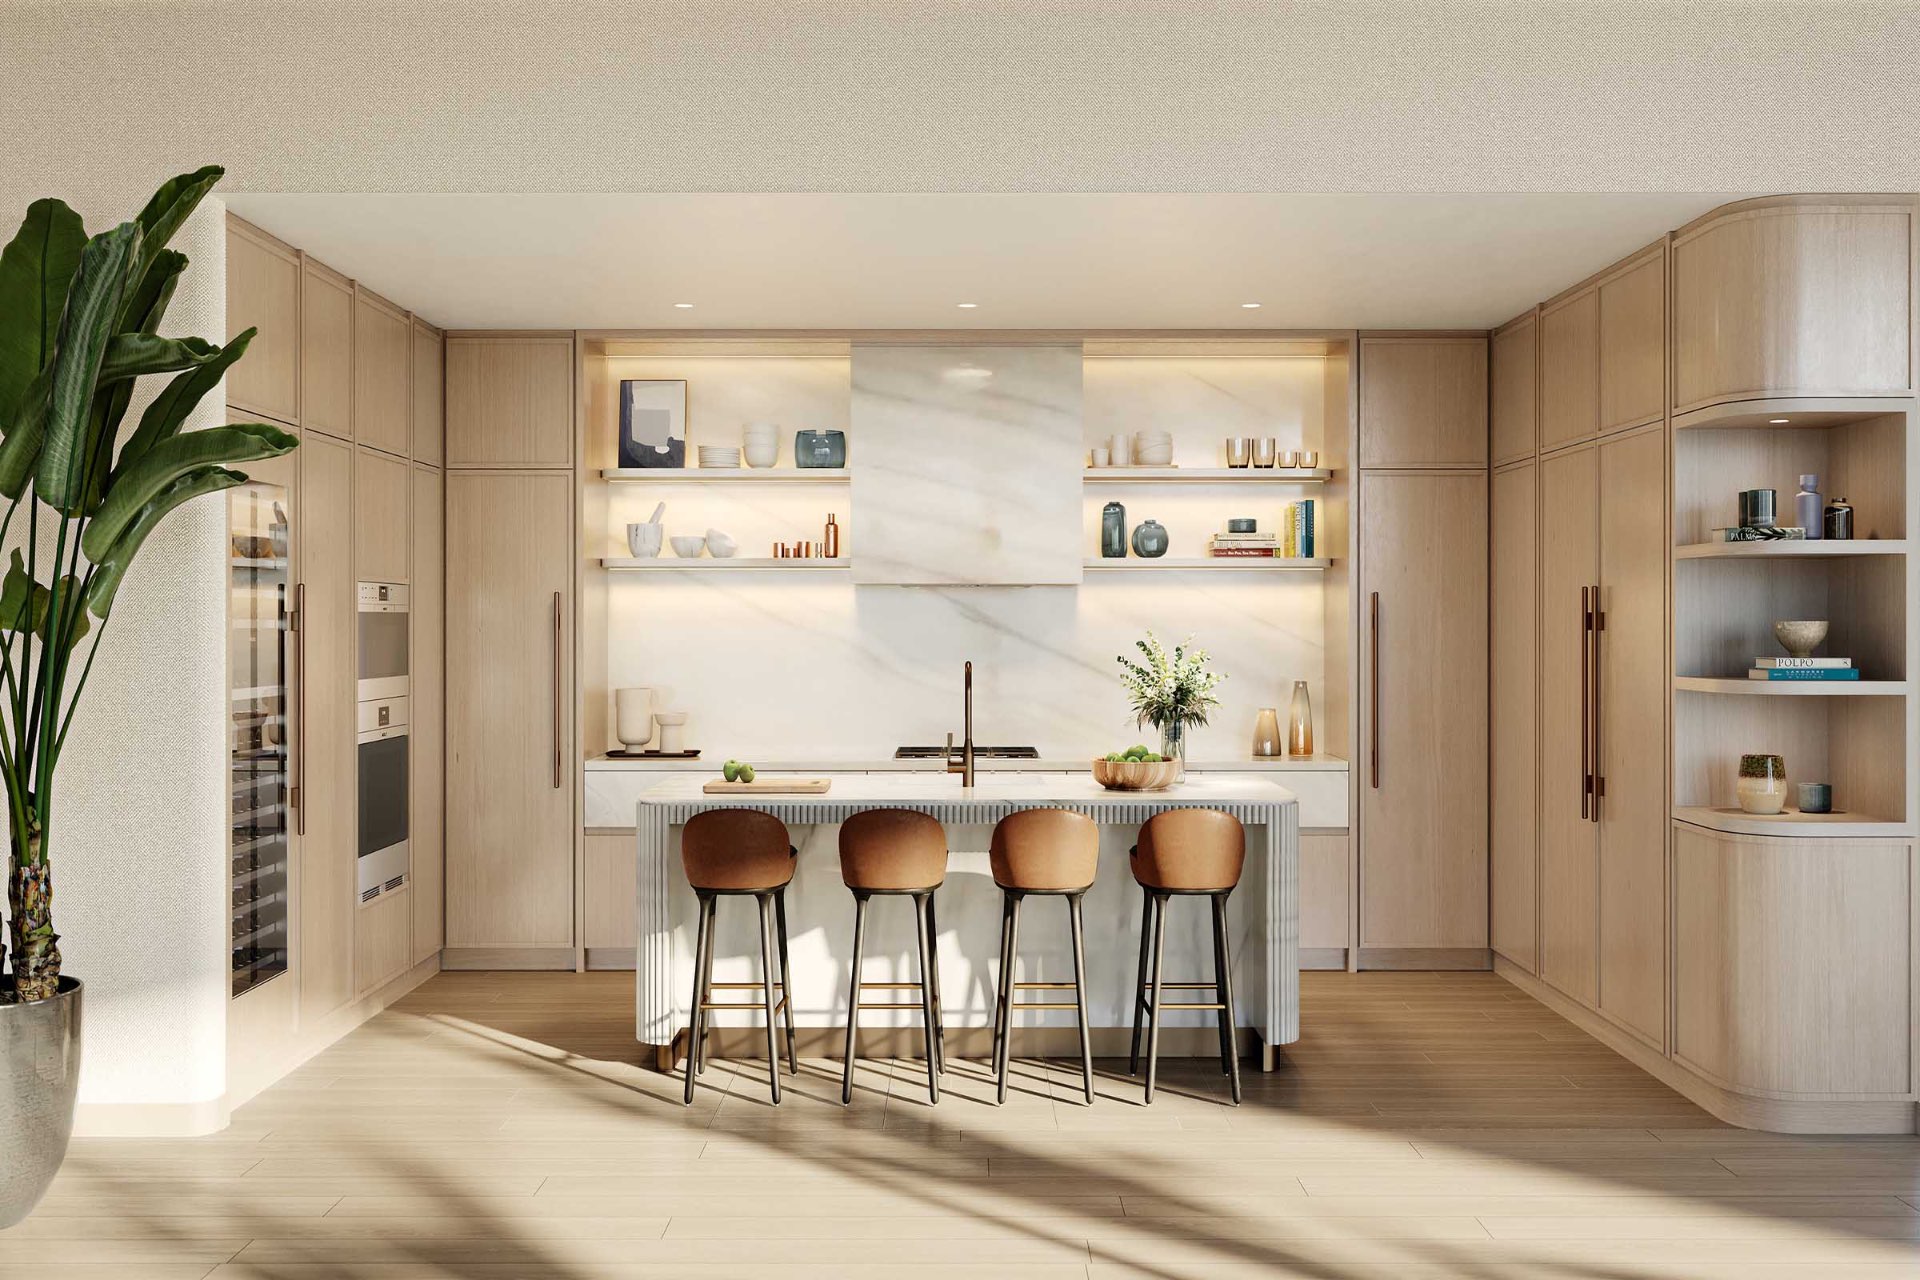
Kitchens are custom-designed by Tara Bernerd & Partners, finished in honed Bianco marble with cabinetry offered in two palettes — French white oak or Canaletto walnut — and a fully integrated Sub-Zero and Wolf appliance suite.
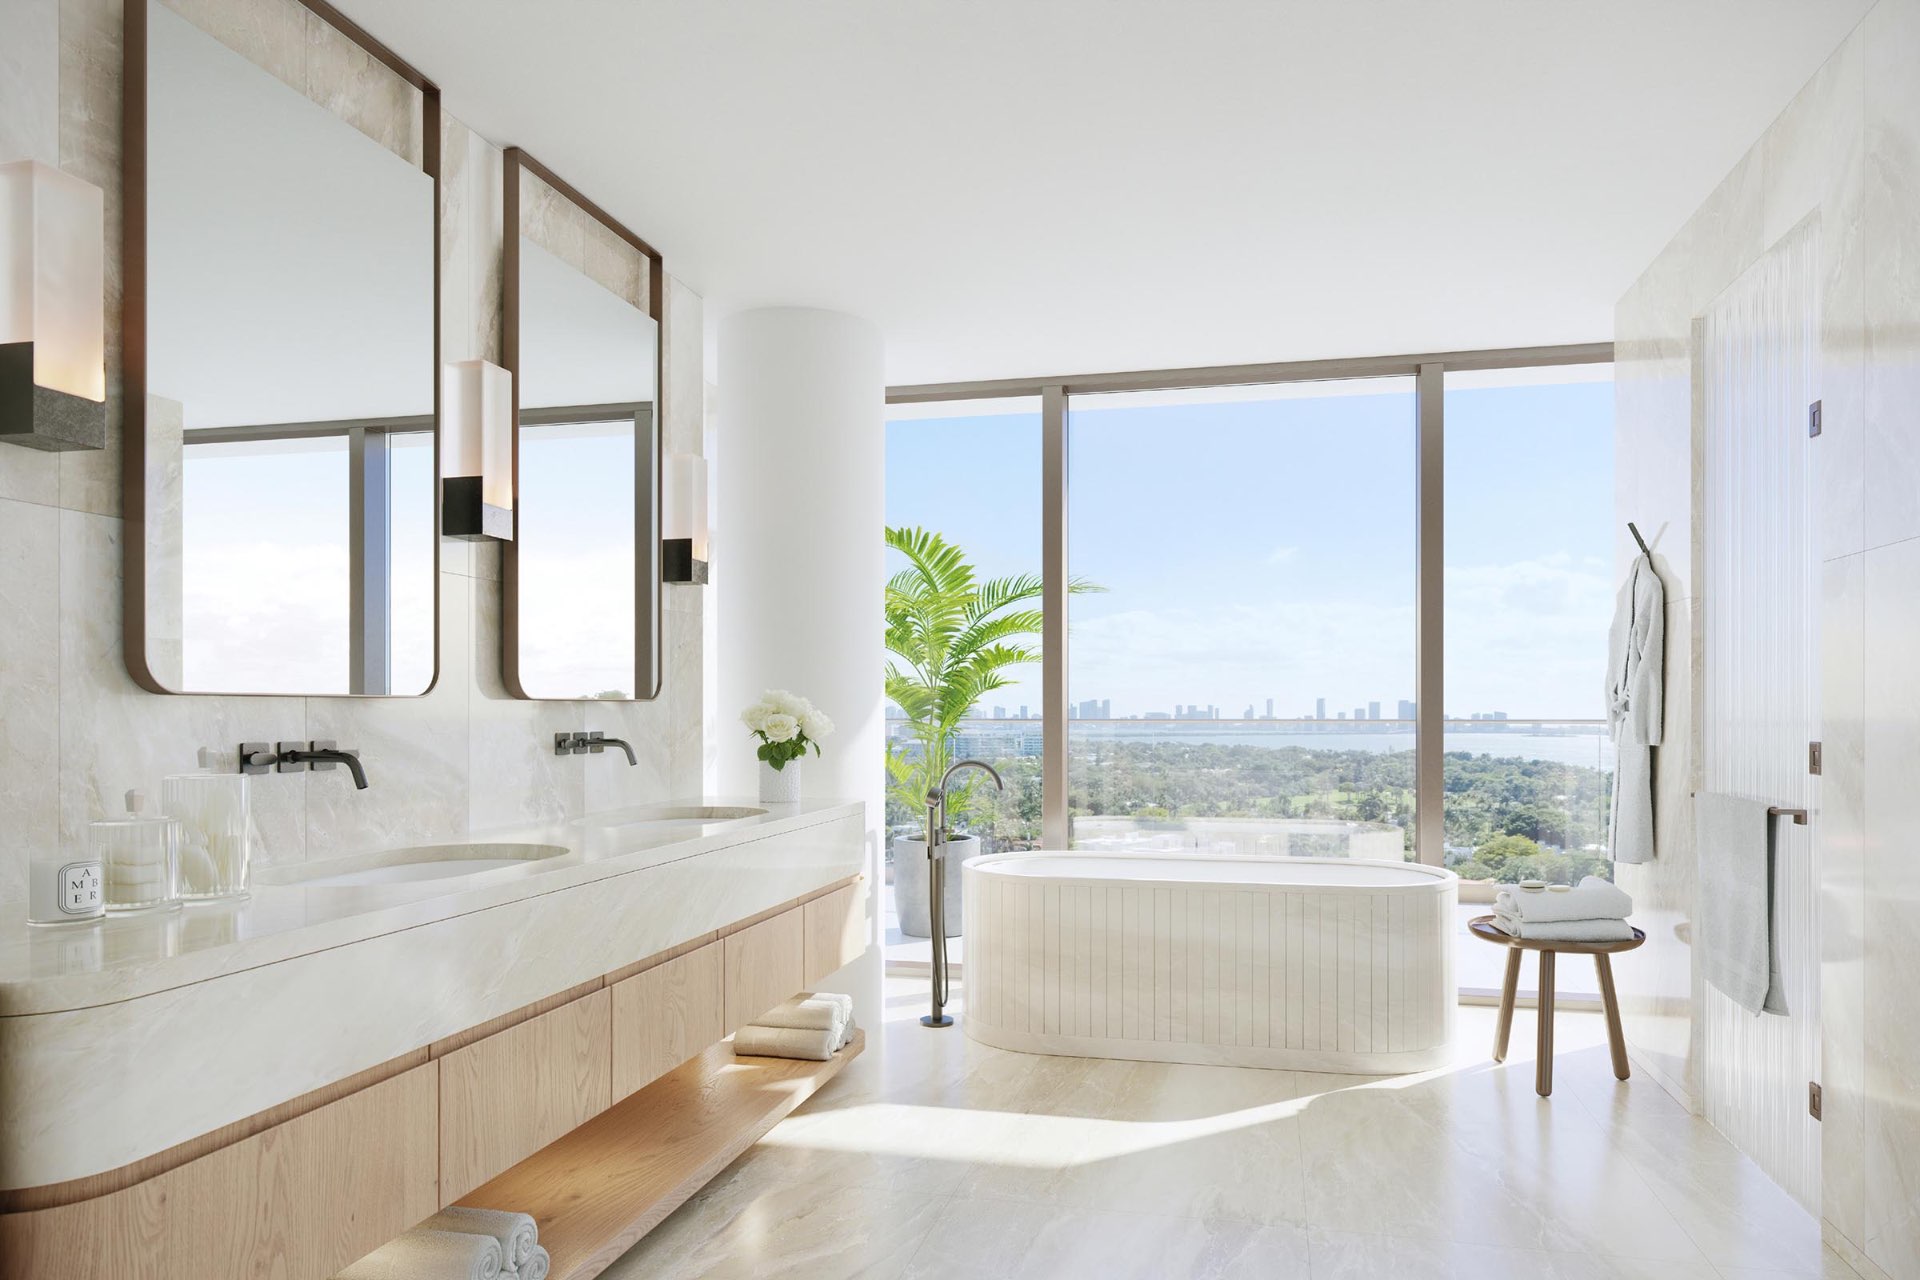
The developer describes baths that combine white marble with honey-toned European oak and dark bronze fittings, and the 01 Collection’s primary suites have spa-like baths that open onto a private terrace overlooking the Atlantic. Haute Residence’s project page lists walk-in wardrobes in every bedroom.
At the top of the building, Penthouse West is a two-story residence that was unveiled at $37 million in May 2023, Robb Report reported, and was still priced at $37 million in August 2025, according to Resident. It has 5,685 square feet of interior space and 6,487 square feet of terraces, including a private landscaped rooftop with a 30-foot infinity-edge pool and a summer kitchen.
Current floor plans, pricing, and available residences can be requested through HL Real Estate Group.
What do residences at The Perigon cost?
The Perigon’s pricing has moved with its sales. Units started at $3 million when reservations opened in March 2022, according to The Real Deal. When the construction financing closed in January 2025, Florida YIMBY reported prices from just over $10 million, with more than 75 percent sold. In March 2026 the developer put remaining inventory from $12.55 million. The developer hasn’t published a price list or association budget online.
| Item | Figure (as of Oct 1, 2026) |
|---|---|
| Remaining residences | From $12.55M (developer, March 2026) |
| New Developments card | From $12M · ~$3,000/SF |
| Penthouse West | $37M (unveiled May 2023; same price August 2025) |
| Pricing history | From $3M at the March 2022 launch · just over $10M in January 2025 |
| Sales | More than 75% sold (January 2025) · approaching sellout (developer, March 2026) |
| Delivery | Occupancy summer 2027 (developer website; Mast Capital, August 2026) · est. 2027 (card) |
| Deposit schedule | On request: confirm current terms in writing |
| Association fees | Not published by the developer: request the budget |
Request Pricing, Floor Plans & Availability
HL Real Estate Group can request the current availability sheet, floor plans, deposit schedule and association budget for you and compare them with other Miami Beach and Bal Harbour oceanfront projects.
Complimentary. Discreet. No obligation. Pricing, availability and terms are subject to change and should be confirmed with the development team.
What amenities and services does The Perigon offer?
The developer describes more than 20,000 square feet of private amenities, most of them on the expansive first floor and reserved for residents and their guests.
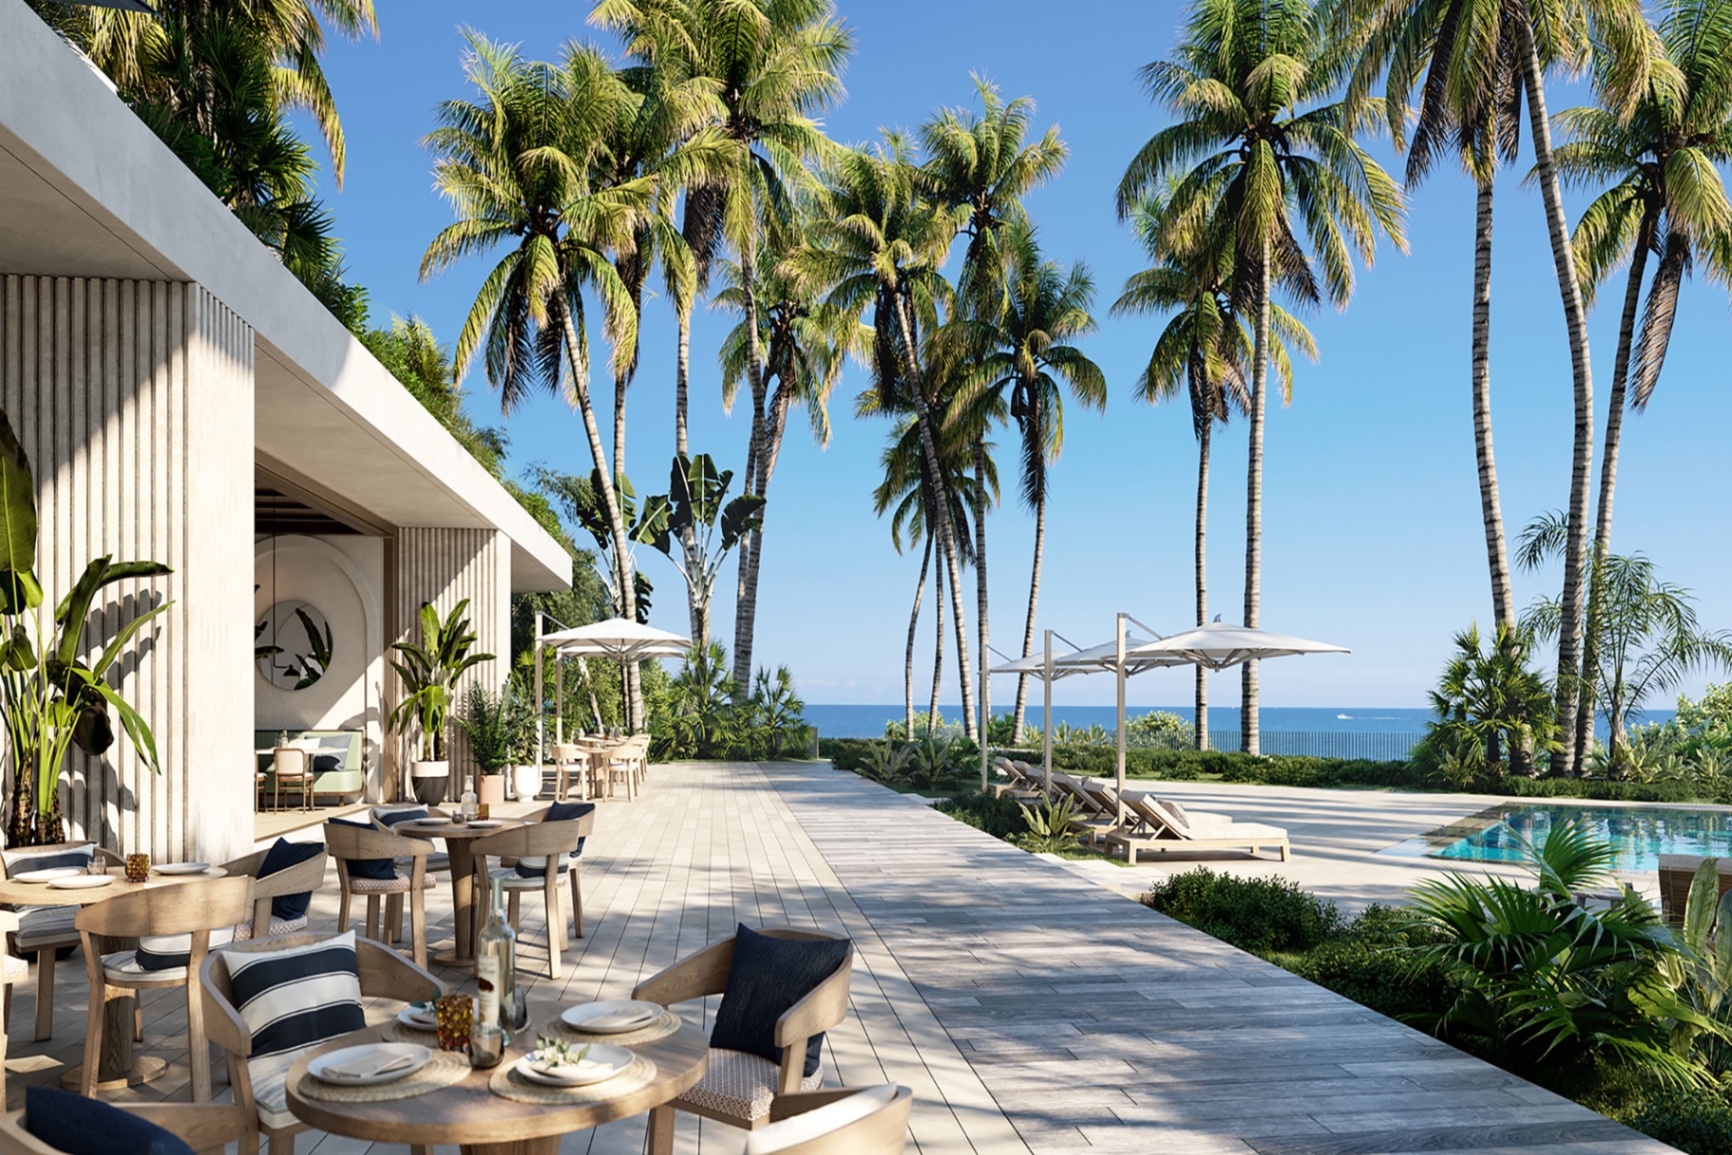
Dining and social. Nota, the oceanfront restaurant, and FiftyThree, a residents-only speakeasy, are both led by Shaun Hergatt, whom the developer describes as a Michelin-starred, Manhattan-based Australian chef. The developer says Nota serves Mediterranean-inspired cuisine, and the restaurant also provides in-residence catering. A double-height lobby lounge is designed for arrival and gathering.
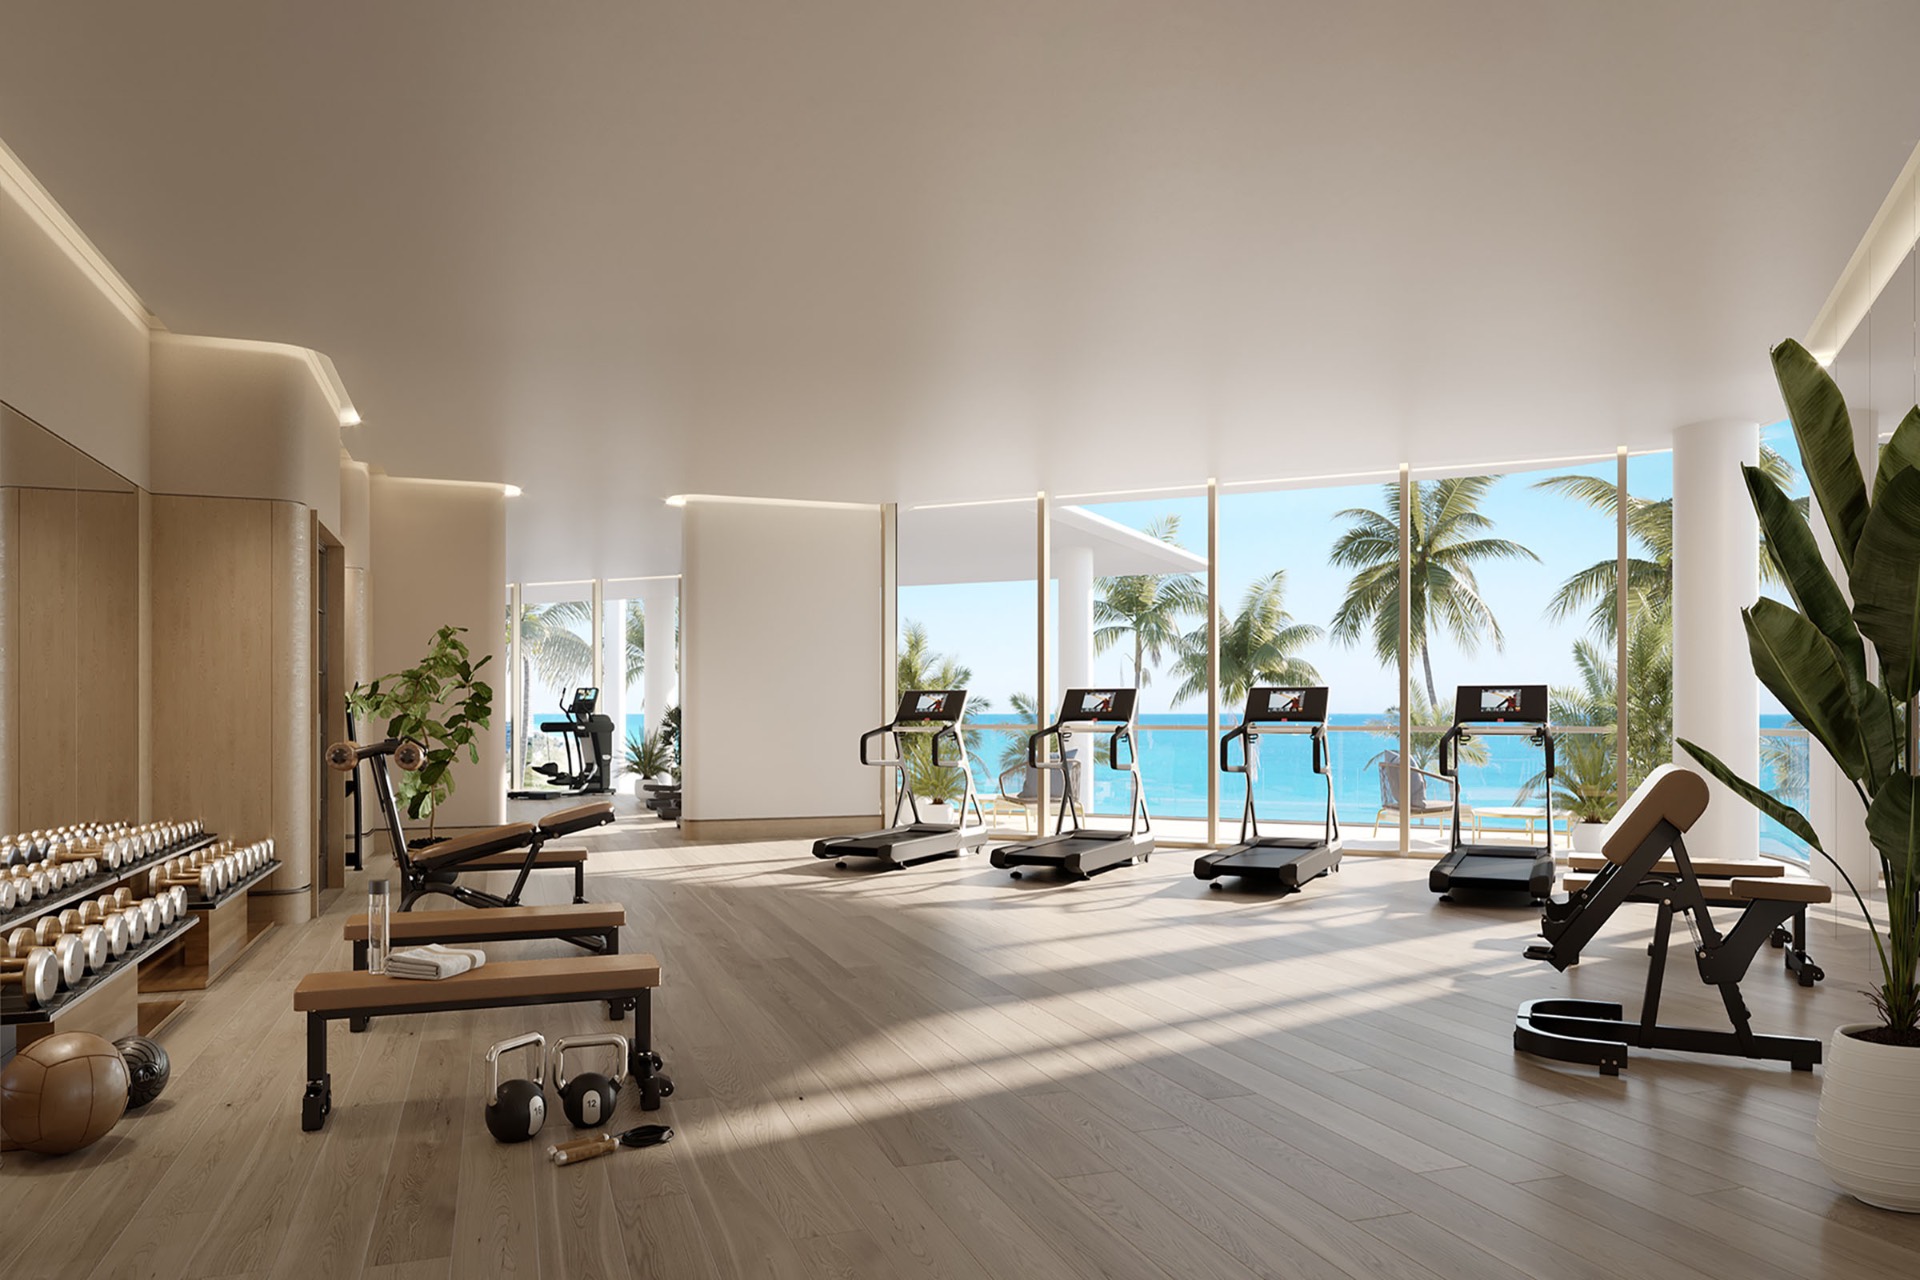
Wellness. The spa features treatment rooms with private outdoor terraces and individual saunas, alongside a comprehensive beauty salon. The Training Room is positioned to overlook the Atlantic and equipped for high-impact fitness. The Miami Beach Boardwalk and the building’s direct beach access function as natural extensions of the wellness experience.
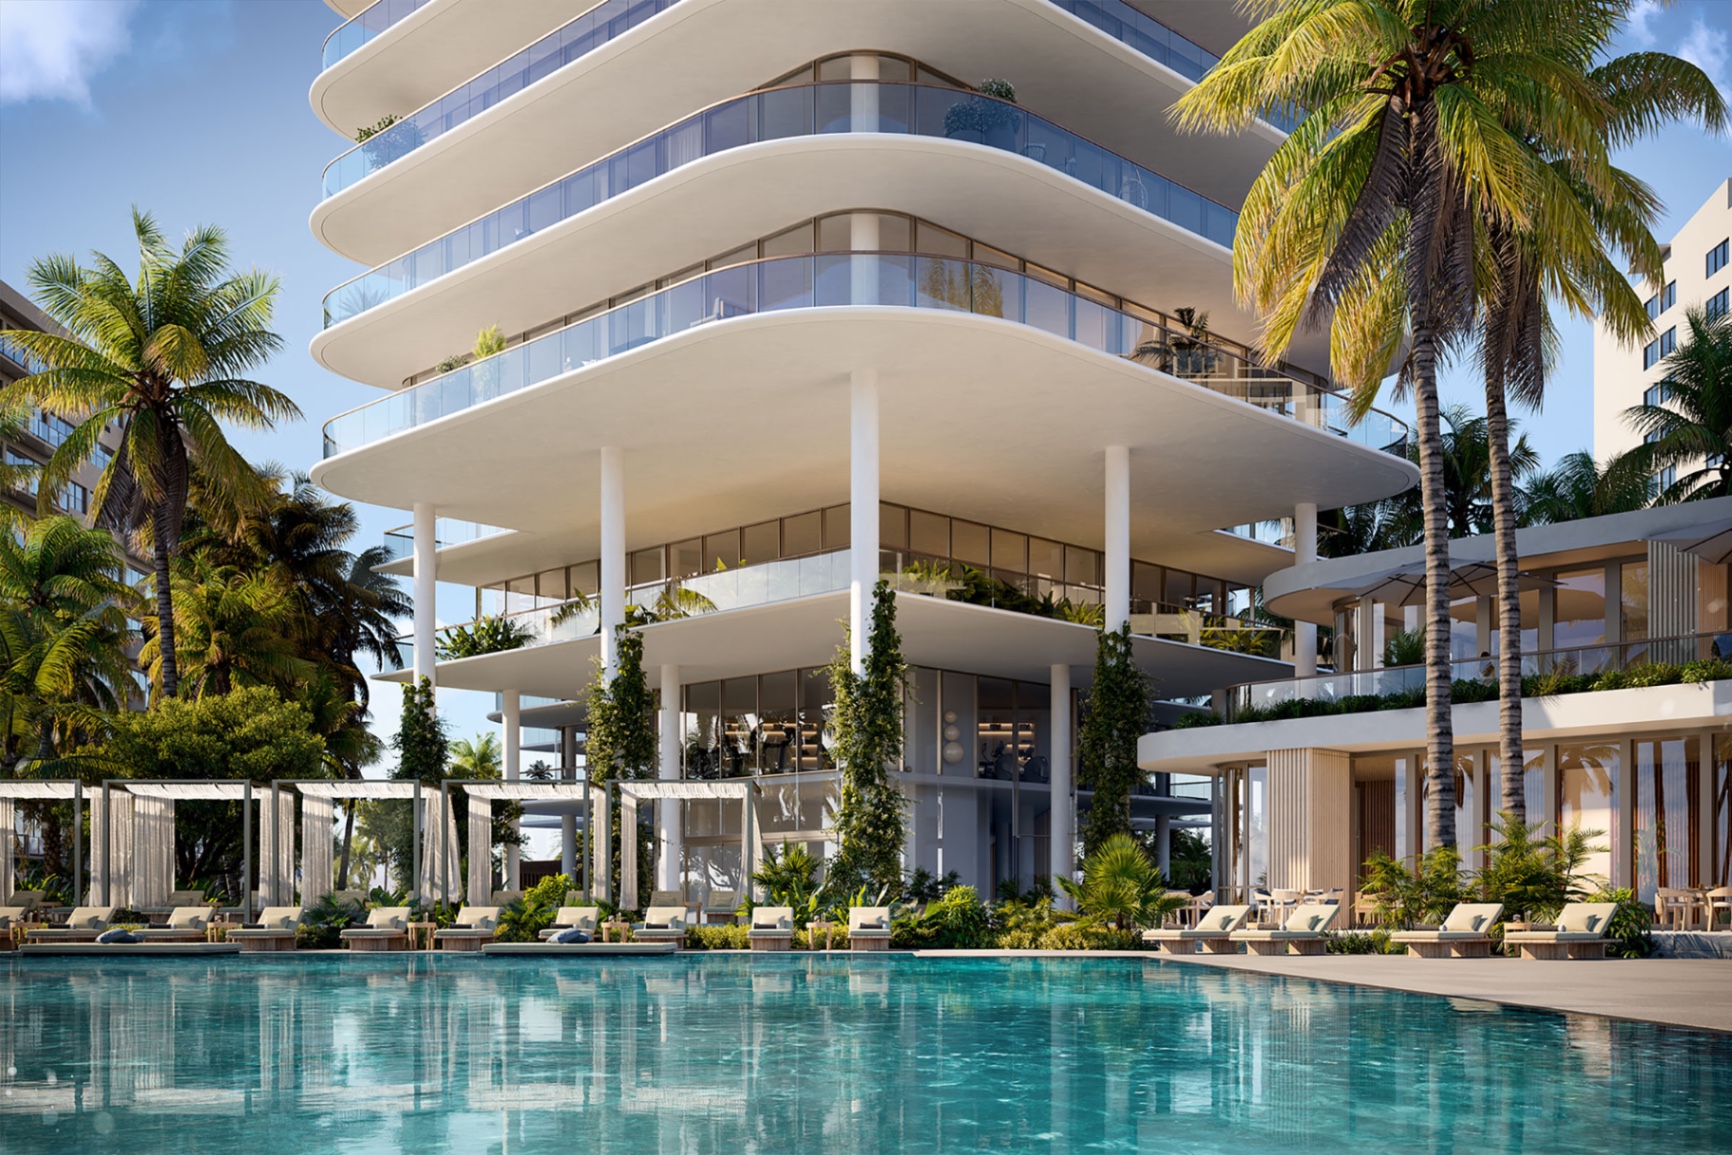
Pool and beach. The developer’s March 2026 announcement lists a 25-meter beachfront lap pool and a private beach club with pool and beach attendants. Haute Residence’s project page adds poolside food and beverage service and a dedicated beach setup with lounge chairs and umbrellas.
Services. According to the developer, a dedicated lifestyle concierge and residential butler are supported by 24-hour security, valet and house car service, plus in-residence dining. Other spaces include a screening room, a children’s lounge, meeting rooms and a fitness center. Earlier coverage also listed a wine room (Florida YIMBY, January 2025) and a billiards lounge (Resident, August 2025). The developers’ January 2025 financing announcement listed eight private guest suites for residents’ visitors.
Note: Restaurant operators and concepts are subject to change per the developer’s offering documents.
What should buyers confirm about the restaurant and services?
A residents-only restaurant and full-time staff cost money to run, and the developer hasn’t published the association budget. Ask how Nota, FiftyThree, the butler and the house cars are funded: through dues, separate charges or an operator agreement. Ask whether the services open together with residential occupancy, and how the guest suites are reserved and priced. Get the answers in writing from the offering documents.
Where is The Perigon in Mid-Beach, and what is nearby?
The Perigon sits at 5333 Collins Avenue in Mid-Beach, on the stretch of Miami Beach between Indian Creek and the Atlantic. The developer places it equidistant from Bal Harbour and South Beach, with its beach backed by the Miami Beach Boardwalk. Its March 2026 announcement names the Bass Museum of Art, Bal Harbour Shops, Art Deco landmarks and Art Basel Miami Beach as nearby draws. Indian Creek Country Club and La Gorce Country Club appear on the developer’s neighborhood map.
According to the developer, The Perigon was the first new oceanfront residential tower of the current cycle in Miami Beach to top off. Elsewhere in Miami Beach, Haute Residence’s cards list The Shore Club Private Collection (from $4.9 million, 49 residences, est. 2028) and The Ritz-Carlton Residences, South Beach (from $4.25 million, 30 residences, est. 2028). For neighborhood context, see our Miami Beach neighborhood guide and Miami Beach new developments guide.
Why are buyers watching The Perigon, and how has pricing moved?
Three dated facts explain the attention. Pricing has risen through the sales cycle, from $3 million at the 2022 launch to $12.55 million for remaining residences in March 2026. The building is further along than most new oceanfront projects: it topped off in March 2026, and the developer now lists occupancy in summer 2027. And the team pairs OMA with Tara Bernerd and Gustafson Porter + Bowman on a site with almost 200 feet of beachfront.
The trade-off is limited choice. The developer described the building as approaching sellout in March 2026, and the remaining residences it highlighted were the 01 Collection, from 4,869 square feet. The schedule has also moved once, from the 2025 date published at launch. Check the outside completion date in the purchase agreement rather than relying on a marketing year.
How does The Perigon compare with Rivage, Rosewood and other oceanfront projects?
On Haute Residence’s New Developments cards (as of October 1, 2026), The Perigon lists from $12 million (about $3,000 per square foot), est. 2027. The developer’s newest figure is $12.55 million. Rivage Bal Harbour lists from $13.5 million to $75 million (about $3,500), 56 residences, est. 2027. Rosewood Residences in Hillsboro Beach lists from $5.95 million (about $2,200), est. 2027. The Ritz-Carlton Residences, South Beach lists from $4.25 million (about $2,800), 30 residences, est. 2028, and The Residences at Six Fisher Island from $15 million (about $4,000), 50 residences, est. 2026. For the full side-by-sides, see Rivage vs The Perigon vs Rosewood Hillsboro and The Perigon vs. Ritz-Carlton South Beach vs. Six Fisher Island.
What should buyers confirm before signing?
Before signing at The Perigon, get four things in writing: the current availability sheet with line-by-line pricing, the deposit schedule as it applies to a contract signed after top-off, the proposed association budget including the restaurant and service program, and the outside completion date. Florida’s condominium law gives buyers of new condominium units 15 days to cancel after receiving the offering documents, so use that window to review them. Our guide to buying pre-construction in South Florida covers the process.
The Perigon Miami Beach FAQ
How much does The Perigon Miami Beach cost?
The developer put remaining residences from $12.55 million in March 2026, and Haute Residence’s New Developments card lists from $12 million, about $3,000 per square foot. Penthouse West has been priced at $37 million since its 2023 unveiling. Units started at $3 million at the 2022 launch, so request the current sheet before comparing.
When will The Perigon Miami Beach be completed?
The developer’s website lists occupancy in summer 2027, Mast Capital said in August 2026 that the building is headed for a summer 2027 debut, and the March 2026 topping-off announcement anticipated occupancy in 2027. Haute Residence lists estimated delivery in 2027. Launch materials in 2022 targeted 2025, so check the outside completion date in your purchase agreement.
How many residences are there, and how large are they?
The developer’s March 2026 announcement describes 72 two- to four-bedroom residences; its website lists 73. Launch coverage cited plans of about 2,100 to 6,700 square feet. The 01 Collection starts at 4,869 square feet inside plus 1,512 of terraces, and Penthouse West has 5,685 square feet inside and 6,487 of terraces.
Who is developing and designing The Perigon?
Mast Capital, led by founder and CEO Camilo Miguel Jr., is developing it with a controlled affiliate of Starwood Capital Group. OMA designed the 17-story tower under partner Jason Long, Tara Bernerd & Partners did the interiors and Gustafson Porter + Bowman the gardens. Moss Construction is the general contractor.
How much of The Perigon is sold?
Florida YIMBY reported more than 75 percent of residences sold when the $390 million construction financing closed in January 2025. At the March 2026 top-off, the developer said the project was approaching sellout, with remaining residences from $12.55 million. No newer percentage has been published, so request the current availability sheet.
What amenities do residents get?
The developer lists more than 20,000 square feet of private amenities. They include Nota, an oceanfront restaurant, and FiftyThree, a speakeasy, both led by Michelin-starred chef Shaun Hergatt, plus a 25-meter beachfront lap pool, a private beach club, a spa and a fitness center. Services include a lifestyle concierge, residential butler, valet and house cars.
Where is The Perigon Miami Beach?
The Perigon is at 5333 Collins Avenue in Mid-Beach, between Indian Creek and the Atlantic, with almost 200 feet of beachfront backed by the Miami Beach Boardwalk. The developer places it equidistant from Bal Harbour and South Beach. The sales gallery is at 1 Hotel South Beach, 2341 Collins Avenue.
Weighing The Perigon against other oceanfront options? Compare every tracked project on the New Developments index, open The Perigon Miami Beach project page, read our Miami Beach new developments guide or explore the Miami Beach neighborhood guide.
Sources: Haute Residence The Perigon Miami Beach project page (pricing and availability last updated August 2026) and New Developments cards, checked October 1, 2026; the developer’s official site, theperigonmiamibeach.com, checked October 1, 2026; the developer’s topping-off announcement, March 9, 2026, as reported by Resident, Florida YIMBY and PROFILEmiami (March 16, 2026); Mast Capital, August 5, 2026; Robb Report, May 2, 2023, and Resident, August 21, 2025 (Penthouse West); Florida YIMBY and The Real Deal, January 2025 (construction financing); ArchDaily, May 13, 2022 (design unveiling); The Real Deal, March 17, 2022 (sales launch) and July 15, 2021 (La Costa buyout); Florida YIMBY, July 2021; brokerage pages for the project, checked October 1, 2026; Florida Statutes 718.202 and 718.503. Figures are subject to change; confirm on the current sheet. Not legal or investment advice.
Considering The Perigon Miami Beach?
Our advisory team can share current information on The Perigon Miami Beach — pricing, floor plans, and delivery-timeline updates as they are released.
Request Information on The Perigon Miami Beach →