Miami Condo Square Feet: Interior vs Total
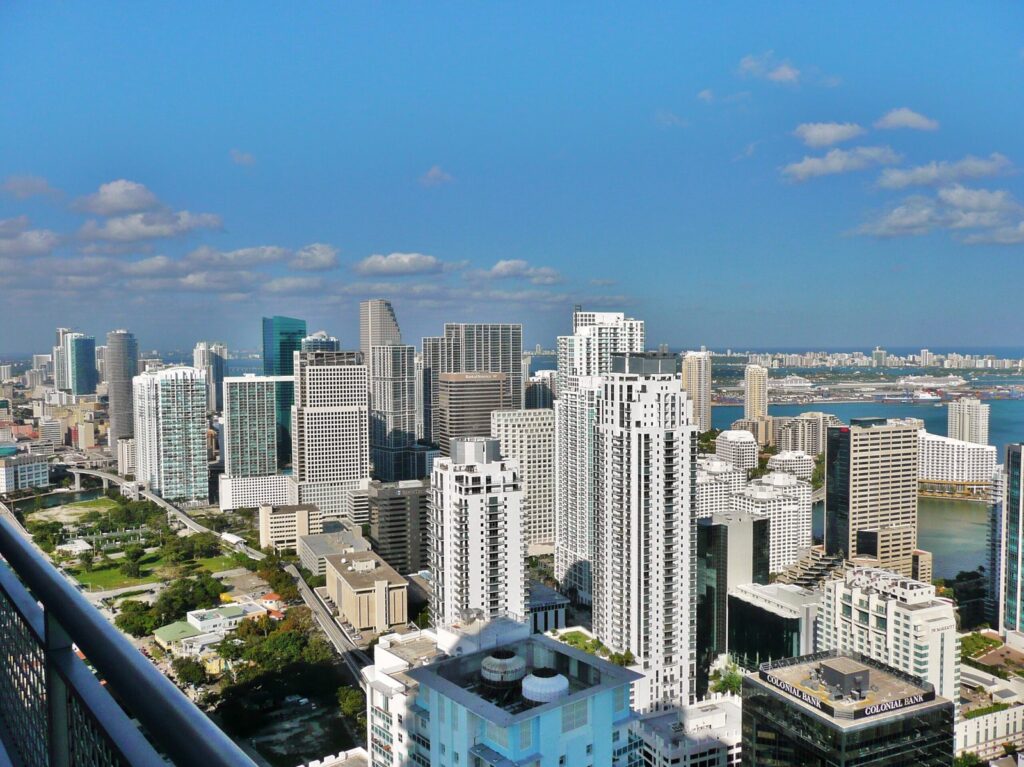
Photograph: Averette via Wikimedia Commons, CC BY 3.0. Resized for web; no other changes. Illustrative Miami context only; not a measured floor plan or unit-size evidence.

When comparing Miami pre-construction condos, separate the developer’s interior, exterior and total figures before calculating price per foot. At 1428 Brickell, the published plan labels these separately and warns that its measurement basis differs from the declaration’s unit boundaries. Match the exact plan revision and read the Florida disclosures.
A Brickell floor plan shows why the area basis matters
A terrace can make a residence feel much larger without adding another enclosed room. That distinction matters when a price sheet reduces a home to one square-footage figure.
If you are comparing a home in Brickell with one in Downtown Miami, start with the exact residence plan and its area definitions—not just a headline size on a project card. A different denominator can make the same quoted price look different before you have compared a single room.
Here is a documented Miami example. The official 1428 Brickell floor-plan page, checked November 8, 2026, lists Residence A under three separate labels. The developer’s downloadable plan set, page 2, identifies that sheet as Residence A North and labels a Sunrise Terrace.
On smaller screens, scroll the table horizontally.
| Published label for Residence A | Area shown in the official materials | How to use it |
|---|---|---|
| Interior Area | 1,796 square feet | Keep this separate from the outdoor figure; check the stated measurement convention |
| Exterior Area | 424 square feet | Read alongside the terrace shown on the plan; do not call it enclosed interior space |
| Total Area | 2,220 square feet | This published total adds the stated interior and exterior figures |
These are the developer’s approximate published plan figures, not an independent survey, current availability statement or finished-unit measurement. The downloaded PDF has December 2024 metadata; ask for the current revision for the exact unit before relying on it. The photograph above shows the Brickell and Downtown Miami skyline for city context only. It is not a measured plan or evidence of any unit’s area. The Residence A figures below come from the developer’s official floor-plan materials.
The plan’s measurement note is part of the comparison
The Residence A North sheet says stated dimensions run to the outside boundaries of exterior walls and the centreline of interior demising walls. It expressly warns that this differs from dimensions determined using the declaration’s definition of the unit. The same note describes the declaration’s unit as generally only the interior air space between the perimeter walls, excluding interior structural components. It directs readers to Exhibit 3 of the declaration for the area determined using those unit boundaries. That is the developer’s cross-reference; the recorded Exhibit 3 has not been independently examined for this guide.
The same sheet says room measurements are generally taken at the greatest points as if the room were rectangular, ignoring cutouts, so actual room area will typically be smaller than length multiplied by width. It also says dimensions are approximate and may vary with actual construction. Do not import this project-specific convention into another Miami development’s plan without checking that development’s own note.
For the buyer, the next step is practical: obtain the corresponding measurement note and declaration reference for the other residence, then compare like labels and like conventions. The Brickell development guide helps locate project context; it cannot establish which unit-area definition applies to a particular contract.
Keep the quoted figures separate:
On smaller screens, scroll the table horizontally.
| Label on the sheet | What to establish | What not to assume |
|---|---|---|
| Interior | The developer’s definition and measurement convention | That it means carpeted or net usable floor area |
| Terrace, balcony or exterior | The separately measured outdoor area and its legal status | That outdoor space is enclosed living area or necessarily part of the legal unit |
| Total | Exactly which component areas have been added | That every project’s total includes the same components |
Ask whether measurements include walls, columns, stairs, private arrival areas or other spaces. Do not apply a standard terrace percentage or assume a wall-to-wall convention without the project’s written explanation.
Miami marketing plans still sit within Florida’s legal framework
A marketing diagram and a condominium’s legal description do different jobs. Under section 718.104(4)(e), Florida Statutes, the declaration must provide a land survey, a graphic description of improvements containing units and a plot plan. Together with the declaration, these must identify the common elements and units, their relative locations and approximate dimensions.
Those exhibits can take the form of building plans, floor plans, maps, surveys or sketches. If construction is not substantially complete, the declaration must say so. The statute then calls for an amendment including the required surveyor-and-mapper certificate upon substantial completion; it also addresses conveyance of completed units in a development with other buildings still unfinished.
Read the actual boundary descriptions and applicable amendments. Do not infer ownership of a terrace, an elevator landing or space outside the enclosed rooms simply because it appears in a marketing total.
There is another use of “total square footage” in the law. Section 718.104(4)(f) says that, for residential condominiums created after April 1, 1992, common-element ownership shares must be based either on each unit’s total square footage in uniform relationship to the others or on an equal fractional basis. That provision is not an instruction to use a brochure’s interior-plus-terrace total. The declaration’s allocation and measurement basis need their own review.
Match the Miami sales-gallery plan to the disclosure package
For developments subject to the prospectus requirement, section 718.504(24)(g) lists a unit floor plan and a plot plan showing the residential buildings, recreation and other common areas among the exhibits. The prospectus requirement covers the developments described in the statute, including those with more than 20 residential units and qualifying groups sharing common-use property.
Section 718.503(1)(b) addresses delivery of the prospectus with exhibits where applicable, or an alternative list of documents. Item 14 of that alternative list also specifies the unit floor plan and plot plan. Section 718.503(3)(a) separately requires access to complete construction plans and specifications for inspection at a place convenient to the site when units or common-element improvements are offered before completion.
Those provisions also carry a separate, time-limited right: under section 718.503(1)(b), a buyer may void the contract until the required documents are furnished, and may cancel by written notice within 15 days after receiving all of them. That right is tied to document delivery, not to a later area discrepancy; ask counsel how it applies to your contract.
A sales-gallery handout is therefore a starting point, not the whole document review. Match the unit number, floor, plan version and date across the materials.
On smaller screens, scroll the table horizontally.
| Document | What it helps establish | When to use it |
|---|---|---|
| Dated price sheet and marketing plan | The quoted price, area labels and component breakdown | At the initial comparison; request the written measurement basis |
| Required disclosure package | The unit plan, site layout and applicable condominium documents | During the statutory developer-disclosure review, not just at the walkthrough |
| Declaration and applicable exhibits or amendments | Legal boundaries, unit/common-element identification and ownership allocations | Before committing to assumptions about what is owned |
| Purchase agreement and revisions | Contractual descriptions, change provisions and transaction-specific remedies | Have counsel review before relying on a size promise or accepting a discrepancy |
Compare Brickell and Downtown quotes on the same basis
Start with the same price definition for each home: a dated residence-specific quote, not a project’s entry price on one side and a particular unit’s price on the other.
For the 1428 Residence A example, a rate based on 1,796 interior square feet is not the same calculation as one based on its 2,220-square-foot published total. No residence price is supplied here. Then calculate price divided by interior area for both homes, using confirmed comparable definitions. If useful, make a separate calculation using each documented total, with the outdoor area visible alongside it. Never compare an interior-based rate for one home with an interior-plus-terrace rate for another without explaining the mismatch.
At an unchanged price, adding outdoor area to the denominator lowers the calculated rate. It does not establish a discount, an appraisal conclusion or equal usefulness of indoor and outdoor space.
Our dated new-development price-per-square-foot index provides market context, not a substitute for the current sheet for the home you want. Use the Brickell and Downtown Miami project pages to build the local shortlist, then obtain the residence-specific documents. For layout rather than measurement, see our floor-plan buyer guide.
Put the Miami comparison request in writing
- For each Brickell or Downtown residence on the shortlist, what are the interior, outdoor and total figures for the exact line, floor and plan revision?
- How is each figure measured, and which walls, columns, stairs or arrival spaces are counted?
- Where are the legal boundaries and any terrace rights described in the declaration?
- Which plan and area definition does the quoted price-per-foot calculation use?
- What changes may be made under the purchase agreement, and how are discrepancies handled?
Area is only one part of a plan. Review room proportions and our ceiling-height guide separately. The reserves and inspections document guide covers a different part of condominium diligence.
If the documents disagree, ask a Florida condominium attorney and an appropriate design or measurement professional to examine the discrepancy. This is general editorial information, not legal, architectural or appraisal advice.
Frequently asked questions
How does 1428 Brickell label interior, exterior and total area?
The official floor-plan page checked November 8, 2026 lists Residence A at 1,796 square feet Interior Area, 424 Exterior Area and 2,220 Total Area. The downloadable sheet identifies Residence A North and a Sunrise Terrace. These are approximate developer plan figures, not surveyed finished-unit measurements or current availability.
Do 1428 Brickell’s published dimensions use the declaration’s unit boundaries?
The Residence A North sheet says stated dimensions use exterior-wall outside boundaries and interior demising-wall centrelines, and warns that these differ from the declaration’s unit definition. It refers readers to Exhibit 3 for area using those unit boundaries. This guide has not independently examined that recorded exhibit.
Does a Miami condo terrace count as interior square footage?
Do not silently treat a separately quoted terrace as interior space. Keep outdoor area in its own column, and ask the developer how it is measured and included in any marketing total. Its legal status must be checked in the condominium documents.
Where should Miami buyers check the legal unit description?
Read the declaration together with its survey, graphic description and plot plan. Florida section 718.104(4)(e) requires materials sufficient to identify the units and common elements, their relative locations and approximate dimensions. A Miami marketing diagram does not replace that package.
Which floor-plan documents should a Miami developer provide?
For developments subject to the prospectus requirement, section 718.504(24)(g) lists the unit floor plan and site plot plan as exhibits. The alternative developer document list in section 718.503(1)(b)14 also specifies those plans. Match the unit and plan revision to the disclosure package.
How should I compare price per foot between Brickell and Downtown Miami?
Use dated residence-specific prices and confirmed comparable measurement definitions. Calculate interior-based rates separately from any total-area rates, keeping terraces visible. At 1428, Residence A’s 1,796-square-foot interior denominator differs from its 2,220-square-foot total. The other project’s measurement note needs its own review.
Does Florida provide a document-delivery cancellation right?
Section 718.503(1)(b) provides a separate, time-limited right tied to required document delivery: a buyer may void the contract until the documents are furnished and may cancel by written notice within 15 days after receiving all of them. Ask counsel how this applies to your contract; it is not an automatic later size-discrepancy remedy.
Does a marketing size discrepancy automatically let a Miami buyer cancel?
Do not assume an automatic cancellation right or a guaranteed finished size. Identify the exact residence, plan revision, measurement convention and declaration amendment. Have a Florida condominium attorney and an appropriate design or measurement professional review the discrepancy, purchase agreement and any applicable statutory rights.
Sources reviewed November 8, 2026: 2026 Florida Statutes, s. 718.104(4)(e)–(g); s. 718.503(1)(b)14 and (3)(a), including the separate document-delivery right under (1)(b); s. 718.504, including (24)(g); official 1428 Brickell floor-plan page and downloaded plan set, Residence A North on PDF page 2. Plan figures are approximate developer descriptions; verify the current residence-specific revision.