Ceiling Heights in Luxury Condos: Why the Difference Between 10 Feet and 14 Feet Changes Everything
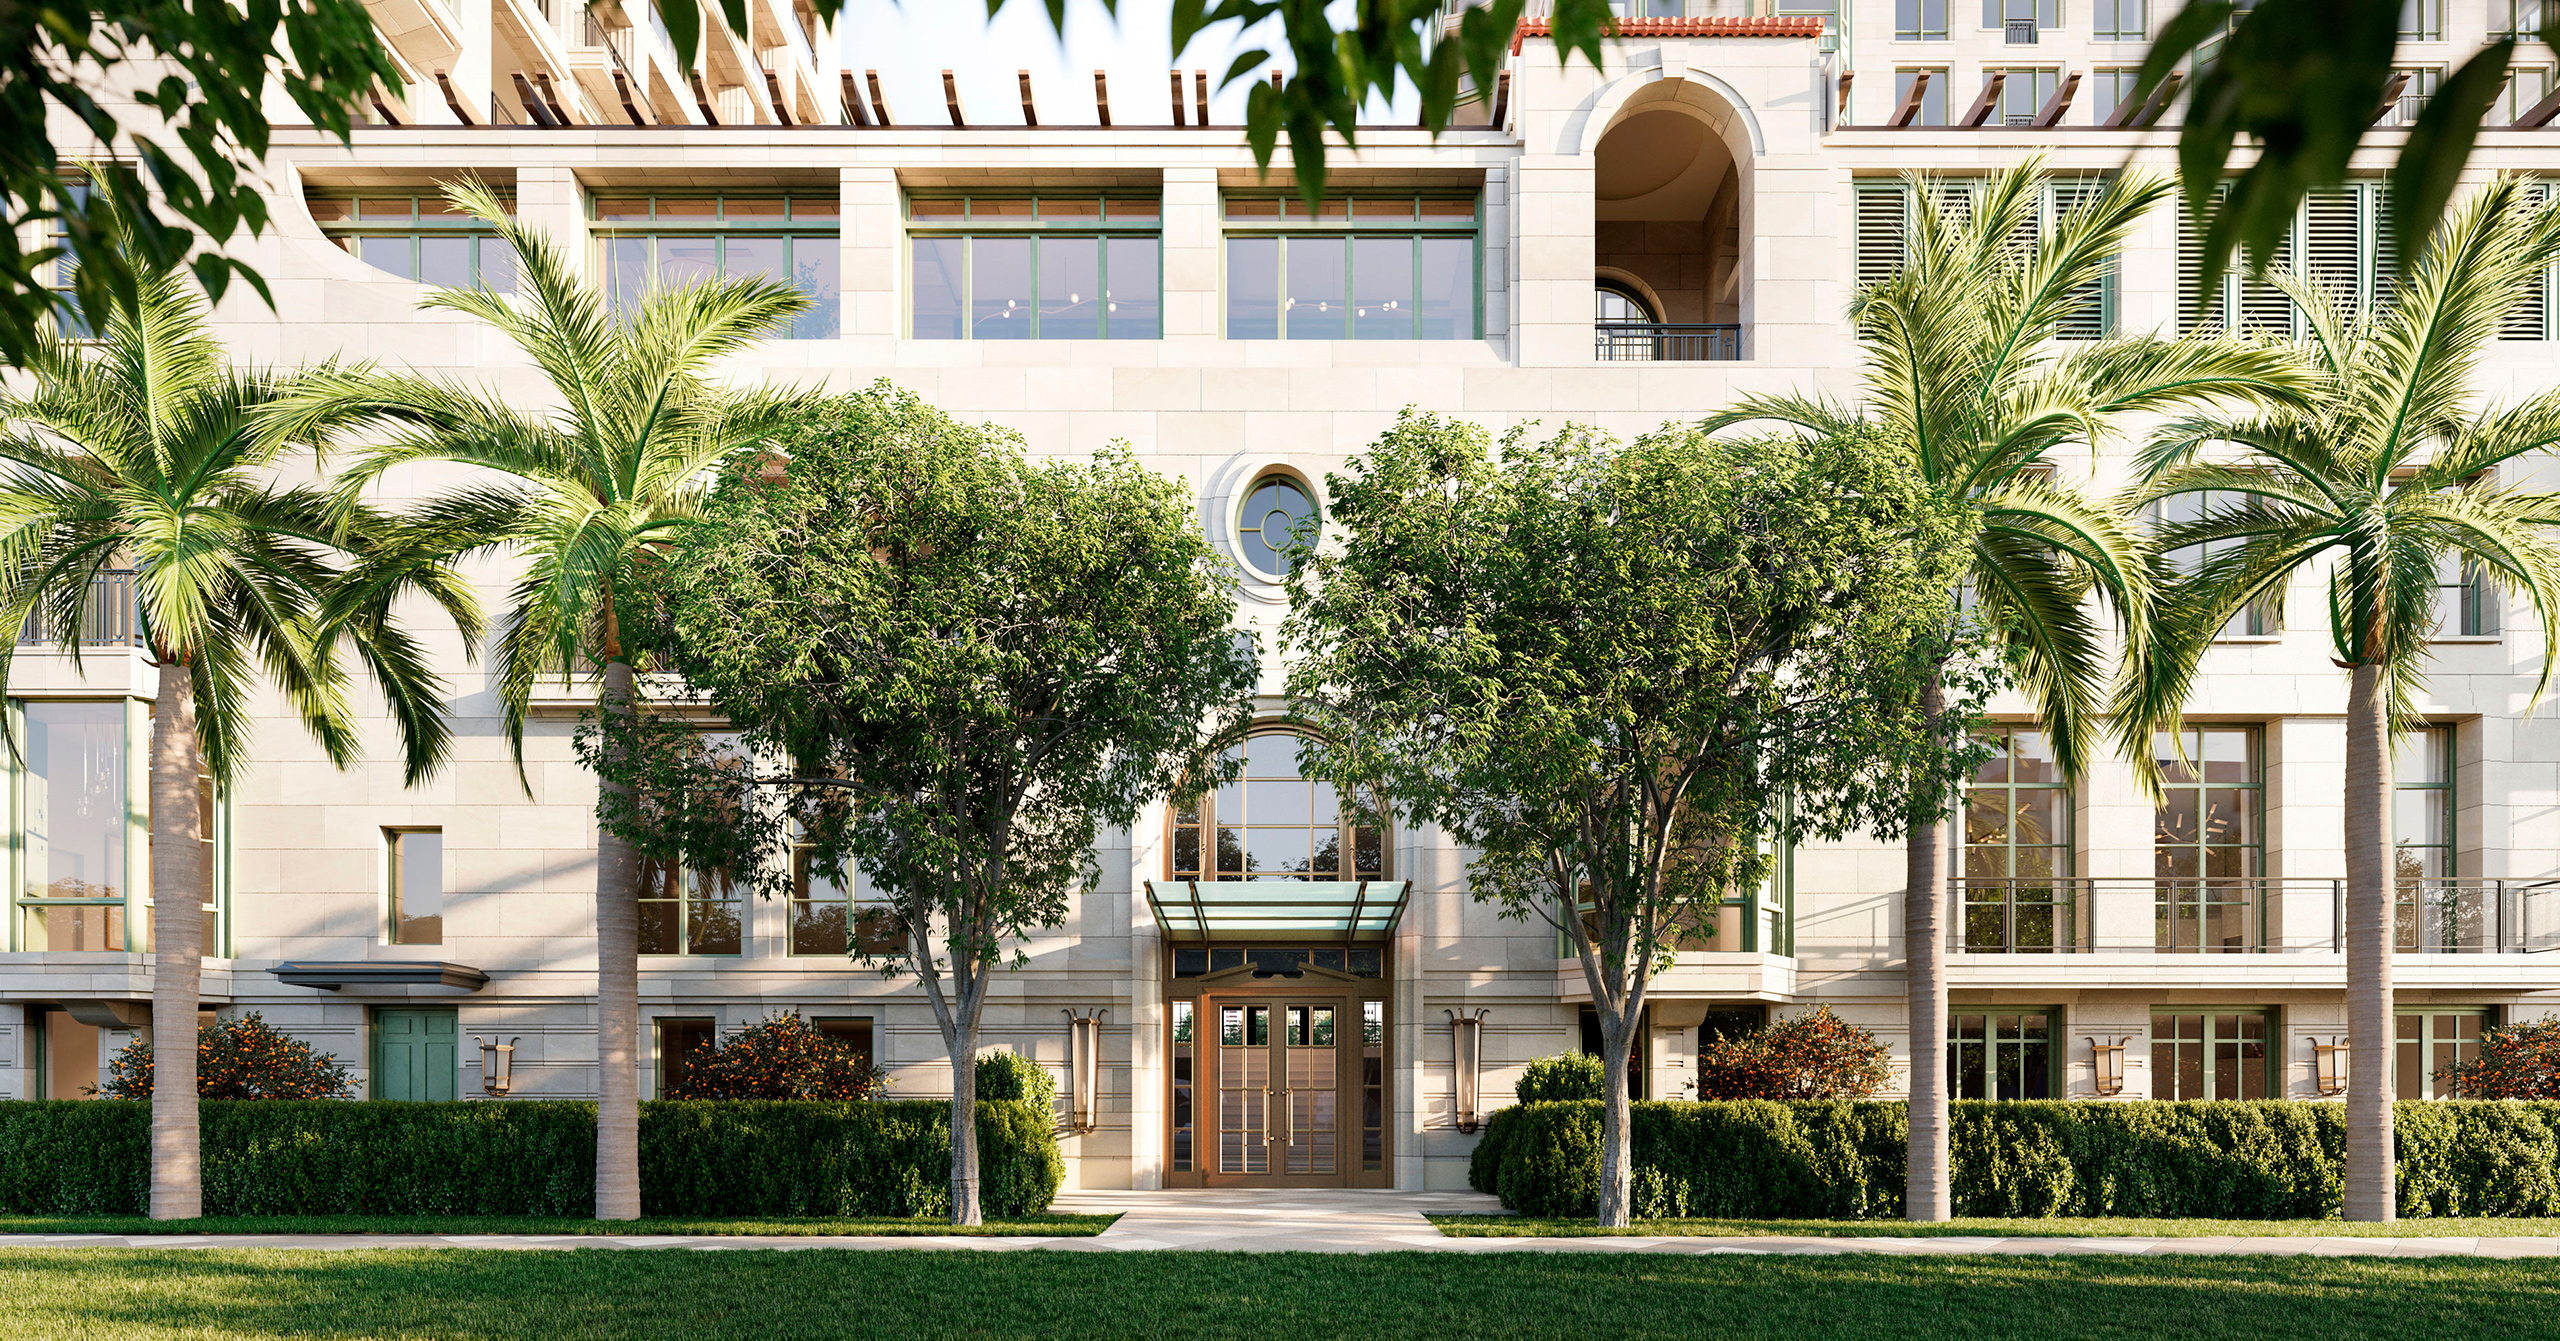
Ceiling height is among the most immediately experienced architectural qualities of any room and among the least frequently discussed in luxury real estate marketing. The reason is partly that ceiling height is often not a developer's strong suit — fitting more floors into a building of fixed height requires lower floor-to-floor dimensions, which reduces ceiling heights, which allows more units, which increases revenue per building foot. The developer incentive runs against ceiling height; the resident's daily experience runs strongly toward it.
This guide explains what the ceiling height numbers mean, how they affect daily experience, and which South Florida new developments have made the commitment to ceiling heights that make a material difference in residential quality.
What the Numbers Mean
9 feet: The standard “luxury” condo ceiling height. Adequate for conventional furniture scales. Artwork above 60 inches tall begins to feel tall relative to the room. The room feels residential without feeling generous. At 9 feet, an 8-foot-tall door reads as almost floor-to-ceiling, which is one of the psychological tells of a 9-foot ceiling.
10 feet: A meaningful step up from 9 feet — the room begins to feel genuinely generous rather than standard. Full-height kitchen cabinets (to 9 feet) are now possible without exceeding the ceiling. Artwork to 72 inches reads with proper negative space above. The room is noticeably taller than the occupant in a way that 9-foot ceilings are not for a 5'10" person (who is 70% of the ceiling height in a 9-foot room vs. 58% in a 10-foot room — a significant perceptual difference).
11–12 feet: The threshold where a room begins to feel architecturally exceptional. Wall space above the standard furniture scale (above 8 feet) becomes available for large-format artwork. Light fixtures can hang at proper proportions without feeling low (pendant lights in a 12-foot room can hang at 7–8 feet, leaving 4–5 feet of air below them, which reads as light floating rather than fixture dominating). The room's acoustic quality changes because sound can disperse upward before reflecting laterally.
14 feet: The height at which the room crosses from “residential” into “institutional-quality residential” — the ceiling height of a great prewar New York apartment, a well-proportioned gallery, or the piano nobile of an Italian palazzo. At 14 feet, windows can be proportioned as full-height elements rather than scaled to the wall's residential height. Artwork above 8 feet — museum-scale works that would not fit in 90% of residences — becomes displayable. The room's natural light capacity increases significantly because taller windows admit more light per linear foot of wall than shorter windows.
Double-height (18–22 feet): The height of a loft, a converted industrial building, or a specifically designed residential exceptional space. Only possible in penthouse configurations or in buildings explicitly designed around double-height living rooms. At this height, the room becomes a specific architectural experience rather than a residential space with generous proportions.
The Developer's Ceiling Height Trade-off
A building's total height is fixed by zoning, structural engineering, and the developer's investment in construction. The number of floors that fit within that height is determined by the floor-to-floor dimension — the distance from finished floor to finished floor, which includes the structural slab, mechanical systems, and the ceiling height within the unit.
A 12-foot floor-to-floor dimension allows approximately 9.5–10-foot ceiling heights (after the structural slab and mechanical systems consume 2–2.5 feet). A 14-foot floor-to-floor dimension allows approximately 11.5–12-foot ceiling heights. A 16-foot floor-to-floor dimension allows approximately 13–14-foot ceiling heights.
The difference between a 12-foot and 16-foot floor-to-floor dimension means that a building of fixed overall height has approximately 25% fewer floors at the higher floor-to-floor specification. In a 400-foot tower with 12-foot floor-to-floor, you can fit approximately 33 floors; at 16-foot floor-to-floor, approximately 25 floors. The developer who chooses the higher ceiling height is choosing fewer floors — fewer units — which requires charging more per unit to achieve comparable total development revenue.
This is the financial logic that makes high ceiling heights a reliable quality signal: they cost the developer revenue to provide, which means that only developers who have committed to the building's quality (and have priced accordingly) build them.
South Florida Buildings With Exceptional Ceiling Heights
Arte Surfside — Antonio Citterio's Full-Floor Proportions
Arte's 16 full-floor residences — each occupying an entire floor of the building — benefit from a ceiling height specification that is among the most generous in any active South Florida luxury new development. The full-floor format, by its nature, allows generous floor-to-floor dimensions without the density compromise of a building with multiple units per floor.
Antonio Citterio's design philosophy — which has produced residences and hospitality environments with the Italian modernist tradition's characteristic attention to proportion — treats ceiling height as a fundamental design element rather than a specification default. The Arte floor plan's ceiling heights allow full-height architectural glazing, large-format artwork display, and the proportional relationship between ceiling height, room width, and window scale that produces rooms of genuine architectural quality.
Eighty Seven Park — Renzo Piano's Light Study
Renzo Piano's design philosophy gives ceiling height its proper importance: the height of the ceiling determines how light enters and distributes in a room, and Piano's buildings are consistently organized around the quality and movement of natural light through interior space.
Eighty Seven Park's ceiling heights — designed to allow the Miami Beach light to enter, travel across the room, and deposit its warmth on the floor and wall surfaces at the angles that Piano specifically calculated — produce a quality of interior light that photographs inadequately but rewards living presence. The ceiling heights at Eighty Seven Park are not tall in the superlative sense; they are correct in the Piano sense — the height that produces the specific light experience that the building's design requires.
THE WELL Coconut Grove — 22-Foot Loft Heights
THE WELL Coconut Grove's nine loft residences have 22-foot ceiling heights — double-height living rooms that are genuinely exceptional in the South Florida new development context and that produce living spaces with a fundamentally different spatial quality than any standard ceiling height can achieve.
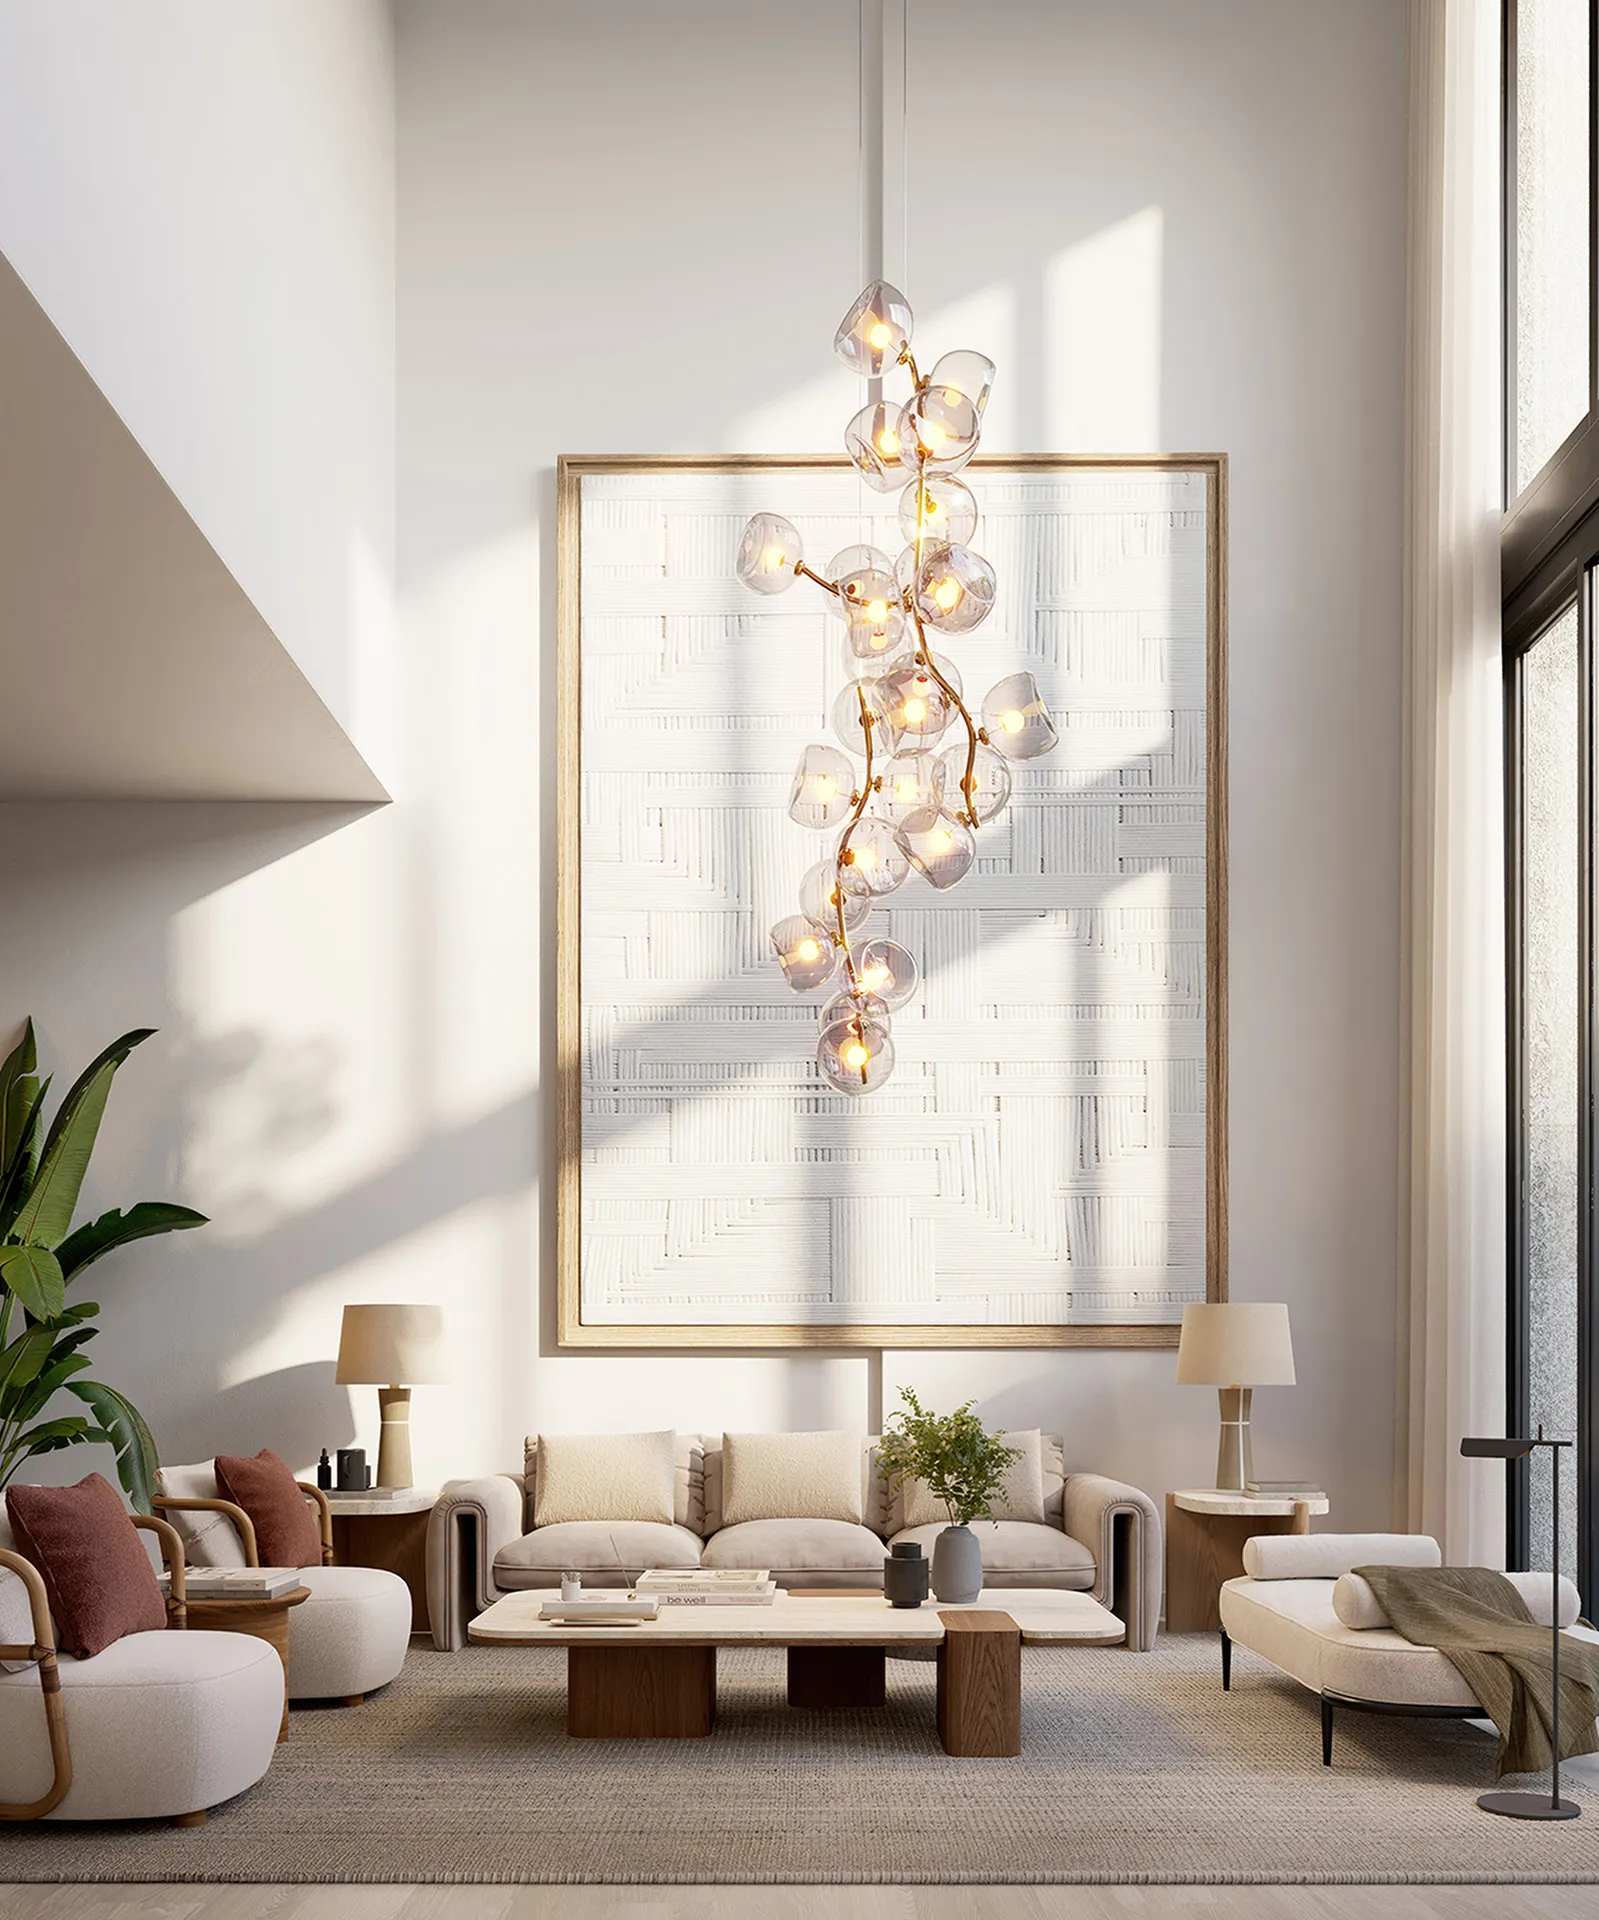
At 22 feet, the loft space at THE WELL has the character of a converted warehouse or gallery rather than a residential building — the ceiling is distant enough from the floor that light enters from windows at the upper register of the wall, travels the full room depth, and arrives at the opposing wall with its quality substantially unchanged. This is the phenomenon that produces the specific light quality of the great art galleries and the best residential lofts: a ceiling height that allows natural light to become an architectural element rather than a source of glare.
For buyers with significant art collections — large-format canvases, sculptures above 6 feet — the 22-foot loft ceiling at THE WELL is the only standard-unit ceiling height in South Florida's active new development pipeline that can accommodate works of museum scale without special architectural modification.
South Flagler House — RAMSA's Prewar Proportions
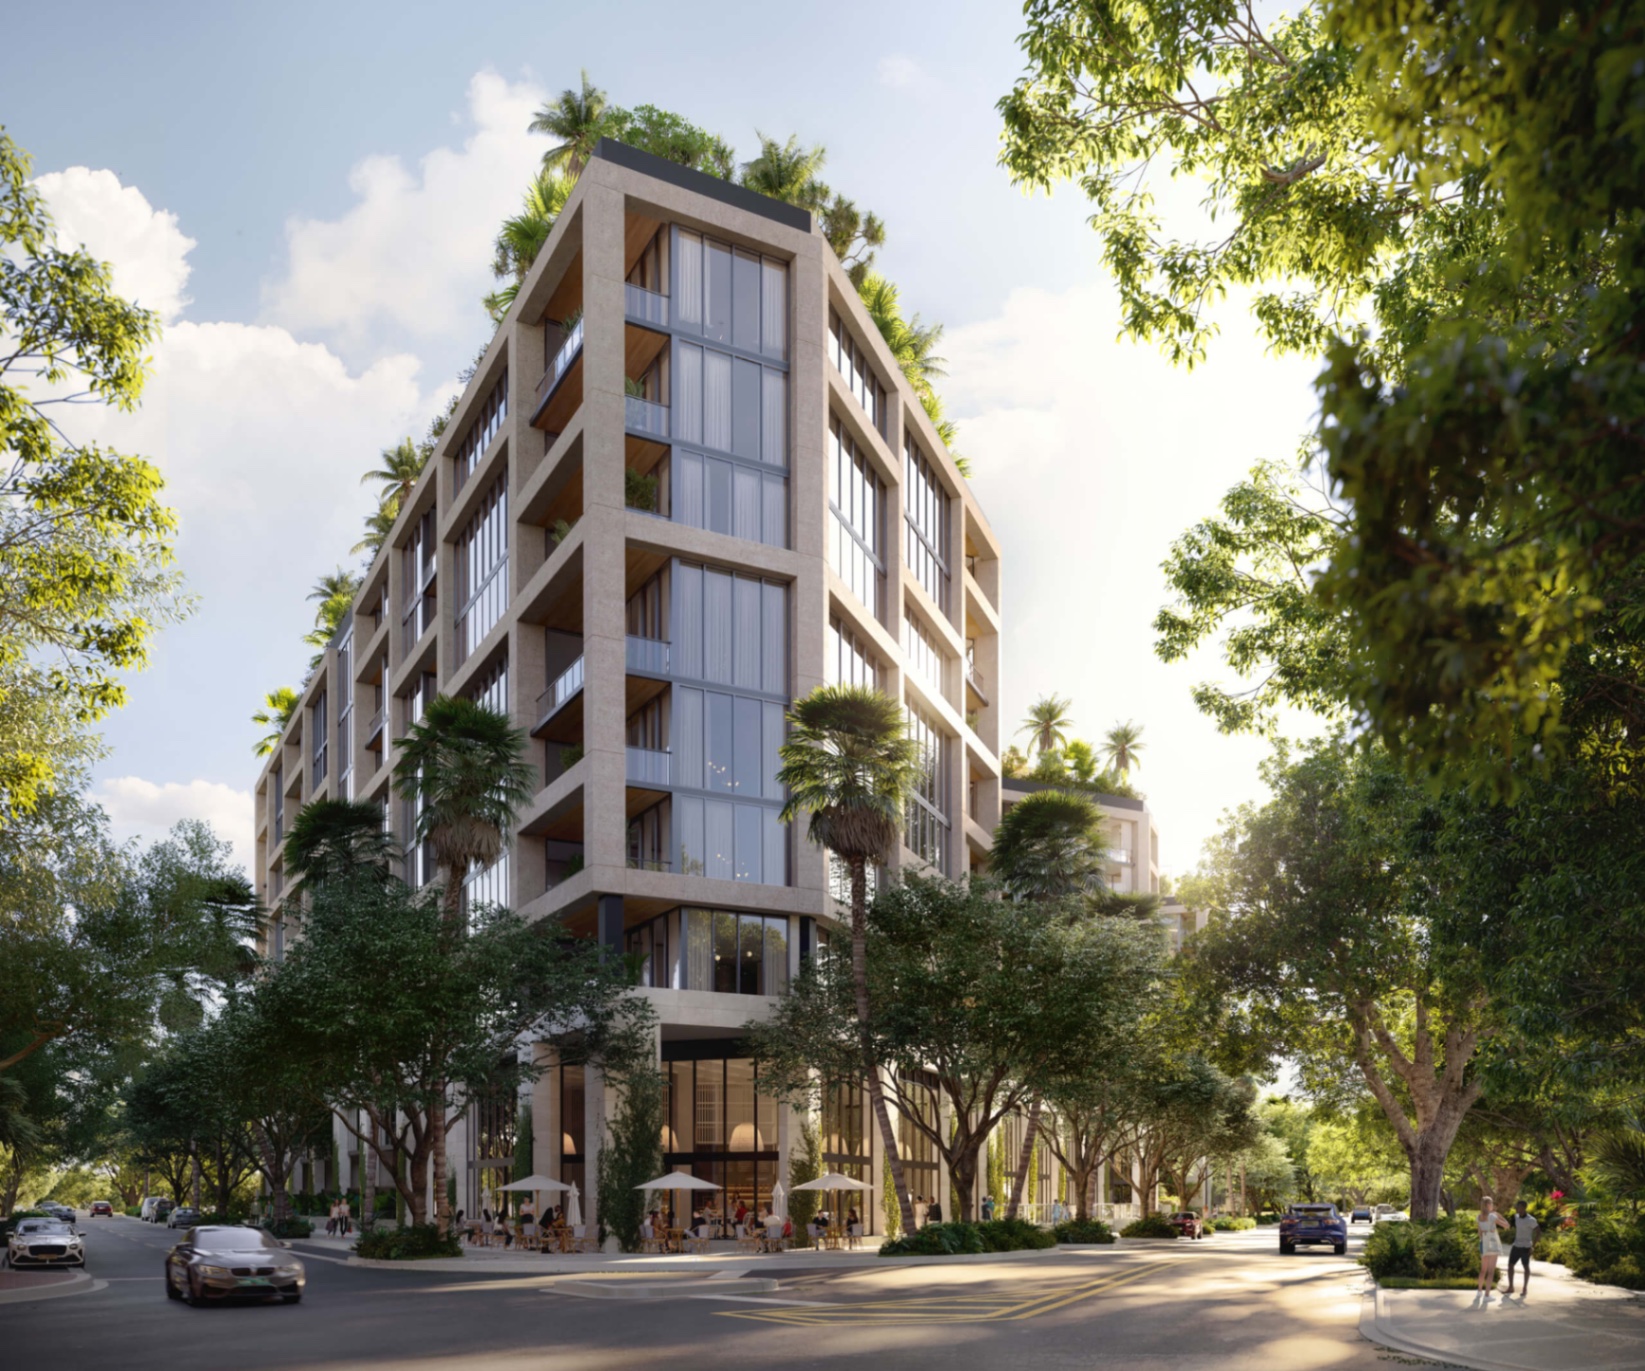
Robert A.M. Stern Architects' design philosophy draws heavily from the great prewar residential buildings of New York — 15 Central Park West, 740 Park Avenue, the Apthorp — whose specific quality is inseparable from the floor-to-floor dimensions that their early 20th-century construction allowed. These buildings have ceiling heights of 11–13 feet in standard apartments and 14+ feet in larger configurations, which gives them the proportional quality that contemporary buildings, optimized for floor count, cannot achieve.
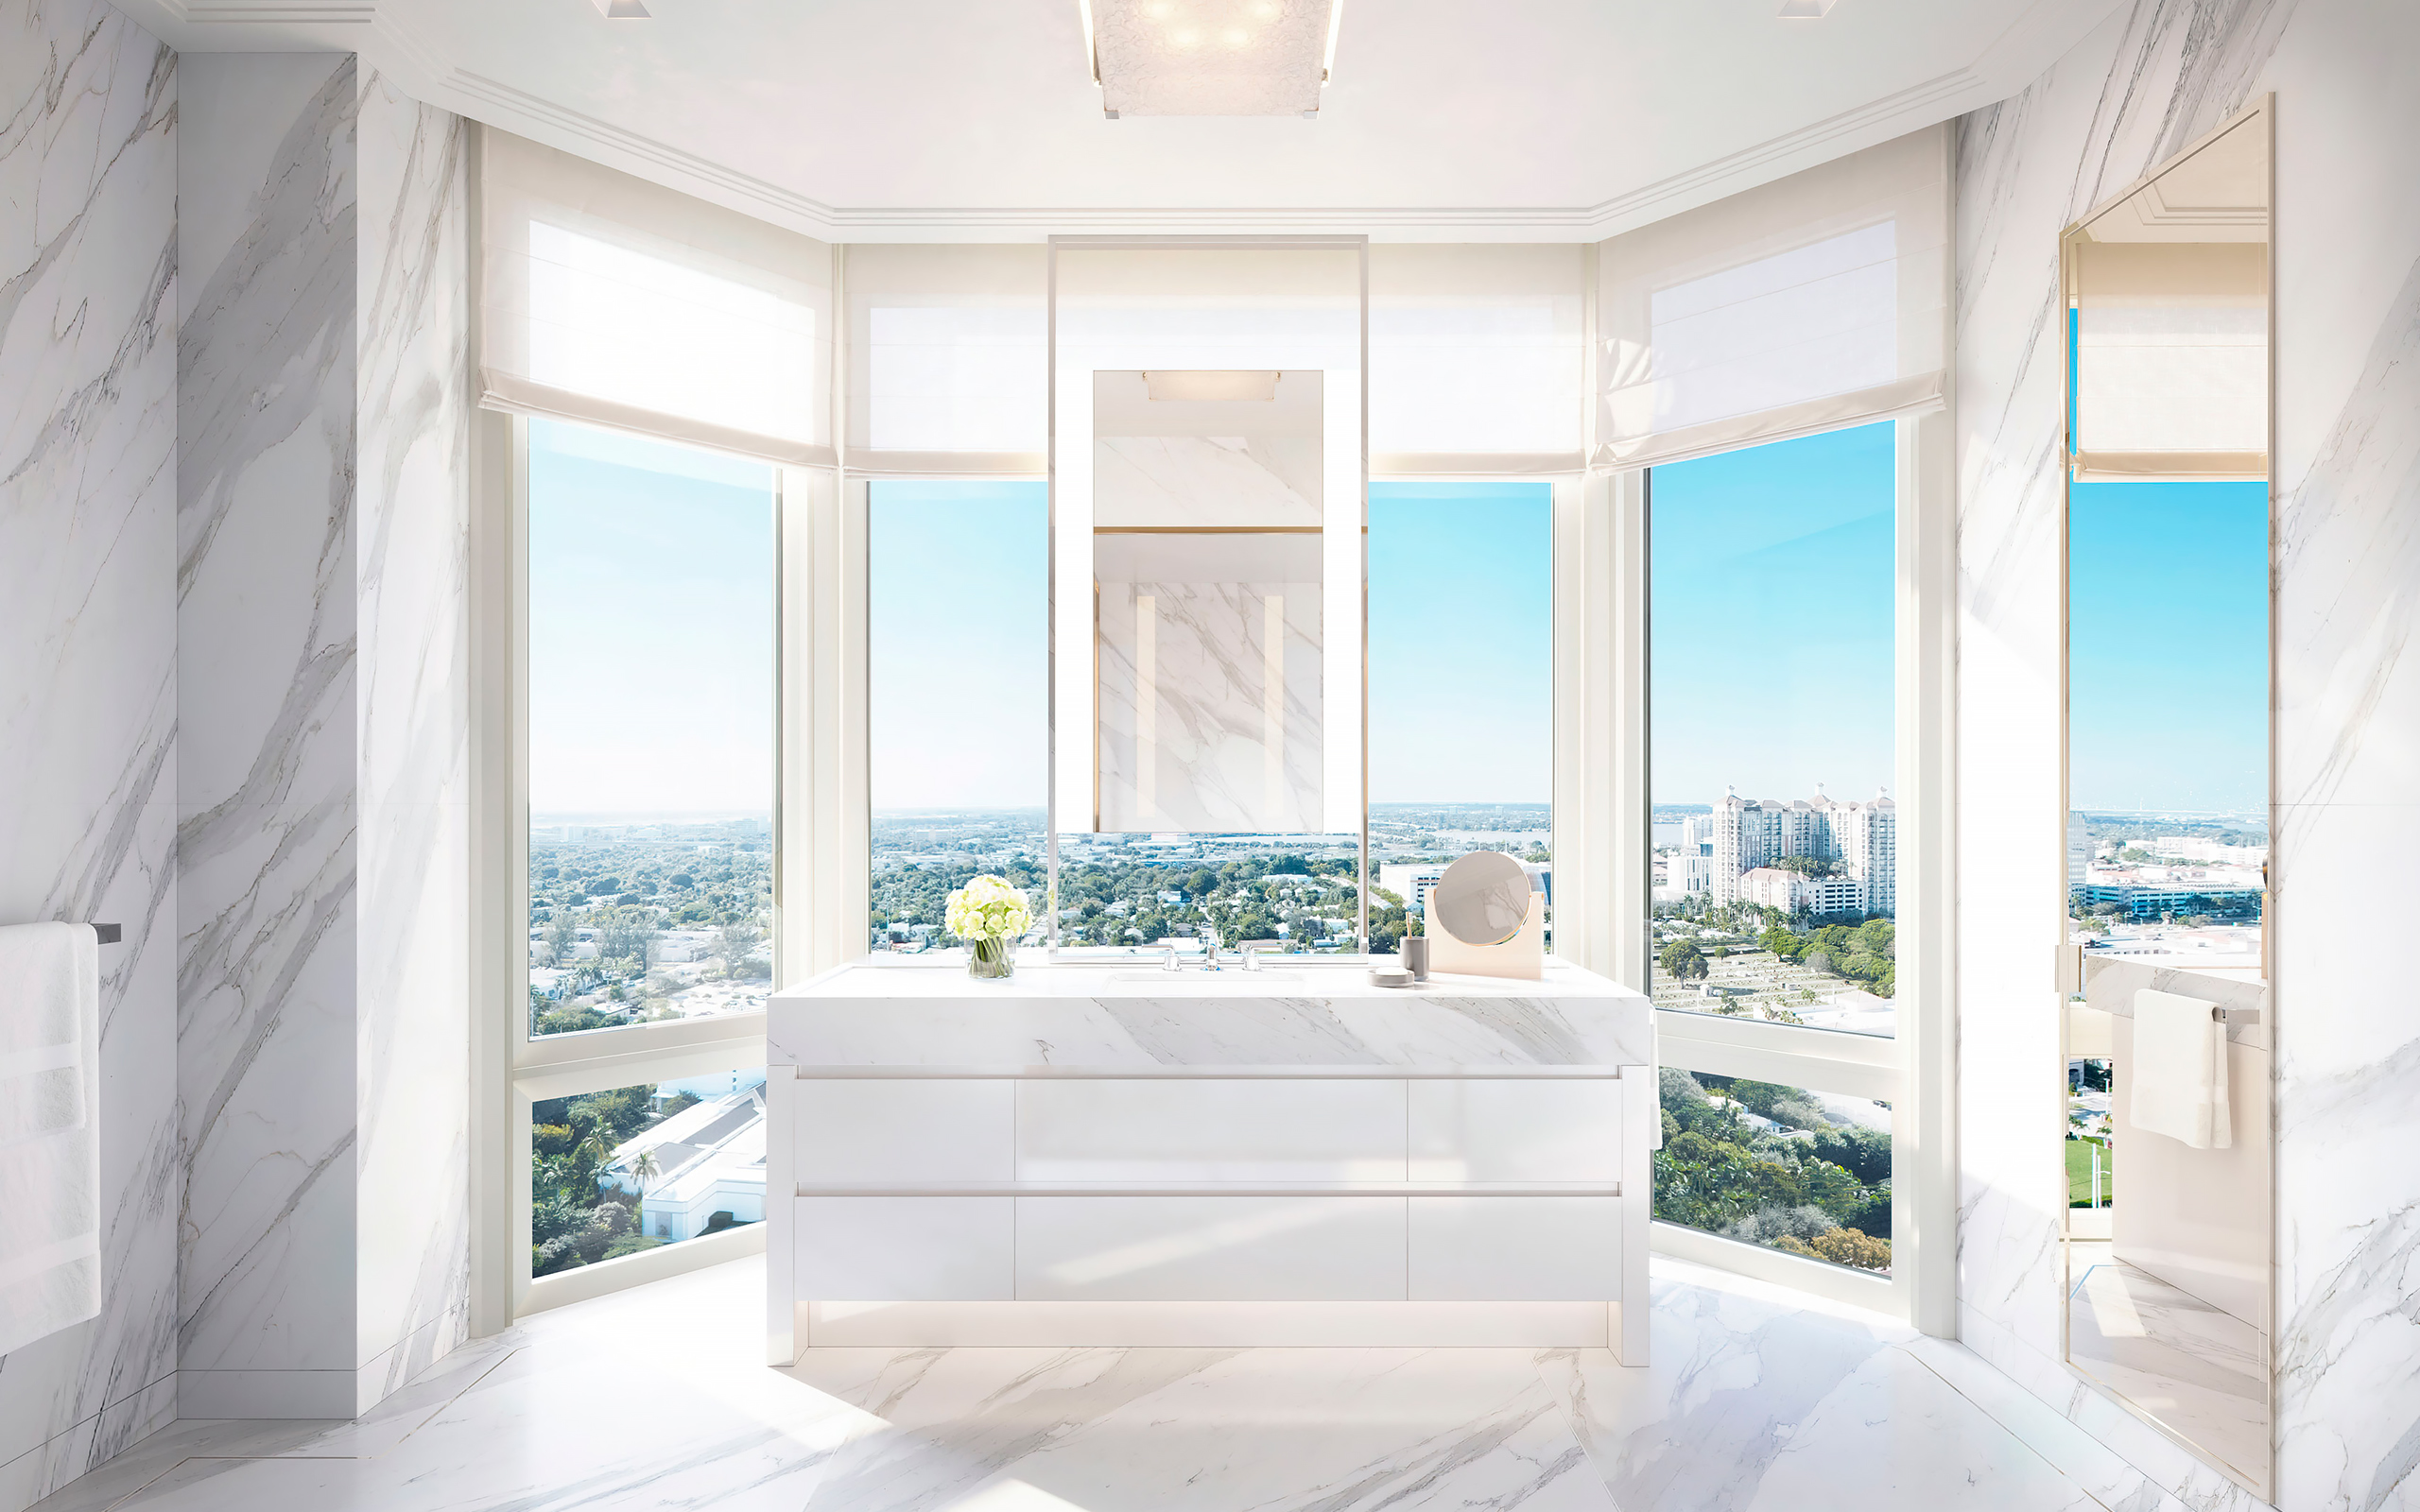
At South Flagler House, RAMSA has applied this proportional philosophy to the West Palm Beach Intracoastal context — designing floor-to-floor dimensions that allow ceiling heights of 11–12 feet in standard configurations and 14 feet in the most generous floor plans. The result is a building that feels architecturally mature in a way that is immediately identifiable to anyone who has spent time in the great New York prewar buildings — even before understanding the architectural reference.
The Furniture and Art Implications of Ceiling Height
Art sizing: In a 9-foot room, a work above 60 inches tall feels tall; a work above 72 inches feels museum-scale. In a 12-foot room, the threshold shifts upward by 2–3 feet — works to 84 inches feel proportionate, works to 96 inches feel generous. In a 14-foot room, works approaching 10 feet can be displayed with proper negative space.
Furniture scale: A room with 12-foot ceilings can accept larger-scale furniture — taller bookshelves, higher-back chairs, overscale sectional sofas — without the room feeling overwhelmed. Standard-scale furniture in a 12-foot room reads as properly proportioned rather than large; the same furniture in a 9-foot room reads as large.
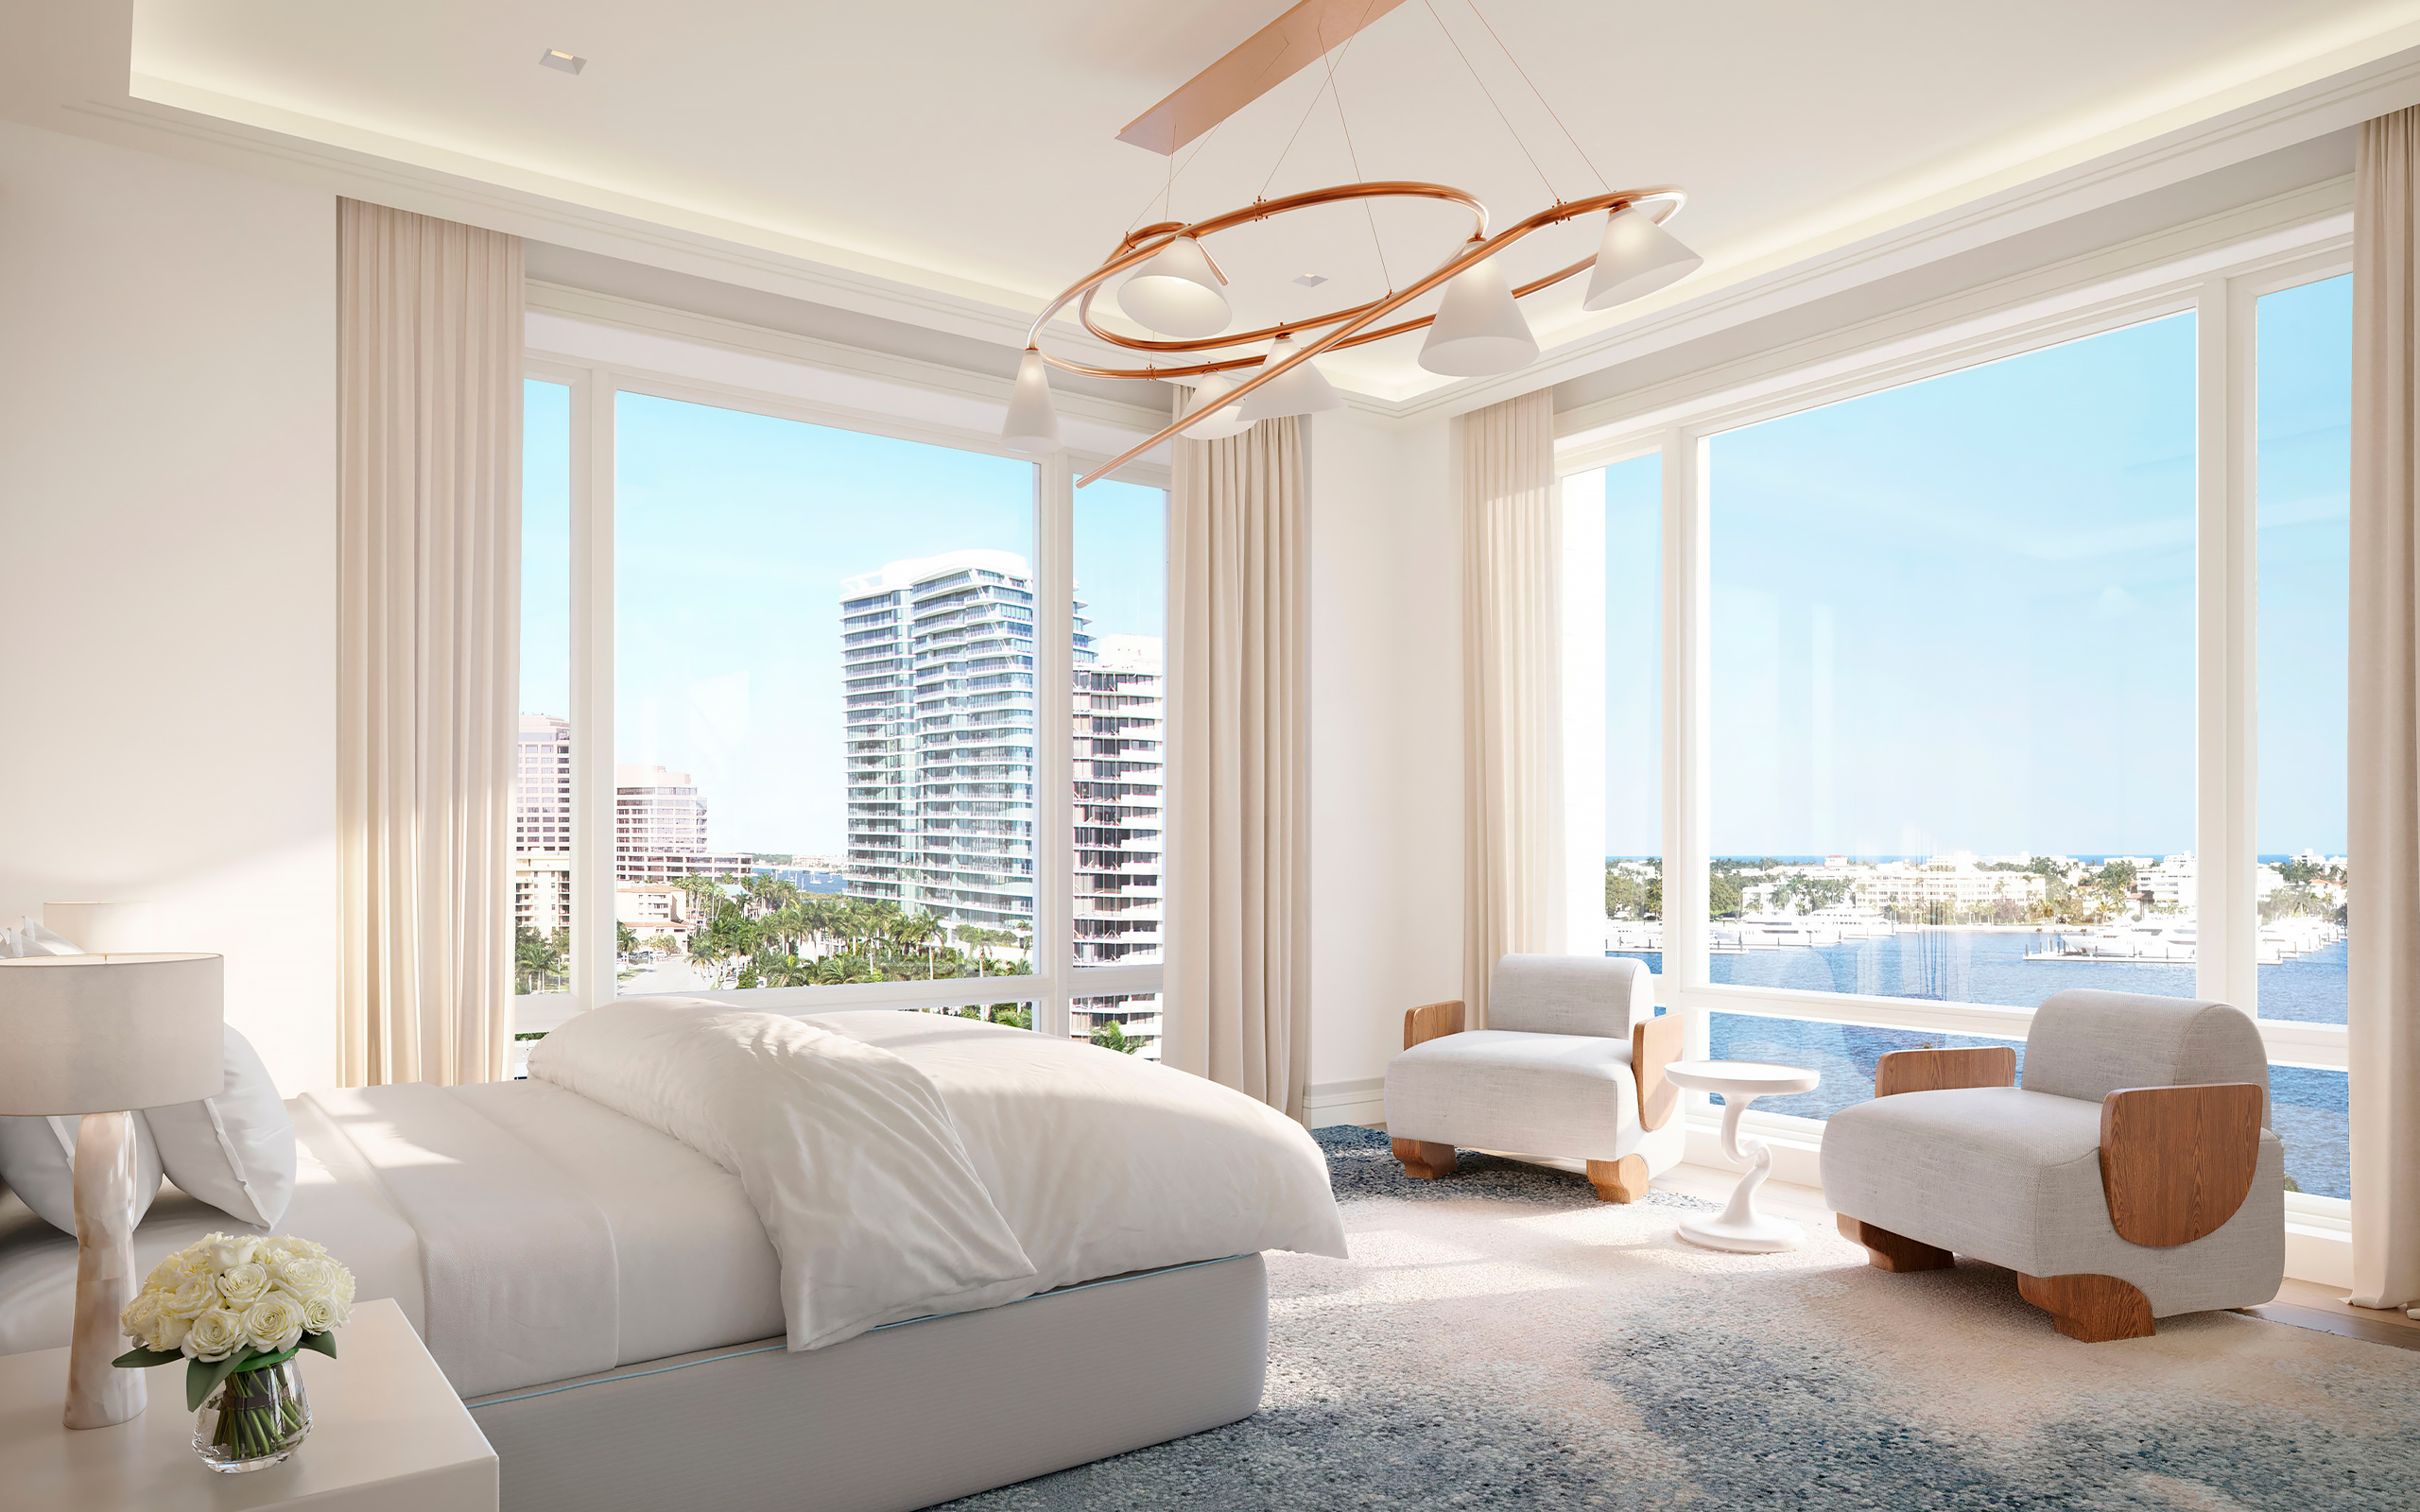
Light fixture hanging height: Pendant lights and chandeliers require a specific relationship between the light source and the surfaces being illuminated. In a 9-foot room, a chandelier hung at 8 feet leaves only one foot of clearance above the occupant's head. In a 12-foot room, the same chandelier hangs at 9 feet with 3 feet of clearance above — it reads as a suspended object in the room's upper air rather than a fixture pressing against the ceiling.
Need details on these residences?
Our advisory team can share current information on the projects referenced in this guide.
Speak With an Advisor →