LILLI Edgewater: OKO Group Opens Its Sales Gallery and Shows First Interiors
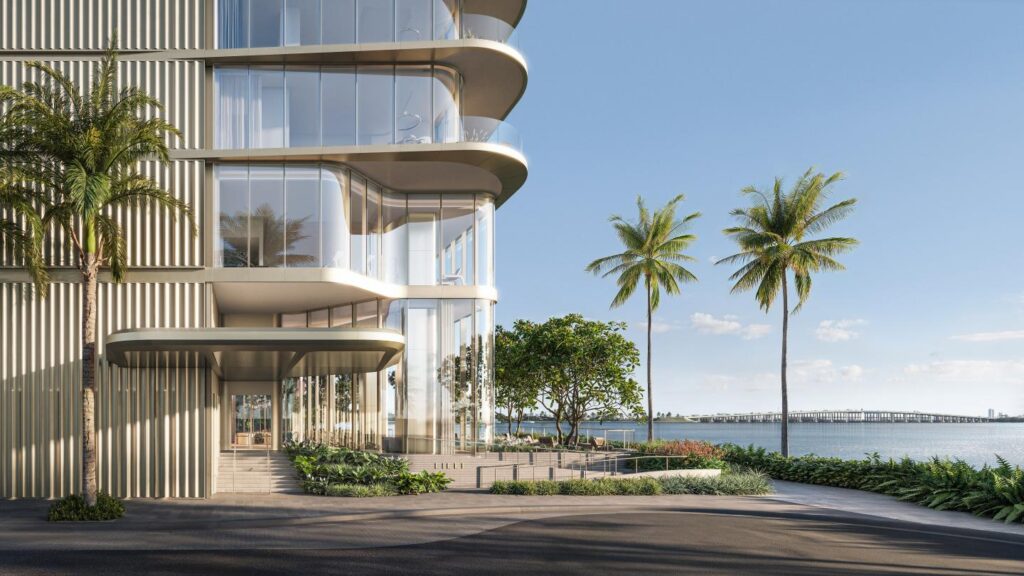
Photo courtesy of OKO Group.
OKO Group has opened the sales gallery for LILLI, a 53-story, 117-residence condominium at 717 NE 27th Street in Edgewater, and released the first interior renderings. Adrian Smith + Gordon Gill Architecture designed both the tower and the interiors. Residences start at $1.65 million (as of Oct. 28, 2026).
LILLI is OKO Group’s latest waterfront condominium on Biscayne Bay. This page covers the sales-gallery opening and first interiors, and what the developer’s own materials publish about the tower. For the neighborhood, see our Edgewater page and our Edgewater ultra-luxury market guide.
The news
Florida YIMBY reported on Oct. 27, 2026, that OKO Group has released the first interior renderings for LILLI and that the project is entering its next phase with the opening of its sales gallery. The official site lists the sales gallery and property address as 717 NE 27th Street, Miami, FL 33137, and the floor-plans page invites private tours of the new model residences (as of Oct. 28, 2026).
The project, per official sources
| LILLI | Detail | Source (as of) |
|---|---|---|
| Address / sales gallery | 717 NE 27th St, Miami, FL 33137 | Official site (Oct. 28, 2026) |
| Height | 636 ft; 53 floors | Official architecture page and fact sheet (Oct. 28, 2026) |
| Residences | 117 waterfront condominiums | Official site; OKO Group portfolio; fact sheet (Oct. 28, 2026) |
| Layout | Two to three residences per floor; full-floor Penthouse and Garden Estate | Official residences page and fact sheet (Oct. 28, 2026) |
| Bedroom range | One to four bedrooms, plus the Garden Estate and Penthouse | Official site (Oct. 28, 2026) |
| Starting price | $1.65 million | Official site (Oct. 28, 2026) |
| Amenities | Over 22,000 sq ft (15,375 sq ft interior + 6,664 sq ft outdoor) | Official amenities page and fact sheet (Oct. 28, 2026) |
| Developer | OKO Group | Official site; OKO portfolio (Oct. 28, 2026) |
| Design architect and interiors | Adrian Smith + Gordon Gill Architecture (AS+GG) | Official fact sheet (Oct. 28, 2026) |
| Architect of record | ODP Architects | Official fact sheet (Oct. 28, 2026) |
| Landscape | SWA Group | Official fact sheet (Oct. 28, 2026) |
| Status | Pre-construction; sales active | OKO portfolio; official site (Oct. 28, 2026) |
Prices. The $1.65 million starting price is what the official site showed on Oct. 28, 2026. Prices can change; ask for a dated price sheet.
Completion. The developer’s site and fact sheet do not publish a completion year as of Oct. 28, 2026. We are not printing one. Ask for the estimated completion date in the purchase contract.
Design and interiors
AS+GG designed both the architecture and the interiors. The architecture page describes a slender waterfront tower with champagne-toned metal accents and softly rounded corners. The residences page lists ceiling heights up to 12 feet, a choice of oak or porcelain flooring, Gaggenau kitchens with custom millwork and marble, and private balconies up to 640 square feet and up to 10 feet deep (as of Oct. 28, 2026). The fact sheet lists Garden Estate interiors at 6,795 square feet and the Penthouse at 6,849 square feet.
Florida YIMBY’s Oct. 27 report describes the first interior renderings (by Darcstudio) as carrying the building’s curved language indoors through rounded forms, fluted wood, metal detailing and articulated ceilings. That is the one outlet data point we use for the interiors reveal.
Amenities
The amenities page organizes more than 22,000 square feet of space around four Living Pillars: Movement, Recovery, Nourishment and Connection. It lists a fitness and performance center, a movement studio, separate men’s and women’s spas with infrared and standard saunas, hot tubs and cold plunge pools, and a rooftop with a 40-foot saltwater pool, bay sundeck, club lounge, private dining room, summer kitchen and sunset garden (as of Oct. 28, 2026). The tower sits on the bay; the Baywalk is the public waterfront path along this stretch of Edgewater.
What county records show
| 717 NE 27th St | Detail | Source (as of) |
|---|---|---|
| Folio | 01-3230-019-0180 | Miami-Dade Property Appraiser (Oct. 28, 2026) |
| Owner of record | 720 NE Street PropCo LLC | Miami-Dade Property Appraiser (Oct. 28, 2026) |
| Lot size | 22,966 sq ft | Miami-Dade Property Appraiser (Oct. 28, 2026) |
| Neighborhood | Edgewater District | Miami-Dade Property Appraiser (Oct. 28, 2026) |
| 2026 market value | $10,335,700 | Miami-Dade Property Appraiser, 2026 roll (Oct. 28, 2026) |
The official fact sheet identifies the developer entity as 720 NE Street PropCo LLC, matching the owner of record.
Where it fits in Edgewater
Compare it with other Edgewater projects we cover: EDITION Residences, Miami Edgewater, HQ Residences and Edge House. For the corridor choice, read Brickell vs. Edgewater. Track LILLI on our new-developments board.
FAQ
What is LILLI?
A planned 53-story, 117-residence waterfront condominium in Miami’s Edgewater neighborhood, developed by OKO Group and designed by Adrian Smith + Gordon Gill Architecture, per the official site and OKO’s portfolio (as of Oct. 28, 2026).
Where is LILLI?
717 NE 27th Street, Miami, FL 33137. The same address is the sales gallery, per the official site (as of Oct. 28, 2026).
Has the sales gallery opened?
Yes. Florida YIMBY reported on Oct. 27, 2026, that the project is opening its sales gallery, and the official floor-plans page invites private tours of the new model residences (as of Oct. 28, 2026).
How tall is LILLI?
636 feet and 53 floors, per the official architecture page and fact sheet (as of Oct. 28, 2026).
How many residences are planned?
117, with two to three residences per floor plus a full-floor Penthouse and Garden Estate, per the official site and fact sheet (as of Oct. 28, 2026).
Who designed LILLI?
Adrian Smith + Gordon Gill Architecture designed both the architecture and the interiors. ODP Architects is the architect of record, per the official fact sheet (as of Oct. 28, 2026).
How much do LILLI residences cost?
Residences start at $1.65 million, per the official site (as of Oct. 28, 2026). Ask for a dated price sheet.
How large are the amenities?
Over 22,000 square feet, including 15,375 square feet of interior amenities and 6,664 square feet outdoors, per the official amenities page and fact sheet (as of Oct. 28, 2026).
When will LILLI be completed?
The developer’s site and fact sheet do not publish a completion year as of Oct. 28, 2026. Ask for the estimated completion date in the purchase contract.
Sources
- LILLI official site (home, architecture, amenities, residences, floor plans, press): lillimiami.com (accessed Oct. 28, 2026)
- LILLI fact sheet (PDF linked from official Downloads): cdn.sanity.io (accessed Oct. 28, 2026)
- OKO Group portfolio, LILLI: okogroup.com (accessed Oct. 28, 2026)
- Miami-Dade Property Appraiser, folio 01-3230-019-0180 (717 NE 27 St): apps.miamidadepa.gov (accessed Oct. 28, 2026)
- Florida YIMBY, “Interior Renderings Revealed for LILLI at 717 NE 27th Street in Edgewater, Miami,” Oct. 27, 2026: floridayimby.com (one outlet data point: sales-gallery opening and first interiors reveal)