Edgewater Miami: The Emerging Ultra-Luxury Market Between Brickell and Wynwood
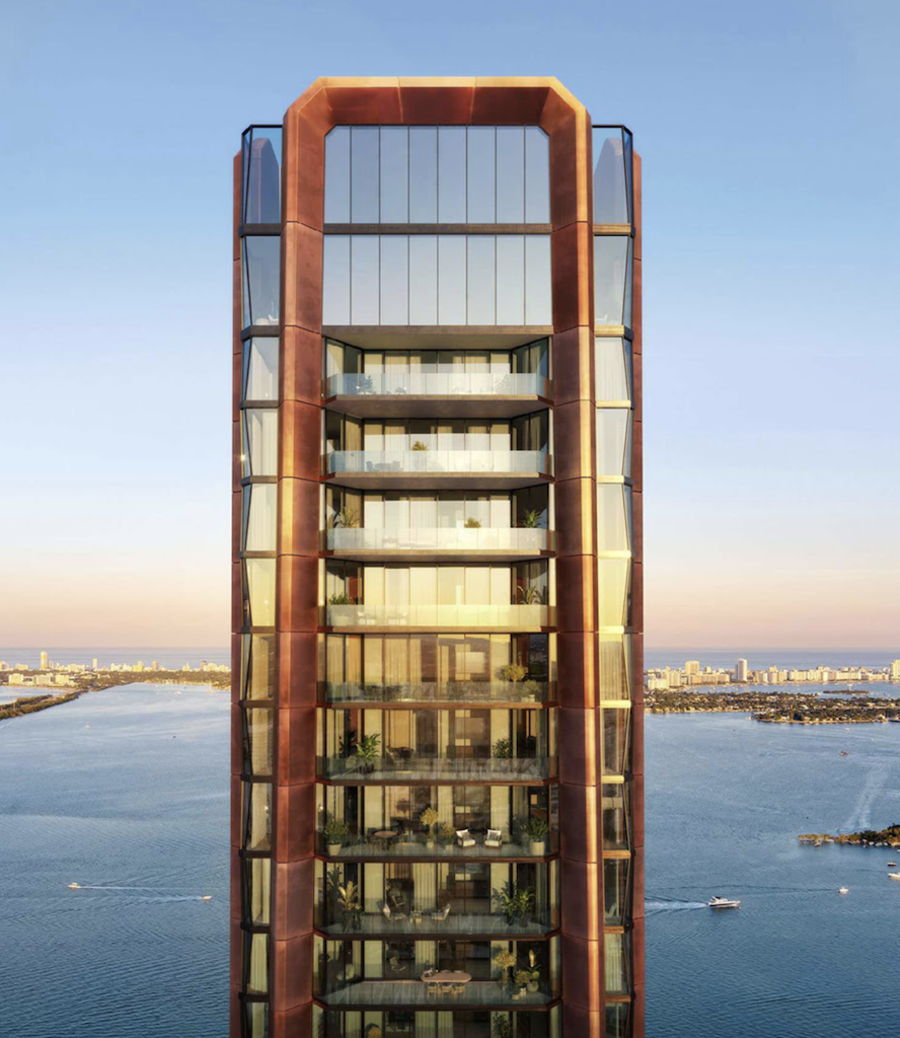
- As of October 3, 2026, Haute Residence’s board lists Villa Miami in Edgewater: from $5.8M, 72 residences, 56 stories, estimated delivery 2027 (Terra and One Thousand Group).
- Jean Georges Miami Tropic Residences (Miami Design District; from $1.1M, 329 residences, est. 2028) is the culinary-branded tower many Edgewater shoppers also tour.
- Aria Reserve (South Tower TCO, Melo Group, Aug 2025) is delivered context, not an open pipeline card.
Request Edgewater Pricing & Floor Plans
Edgewater is the bayfront mainland neighborhood on Biscayne Bay’s western shore, with Downtown and Brickell to the south and Wynwood and the Design District to the north. As of October 3, 2026, Haute Residence’s New Developments board lists one active Edgewater card, Villa Miami: from $5.8 million, 72 residences, estimated delivery 2027. Many buyers touring it also request sheets for Jean Georges Miami Tropic Residences, which our board lists under the Miami Design District (from $1.1 million, estimated delivery 2028).
The bayfront already has delivered towers. Melo Group announced in August 2025 that Aria Reserve’s South Tower had received its temporary certificate of occupancy. This guide refreshes Villa Miami against its project page and card, adds Jean Georges as the Design District comparison, treats Aria Reserve as delivered context, and keeps the Wynwood and Design District adjacency and the Brickell and Coconut Grove contrast.
Edgewater corridor at a glance (as of Oct 3, 2026)
| Project | Location | Residences | Published price | Estimated delivery / status | Source |
|---|---|---|---|---|---|
| Villa Miami | 710 NE 29th Street · Edgewater | 72 · 56 stories | From $5.8M | Est. 2027 · sales open | New Developments card (Oct 3, 2026); project page (verified Aug 30, 2026; height updated Oct 1, 2026) |
| Jean Georges Miami Tropic Residences | Miami Design District (edge of the district) | 329 · 49 stories | From $1.1M | Est. 2028 · sales open | New Developments card (Oct 3, 2026); project page (pricing updated July 2026) |
| Aria Reserve (delivered context) | Edgewater bayfront | Not printed | Not a new-construction listing | South Tower TCO; North Tower topped off (Aug 2025) | Melo Group release (Aug 19, 2025) |
Why are buyers looking at Edgewater between Brickell and Wynwood?
Edgewater’s appeal is mostly geography. The neighborhood sits on Biscayne Bay’s western shore, north of Downtown and Brickell and south of Wynwood and the Design District. It suits buyers who want bay frontage at a lower tower density than Brickell, and who actually use Wynwood’s restaurants and the Design District’s retail during the week.
Wynwood’s gallery and dining scene and the Design District’s retail and architecture program have made living next door more attractive than driving in on weekends. Edgewater’s bayfront towers add water views that buyers once associated mainly with Brickell Key or the Beach. The result is a mainland address with a short trip to Wynwood, a short trip to the Design District, a short drive to Brickell and the bay from the terrace.
Public bayfront access, including the planned Miami Baywalk, is a city effort that new towers often cite. Treat it as planning context, and confirm what is built near a specific tower before you count on it.
What does Villa Miami offer on the Edgewater bayfront?
Villa Miami is at 710 NE 29th Street on Biscayne Bay. It’s a 56-story, 72-residence condominium developed by Terra and One Thousand Group, with architecture by ODP Architects and interiors by Charles & Co. Our project page, last verified August 30, 2026 (height updated October 1, 2026 to 56 stories, per the developers’ May 2026 release), lists three- to five-bedroom residences plus penthouses and estimated delivery in 2027. The New Developments card lists pricing from $5.8 million, about $1,800 per square foot at entry.
The building isn’t hotel-branded. One Thousand Group, the development platform tied to Major Food Group’s founders, builds the social life around dining. The project page lists a signature restaurant, a speakeasy-style residents’ lounge and wine room, and a cigar room and whiskey bar. It also describes private elevator entry to most homes and double-height terraces on select residences. For a deeper walk-through, see Inside Villa Miami.
With 72 homes, inventory moves in releases. Confirm the current price sheet, deposit schedule and line-by-line view studies with the sales gallery before you choose a residence.
Why do Edgewater shoppers also tour Jean Georges Miami Tropic Residences?
Jean Georges Miami Tropic Residences isn’t in Edgewater. Our board and project page place it in the Miami Design District, in a 49-story tower at the edge of the district. It sits in the same mainland corridor Edgewater buyers already use, though. Developed by Terra and Lion, with architecture by Arquitectonica and interiors by Yabu Pushelberg, it has 329 residences of one to four bedrooms plus penthouses, from 852 to 2,892 square feet. Pricing starts at $1.1 million (project page pricing updated July 2026), with estimated delivery in 2028. Chef Jean-Georges Vongerichten leads the culinary program, which includes the Miami debut of abc kitchens, according to the project page.
Next to Villa Miami, the differences are scale and brand model. Villa Miami is a 72-home bayfront tower from $5.8 million, estimated for 2027. Jean Georges is a 329-residence, culinary-branded tower from $1.1 million, estimated for 2028. Buyers who request both sheets in the same week are usually weighing bay frontage, culinary programming and delivery timing. They aren’t treating the two as interchangeable.
For the wider corridor, see Miami Design District and Edgewater: the next luxury condo corridor.
How do delivered buildings fit into Edgewater today?
Delivered or delivering Edgewater bayfront buildings provide neighborhood context, not open pre-construction cards on our New Developments board. Melo Group announced on August 19, 2025 that Aria Reserve’s South Tower had received its temporary certificate of occupancy and was entering closings, and that the North Tower had topped off. OKO Group’s portfolio page lists Missoni Baia, designed by Asymptote Architecture, as completed, with 249 residences over 57 floors.
For a Villa Miami buyer, the point is context: the corridor already has finished towers on the water, and an older delivered building is a different purchase from a new one. If resale is part of your decision, pull current comparable sales, association budgets and building documents with your own advisors. Don’t rely on older sales anecdotes.
What do Wynwood and the Design District change about an Edgewater purchase?
Edgewater makes less sense if you rarely leave the building, and more if Wynwood’s galleries and restaurants and the Design District’s retail are part of how you already live. Those districts supply the cultural density. Edgewater supplies the bay terrace and a quieter residential edge than Wynwood’s commercial blocks.
Wynwood’s next chapter is already being planned. Ken Griffin’s purchase of Mana Wynwood clears the way for Carnegie Mellon University Miami. Carnegie Mellon says construction is slated to begin in 2027, with graduate enrollment from 2028, pending regulatory approvals. See what the Mana Wynwood deal means for Wynwood and Edgewater buyers.
Spend a day walking both districts before you reserve. Time the walk or drive from the residence you want at the hours you care about, such as a weeknight dinner, Art Basel week or a Saturday afternoon. Being “near” Wynwood in a brochure isn’t the same as a route you’ll actually use.
How does Edgewater compare with Brickell and Coconut Grove?
Brickell is Miami’s vertical financial district on the bay: dense, with many branded towers and a weekday professional pace. Coconut Grove is lower-rise and village-scaled, with a tree canopy, a sailing culture and a smaller new-construction pipeline. Edgewater sits between them in geography and temperament: bayfront mainland living next to Wynwood and the Design District.
For luxury buyers, the differences usually come down to four things:
– Density: lower than Brickell, higher than the Grove’s village blocks.
– Cultural walkability: Wynwood and the Design District.
– Bay orientation: the western shore of Biscayne Bay.
– Pipeline: Villa Miami on the board, Jean Georges on the Design District side, and Aria Reserve as delivered context.
Buyers who want a wide choice of branded hospitality towers still look at Brickell or the Beach. Buyers who want shade and sailing look at the Grove. Buyers who want the bay plus culture on the mainland look at Edgewater, then choose between a 72-home bayfront tower, a Design District culinary tower or a delivered resale. See our Brickell new developments guide and Coconut Grove new developments guide for those neighborhoods’ current projects.
For a three-zone lifestyle frame, see Brickell Key vs Coconut Grove vs Edgewater.
What should buyers compare before choosing an Edgewater new development?
Use the same checklist for Villa Miami, Jean Georges Miami Tropic Residences and any delivered Edgewater building you’re considering as a resale:
- Pricing and floor plans. Compare price per square foot by stack and floor, not only the published entry price. Request the current price sheet.
- Developer and design team. Terra and One Thousand Group, ODP and Charles & Co at Villa Miami; Terra and Lion, Arquitectonica and Yabu Pushelberg at Jean Georges. Ask about each team’s delivered buildings.
- Service and dining model. Clarify what association fees include and what dining, spa and provisioning cost extra.
- Delivery and deposits. Confirm the projected closing window and deposit schedule in the offering documents.
- Views and orientation. Bayfront, partial-bay, city and corner stacks live differently. Ask for line-by-line view studies where available.
- Rental policy and carrying costs. Minimum stays, short-term rules, insurance and taxes vary by building. Budget the full monthly cost, not only the mortgage.
- Resale. A neighborhood that’s still growing doesn’t guarantee a result. Treat the purchase as a lifestyle decision first, and run the numbers with your own advisors.
HL Real Estate Group can request current price sheets, floor plans, deposit schedules and rental rules for Villa Miami and Jean Georges Miami Tropic Residences, so you can compare them on dated documents.
Edgewater New Developments FAQ
Which Edgewater new developments are on Haute Residence’s board right now?
As of October 3, 2026, our New Developments board lists one active Edgewater card: Villa Miami, from $5.8 million, with 72 residences and estimated delivery in 2027. Jean Georges Miami Tropic Residences is on the board under the Miami Design District, from $1.1 million and estimated for 2028. Aria Reserve is delivered context, not pipeline cards.
What is the published starting price at Villa Miami?
Our New Developments card lists Villa Miami from $5.8 million, about $1,800 per square foot at entry, with 72 residences and estimated delivery in 2027. The project page was last verified August 30, 2026 and updated October 1, 2026 to 56 stories. Pricing changes with each release, so request the current sheet before you choose a residence.
Is Jean Georges Miami Tropic Residences in Edgewater?
No. The project page and our card place it in the Miami Design District, in a 49-story tower with 329 residences from $1.1 million and estimated delivery in 2028. It appears in this guide because buyers comparing Villa Miami often tour it too, for culinary-branded new construction in the same mainland corridor north of Downtown.
Is Aria Reserve still selling as new construction?
It isn’t on our New Developments board. Melo Group announced on August 19, 2025 that Aria Reserve’s South Tower had received its temporary certificate of occupancy. Treat any homes offered there as resale or remaining developer inventory, and confirm status and pricing in writing.
How does Edgewater differ from Brickell and Coconut Grove?
Brickell is denser and built around the financial district. Coconut Grove is lower-rise, shaded and village-scaled, with a sailing culture. Edgewater is bayfront mainland living with Wynwood and the Design District next door. Decide which daily routine you want first, then compare towers within that neighborhood on dated price sheets and documents.
Request Information on Edgewater
Complimentary and discreet. HL Real Estate Group can request current price sheets, floor plans, deposit schedules and rental rules for Villa Miami, Jean Georges Miami Tropic Residences and other Edgewater-corridor projects.
Sources: Haute Residence New Developments cards for Villa Miami and Jean Georges Miami Tropic Residences (checked October 3, 2026); project pages for Villa Miami (verified August 30, 2026; height updated October 1, 2026) and Jean Georges Miami Tropic Residences (pricing updated July 2026); Melo Group release on Aria Reserve (EIN Presswire, August 19, 2025); OKO Group portfolio (checked October 3, 2026); Carnegie Mellon University on CMU Miami (September 30, 2026). Figures are subject to change.