Summer Kitchens and Outdoor Dining Terraces: South Florida’s Best Condo Outdoor Living Spaces
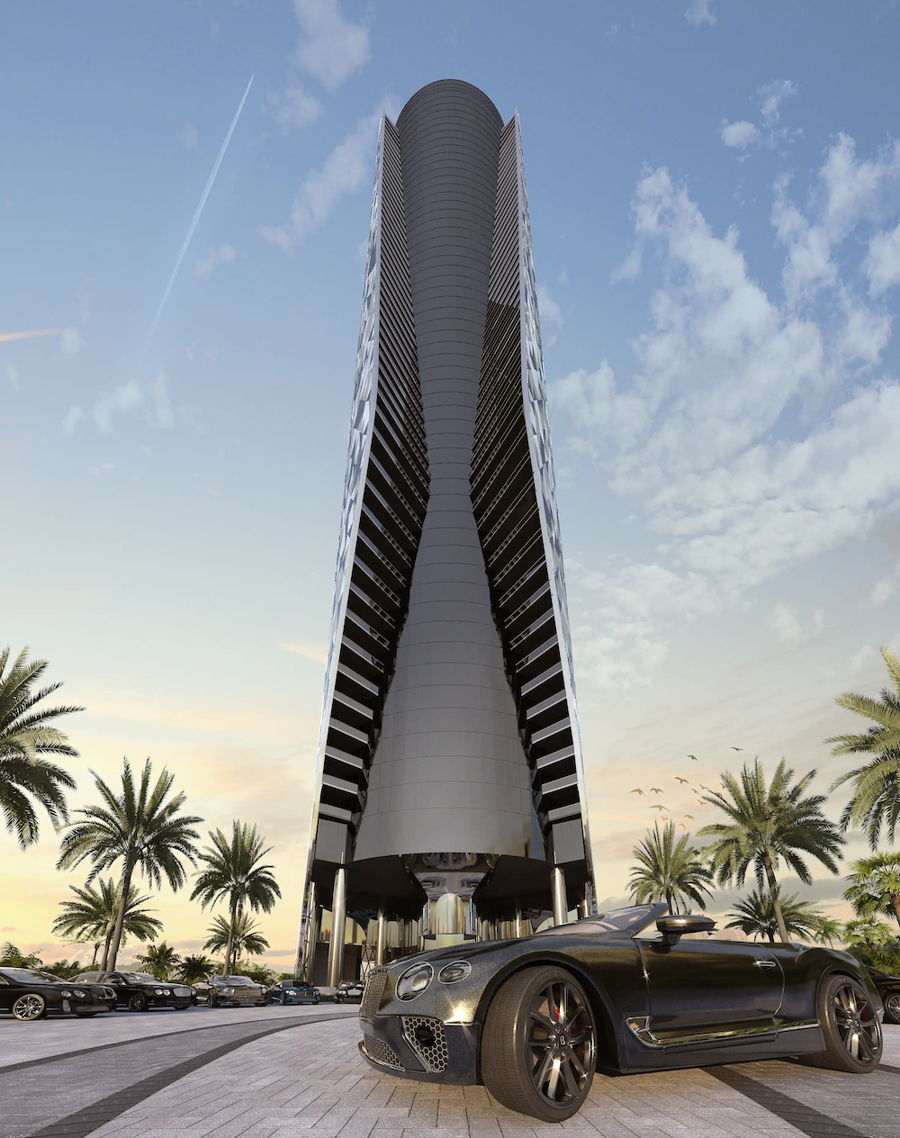
In South Florida, the outdoor space is not a bonus — it is a primary room. The climate allows genuine outdoor living for 10 months of the year; the views typically improve as you step outside; and the quality of a residence’s terrace communicates more about the daily experience of living there than virtually any other specification in the building’s sales materials.
The buildings that understand this have designed their outdoor spaces with the same intention they applied to their interiors — deep terraces that can accommodate real furniture at real scale, summer kitchens that are actually equipped for serious outdoor cooking, and the indoor-outdoor integration that makes moving between inside and outside a fluid daily habit rather than a deliberate excursion.
What a Genuine Outdoor Living Space Requires
Terrace Depth: The Non-Negotiable
A terrace that is 5 feet deep can hold two chairs and a side table. A terrace that is 10 feet deep can hold a modest outdoor seating area. A terrace that is 14+ feet deep can hold a full outdoor dining table, lounge seating, a summer kitchen, and still have room for the resident to walk past all of them without turning sideways.
The marketable terrace is any outdoor space visible in the floor plan. The livable terrace is one with a minimum of 12–14 feet of clear depth between the building’s exterior wall (or sliding glass) and the terrace railing. Below this depth, outdoor furniture choices are severely constrained and the terrace functions primarily as a viewing platform rather than a living space.
What to ask: Request the specific depth measurement in feet for the terrace adjacent to the unit’s primary living room. This dimension — not the total terrace square footage — is the meaningful number.
The Summer Kitchen: Cooking vs. Appliance Display
A summer kitchen that consists of a built-in gas grill, a small counter surface, and a mini-refrigerator is adequate for weekend grilling. A summer kitchen that can host a dinner party for eight — with a full prep surface, a powerful grill, a side burner for sauces and sides, a refrigeration drawer for ingredients and drinks, and a sink — is an outdoor room.
The buildings with genuine outdoor kitchen specifications have made a developer decision to treat the outdoor space as a cooking and entertaining environment, not as a terrace upgrade. The built-in character of these kitchens — integrated into the terrace’s stone or tile structure, connected to the building’s gas and water systems — means the outdoor kitchen is permanent infrastructure rather than removable furniture.
What to ask: Is the summer kitchen in-unit or in the amenity area? Is it connected to the building’s natural gas supply or propane? What is the linear footage of counter surface? Is there a sink with running water?
The Indoor-Outdoor Integration: The System That Makes It Daily
The quality of a terrace’s connection to the interior is as important as the terrace itself. Full-height sliding or folding glass walls that retract completely into the wall pocket — eliminating the visible frame and opening the full width of the living room to the terrace — produce a different relationship between inside and outside than a sliding glass door that opens partially and leaves the frame visible as a boundary.
Buildings that have invested in NanaWall, Fleetwood, or comparable full-retractable glazing systems produce an indoor-outdoor environment where the distinction between rooms is made by natural light and breeze rather than by a wall. This is the system that makes outdoor living a daily habit rather than a deliberate choice.
The Buildings With the Best Outdoor Living Spaces
Bentley Residences Sunny Isles Beach — The Sky Villa Standard
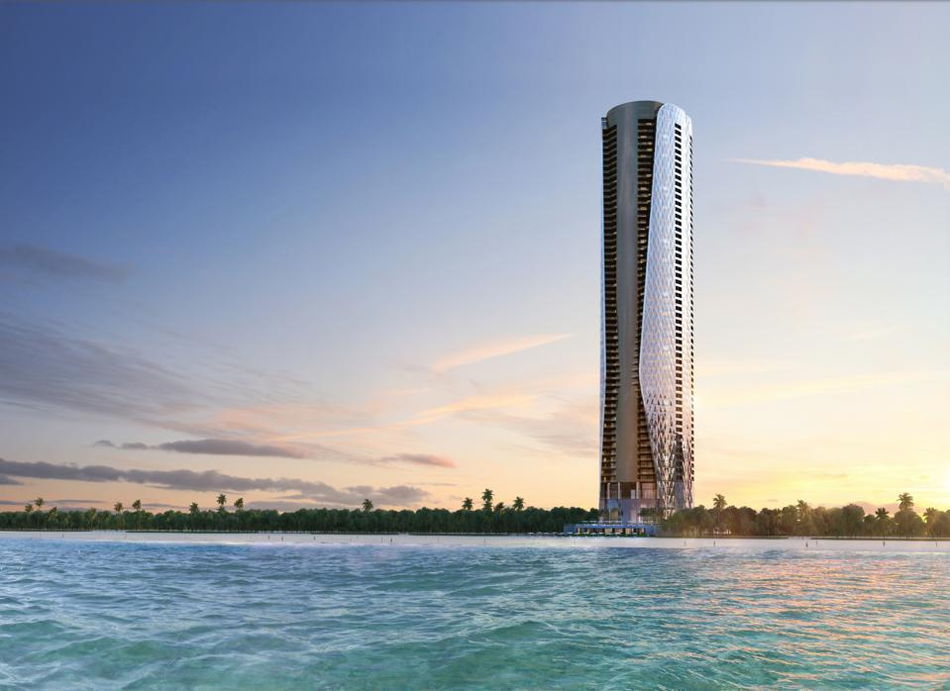
Bentley Residences’ terrace is the most ambitious outdoor living space in any active South Florida new development — because it is where the building’s central design concept lives. The sky garage (where your car elevator delivers your car to your specific floor) is directly adjacent to the private terrace pool area, which is integrated with the full outdoor living zone.
The Bentley terrace depth — enough to accommodate a private swimming pool, outdoor dining for eight, summer kitchen, and lounge seating — is achieved by treating the terrace as a primary room rather than a bonus space. The full-retractable glazing system on Bentley’s main living room eliminates the indoor/outdoor boundary entirely, producing a single interior/exterior living zone rather than two separate spaces.
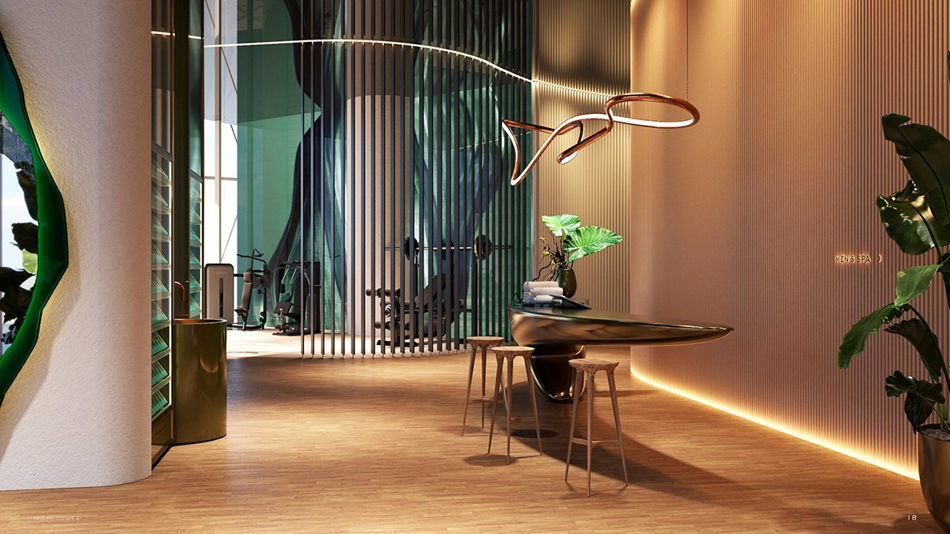
The summer kitchen at Bentley is built-in and fully equipped — connected to the building’s gas supply, with full prep counter surface, professional-grade grill, refrigeration drawers, and weatherproofed finishes that withstand South Florida’s salt air and UV exposure. The outdoor kitchen is not a promotional rendering element; it is a functional cooking environment designed for the resident who expects to use it regularly.
Grove at Grand Bay — Raymond Jungles Landscape Terraces
Grove at Grand Bay — the BIG (Bjarke Ingels Group) design in Coconut Grove — is most notable on this list for the collaboration between the building’s architecture and Raymond Jungles’ landscape design on the outdoor terraces. Jungles — considered by many Florida architects and landscape architects as the most important landscape designer working in Florida — approaches the terrace planting not as decorative screening but as genuine landscape architecture: native species selected for their relationship to Coconut Grove’s specific ecology, planted in compositions that provide privacy, shade, and visual interest simultaneously.
The result is outdoor terraces that feel like private gardens rather than exposed balconies — shaded by mature plantings, cooled by the plant mass’s evapotranspiration, and visually rich in a way that no railing-and-view terrace can replicate. The Jungles landscape at Grove at Grand Bay has been cited in multiple architecture and landscape publications as one of the most successful examples of rooftop/elevated landscape integration in Florida.
THE WELL Coconut Grove — The Wellness Terrace and 40,000 Sq Ft Rooftop
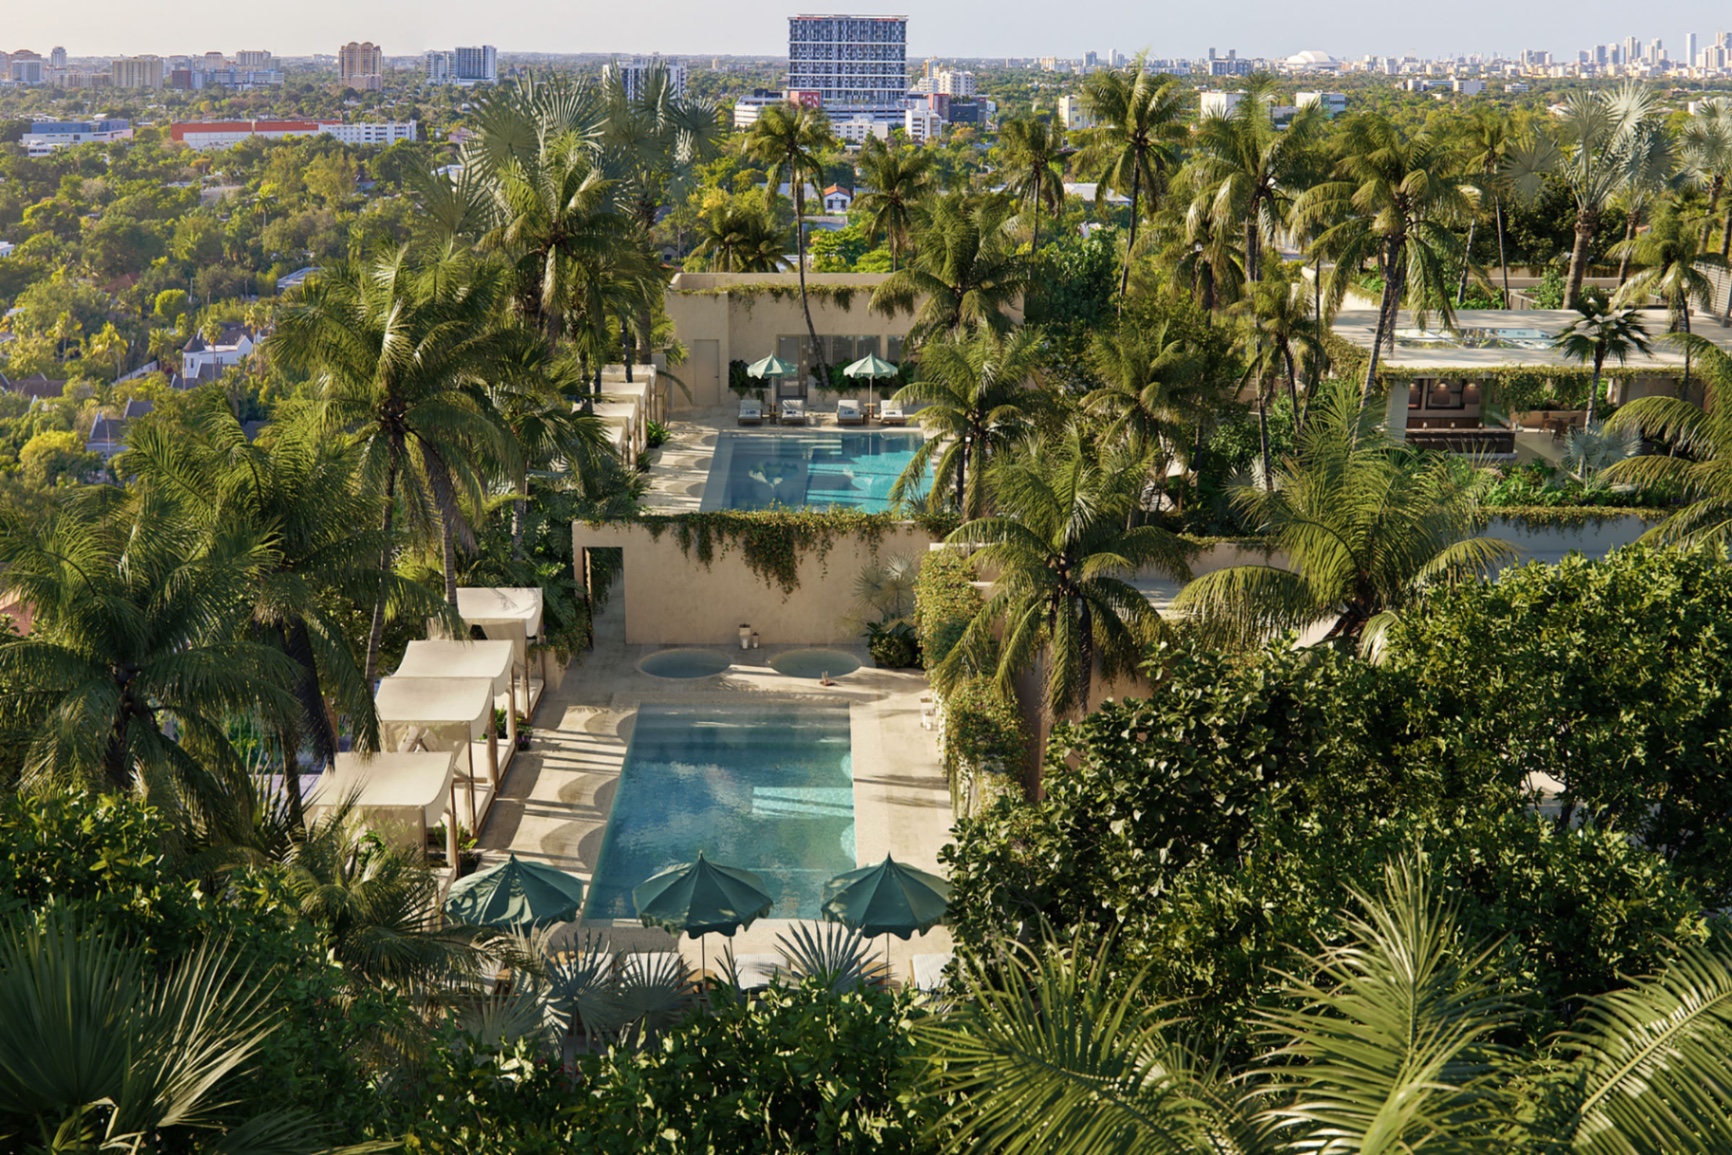
THE WELL Coconut Grove’s outdoor living concept operates at two scales: the individual residence terrace and the building’s 40,000 square foot rooftop oasis. At the building level, the rooftop includes two pools, hot and cold plunge circuit, a pickleball court, a tea garden, and a fitness forest — a landscape of outdoor exercise equipment integrated into a planted environment rather than a conventional fitness court.
Individual residences at THE WELL — particularly the nine loft configurations with 22-foot ceiling heights and the four townhomes with private garden entries — include terrace and garden spaces specifically designed for the wellness-oriented outdoor practice that THE WELL brand promotes. The terraces are oriented and shaded to be usable in the afternoon (South Florida’s most challenging outdoor hour) with louvered screens and planted shading rather than solid walls that would eliminate ventilation.
Fouquet’s Hotel & Residences Miami Design District — Urban Terrace Dining
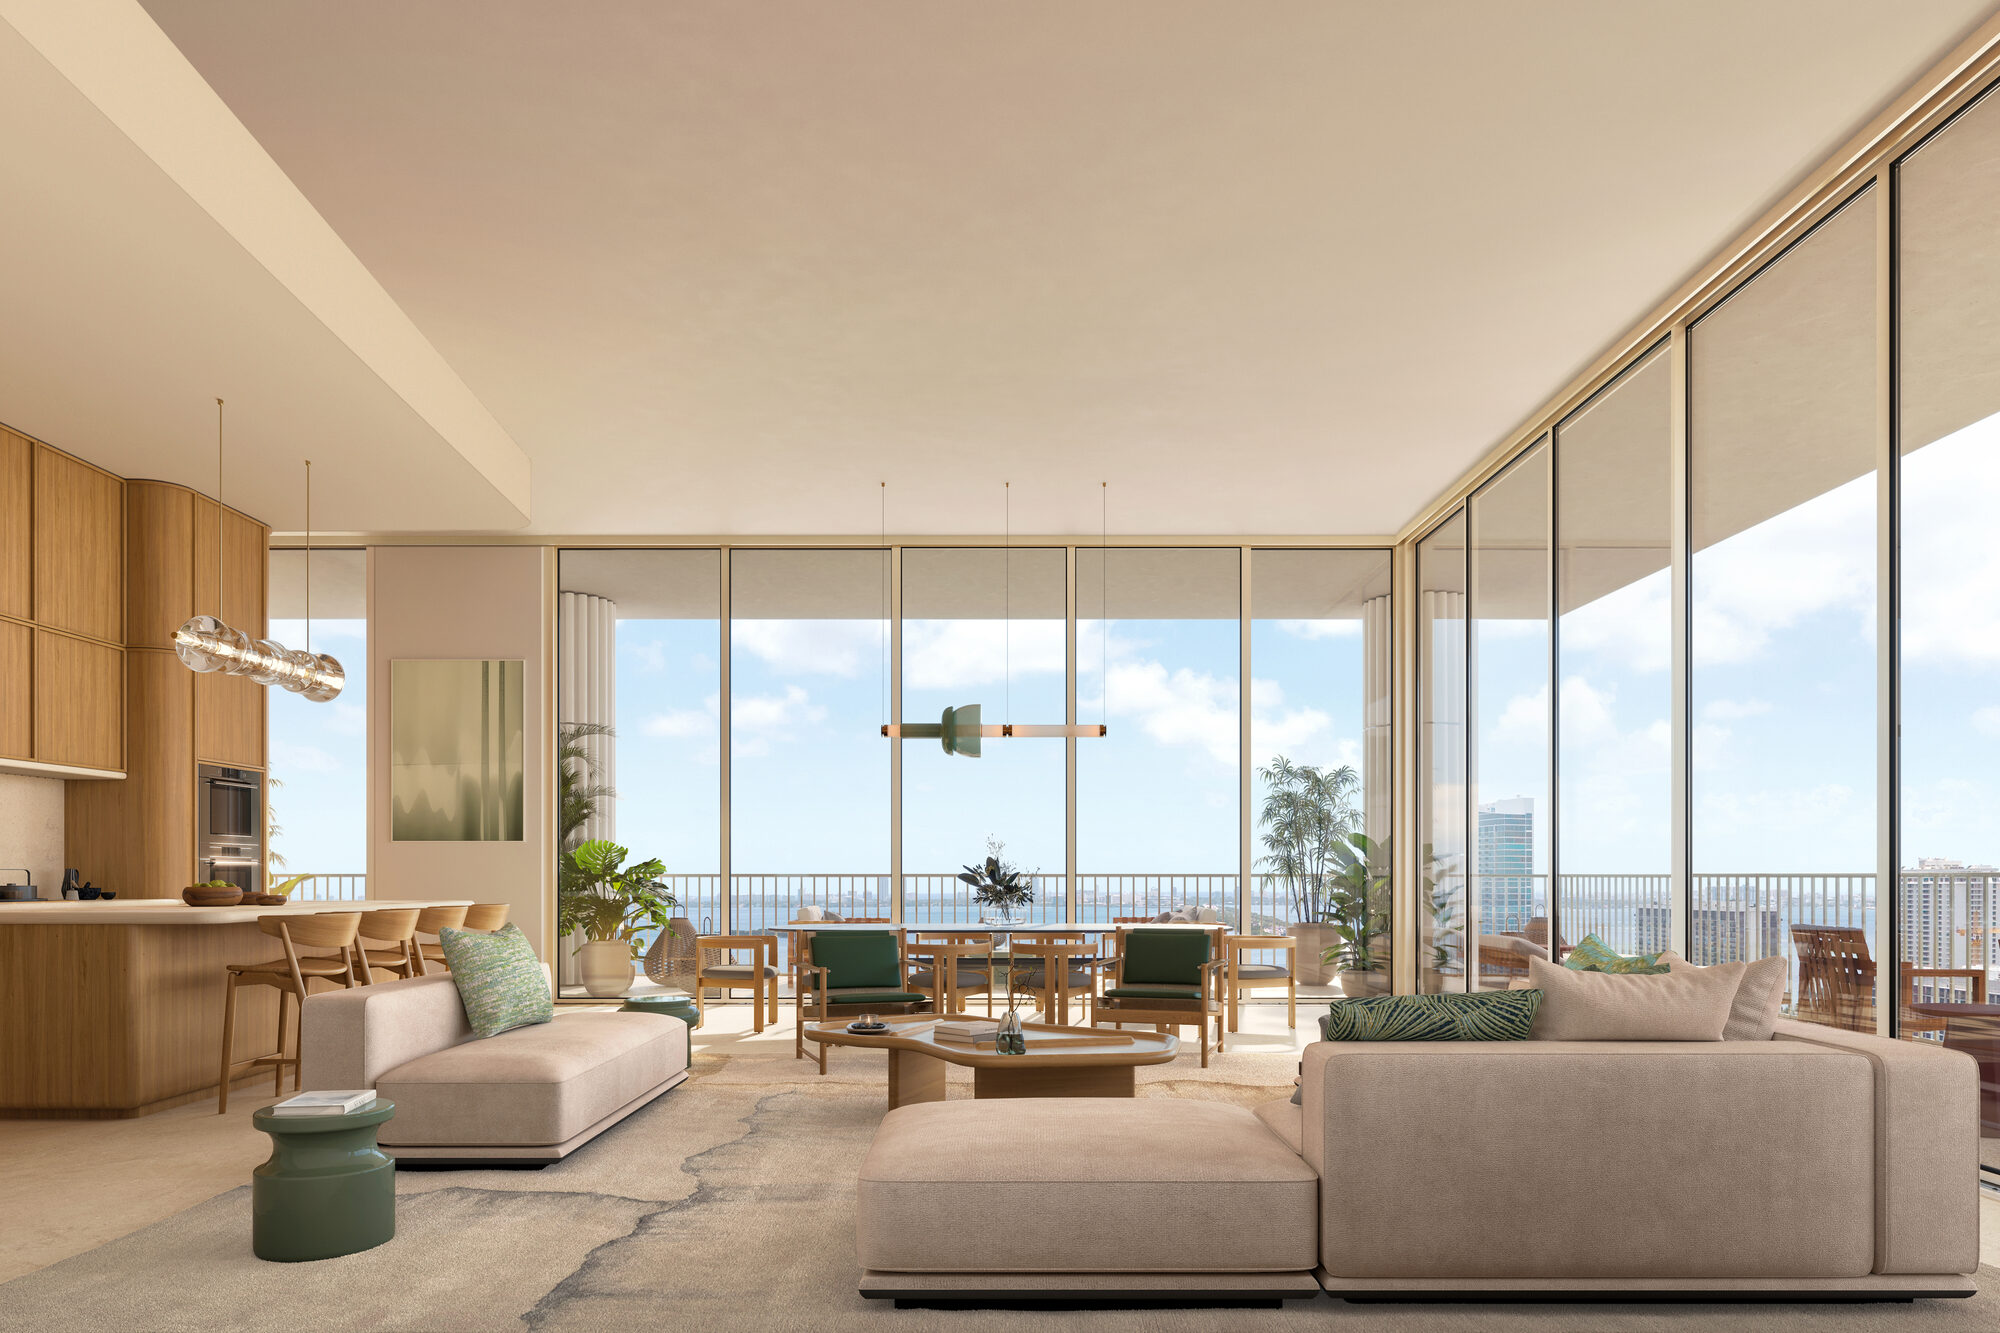
Fouquet’s residence terraces at the Miami Design District reflect the building’s urban context: the outdoor spaces are oriented toward the Design District’s street life rather than toward water or horizon views. This is deliberate — the Design District’s appeal is its cultural density (130+ luxury brand flagships, the ICA, gallery and restaurant programming), and a terrace that connects residents to that environment provides a different but equally valid outdoor living proposition.
The Fouquet’s terrace specification — porcelain tile flooring, custom aluminum and glass railing, dimensions appropriate for outdoor dining — creates an elevated urban outdoor room. The building’s 28-foot lobby and rooftop bar provide the social outdoor infrastructure that residents use for entertaining and social programming, while individual residence terraces function as private urban terraces that connect residents to the Design District’s energy at any hour.
South Flagler House — The Intracoastal Terrace
South Flagler House’s terraces face east across the Intracoastal toward Palm Beach island — the defining view orientation of the building, and the outdoor living experience that the RAMSA architecture is organized to maximize. The terrace depth at South Flagler House’s primary configurations is sufficient for outdoor dining and lounge seating, with the Intracoastal waterway activity providing a constantly changing visual element that makes the terrace a genuinely engaging place to spend an afternoon.
The duplex penthouse terrace configurations at South Flagler House — with optional private rooftop pools and the full RAMSA-designed outdoor sequence — represent the most architecturally composed outdoor living spaces in the West Palm Beach new development pipeline, consistent with RAMSA’s commitment to treating outdoor spaces as genuine rooms rather than terrace floor plan elements.
The Miami Indoor-Outdoor Climate Reality: Month by Month
The outdoor living calendar in South Florida is better than most buyers from the Northeast or Midwest anticipate:
October–April (peak outdoor season): Temperatures 65–80°F, low humidity, afternoon breezes. This is South Florida’s outdoor living sweet spot — every terrace, every pool, every garden is comfortable for full-day outdoor use. The buildings on this list are most valued during this period.
May–June (warm transition): Temperatures 82–88°F, increasing humidity, afternoon thunderstorms building by 3–4 PM. Morning outdoor dining is exceptional; afternoon outdoor activities require shade and strategic timing around the afternoon storm window.
July–September (peak summer): Temperatures 88–92°F with high humidity. Outdoor use concentrates in early morning (7–10 AM) and evening (after 7 PM when the day’s heat dissipates). Well-designed terraces with overhead shading (pergolas, architectural overhangs, or deep building overhangs) extend the comfortable outdoor window meaningfully.
The buildings that provide architectural shade — deep building overhangs, retractable awnings, or planted pergola systems — extend outdoor living into the summer months in a way that purely sun-exposed terraces cannot. This is a design consideration that buyers evaluating South Florida terraces should assess as seriously as size and view.
Need details on these residences?
Our advisory team can share current information on the projects referenced in this guide.
Speak With an Advisor →