Inside Mandarin Oriental Residences, West Palm Beach: 87 Waterfront Residences by Safdie Architects
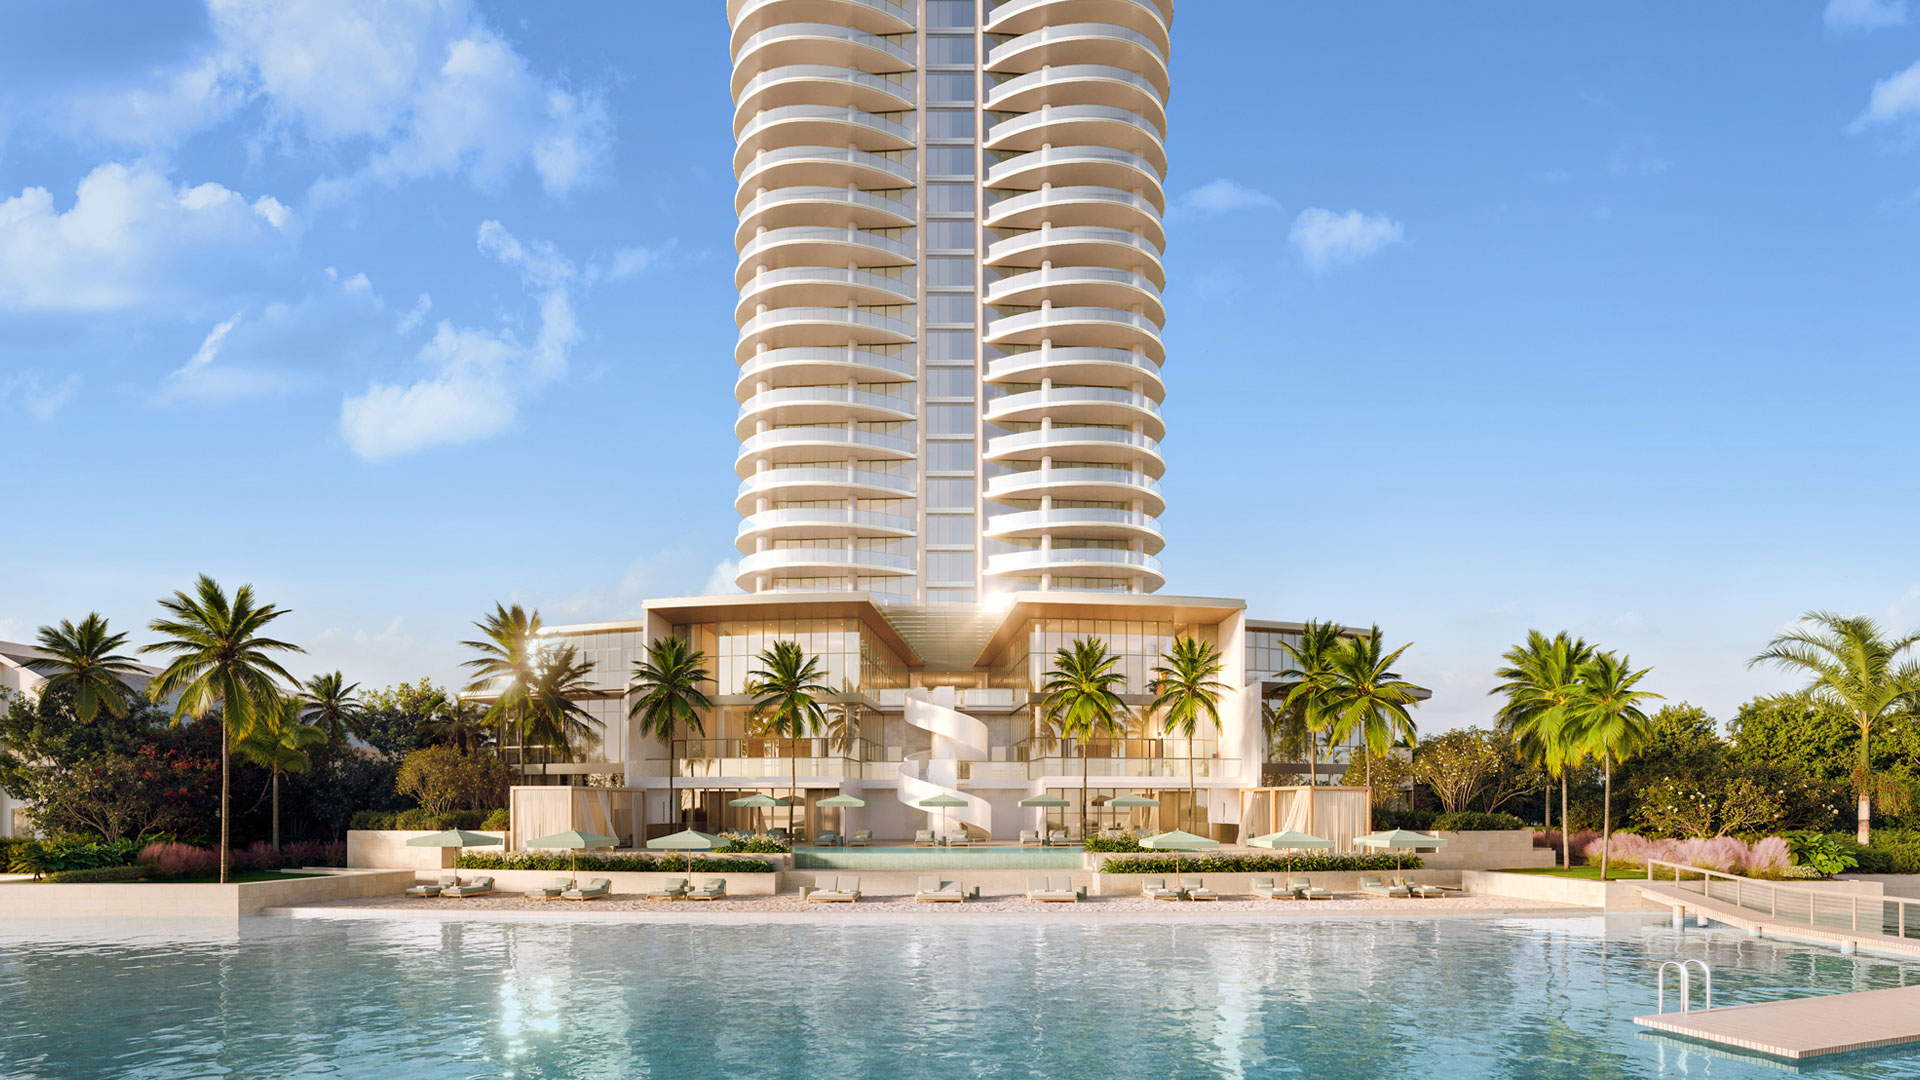
Mandarin Oriental Residences, West Palm Beach is a pre-construction luxury condominium tower rising 31 stories at 5400 N Flagler Drive on the Intracoastal Waterway in West Palm Beach, Florida. Developed by Great Gulf and designed by Safdie Architects — the firm led by Moshe Safdie — the project comprises 87 residences priced from approximately $3,500,000. Interiors are by Studio Munge. Landscape architecture is by ENEA. Mandarin Oriental Hotel Group contributes its wellness philosophy and service culture under a brand licensing arrangement. Completion is estimated for 2029, with groundbreaking estimated for 2027. All pricing, timelines, and details are preliminary and subject to change.
That paragraph exists for a reason. In a South Florida market saturated with luxury announcements, Mandarin Oriental Residences, West Palm Beach earns direct-answer treatment: the architect, the developer, the price range, the address, and the delivery window, stated plainly. The rest of the story — and there is a great deal of it — follows below.
What Is Mandarin Oriental Residences, West Palm Beach?
At its simplest, this is a limited-collection branded residence tower on the Intracoastal Waterway in one of South Florida’s fastest-rising luxury submarkets. At 87 residences across 31 floors, the project is deliberately intimate — a size that would be modest for a mid-market building, but that functions as a meaningful form of scarcity at the $3.9 million to $8 million price tier.
The project sits at 5400 N Flagler Drive, a North Flagler Drive address that places residents directly on the Intracoastal, within proximity of Palm Beach Island, the Nora District, Rybovich Marina, and Palm Beach International Airport. The building is not embedded in downtown density. It occupies a quieter, more residential stretch of waterfront — the kind of address that appeals to buyers who want genuine proximity to everything Palm Beach County offers, without the noise of the commercial core.
Sales are now open. The project is pre-construction, with an estimated groundbreaking of 2027 and an estimated completion of 2029. All timelines are subject to change.
The Design Team: Safdie Architects, Studio Munge, and ENEA
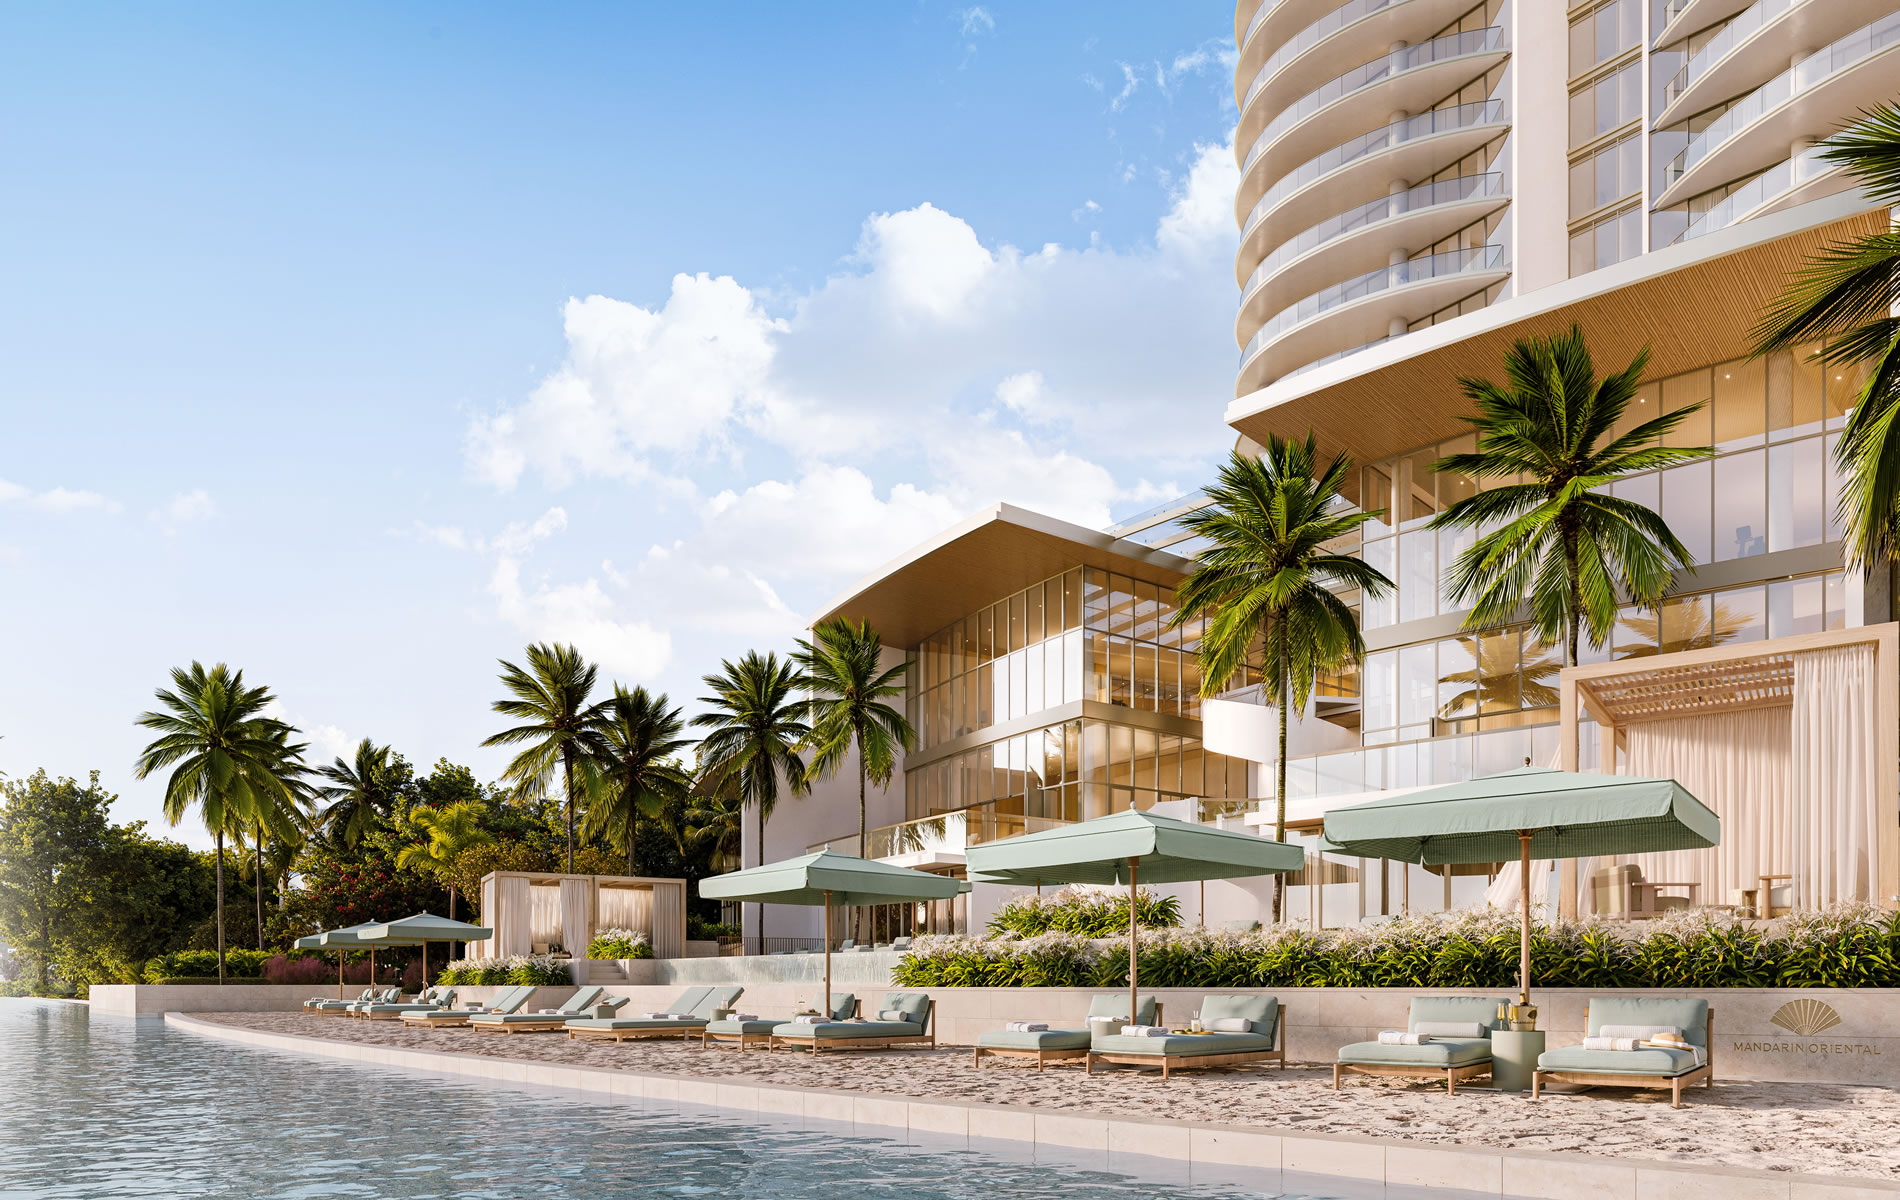
The architecture of Mandarin Oriental Residences, West Palm Beach is the work of Safdie Architects, the internationally recognized firm founded by Moshe Safdie. The firm is best known for Marina Bay Sands in Singapore, Jewel Changi Airport, and Habitat 67 in Montreal — projects defined by their relationship to light, nature, human scale, and the specificity of place. Safdie has said: “When architecture represents the essence of the place where it is built, it resonates with people in a way that is long lasting and profound.” The tower’s curvilinear form and wraparound terrace geometry reflect that philosophy, oriented deliberately toward the water and the views that give this address its meaning.
Mandarin Oriental Residences West Palm Beach
Request current residence availability, pricing, floor plans, deposit structure and delivery updates from our advisory team.
Request Pricing & Floor Plans →Interior common areas and amenity spaces were designed by Studio Munge, the multidisciplinary Toronto-based studio led by Alessandro Munge. Studio Munge’s portfolio includes the Nobu Hotel and Residences in Toronto and The Vault at the Bellagio in Las Vegas — environments that are simultaneously global and deeply attuned to the specific emotional register of where they sit. In West Palm Beach, the studio’s work shapes social and amenity spaces that are immersive and considered, designed to be inhabited rather than photographed.
The landscape program belongs to ENEA, the award-winning firm founded by Enzo Enea, with offices in Zurich, Milan, New York, and Miami. ENEA’s layered tropical plantings establish natural thresholds between arrival sequences, garden paths, private terraces, and the Intracoastal shore — creating an outdoor environment that feels both curated and genuinely alive.
Developer Great Gulf brings more than five decades of experience to the project, with a track record of delivering high-rise residential buildings in collaboration with some of the most respected architects in the world, including Frank Gehry and Moshe Safdie.
The Residences: Floor Plans and Finishes
The collection spans six residence types, ranging from approximately 2,151 to 3,714 square feet of interior space. Outdoor terraces range from approximately 540 to 984 square feet. All dimensions are approximate and subject to change.
Configurations include two-bedroom plans, two-bedroom-plus-den plans, three-bedroom-plus-den plans on lower and mid floors, and four-bedroom-plus-den plans on the upper floors from levels 19 through 25. Every residence arrives with private elevator access, a main entrance with double doors, natural stone flooring throughout interiors and terraces, built-out walk-in closets in all primary bedrooms, and a midnight bar with refrigerator in the primary bedroom suite.
Standard features also include multi-zone air conditioning for independent temperature control, pre-wiring for smart home technology, and a laundry room with side-by-side front-loading washer and dryer. Select residences include en-suite staff quarters with full bath.
Buyers on select residence types may also choose from optional layouts that include an infrared sauna in the primary ensuite, a private dining room with wine display and custom cabinetry, a makeup vanity, or an expanded walk-in closet configuration. This level of pre-construction personalization is consistent with the project’s approach to residential craft — each detail considered, nothing left to chance.
The floor plans follow the organic geometry of Safdie’s tower, with great rooms and primary suites oriented toward the Intracoastal and private terraces that wrap the perimeter to frame views of Palm Beach Island and the open Atlantic.
Amenities: Waterfront, Wellness, and the Mandarin Oriental Standard
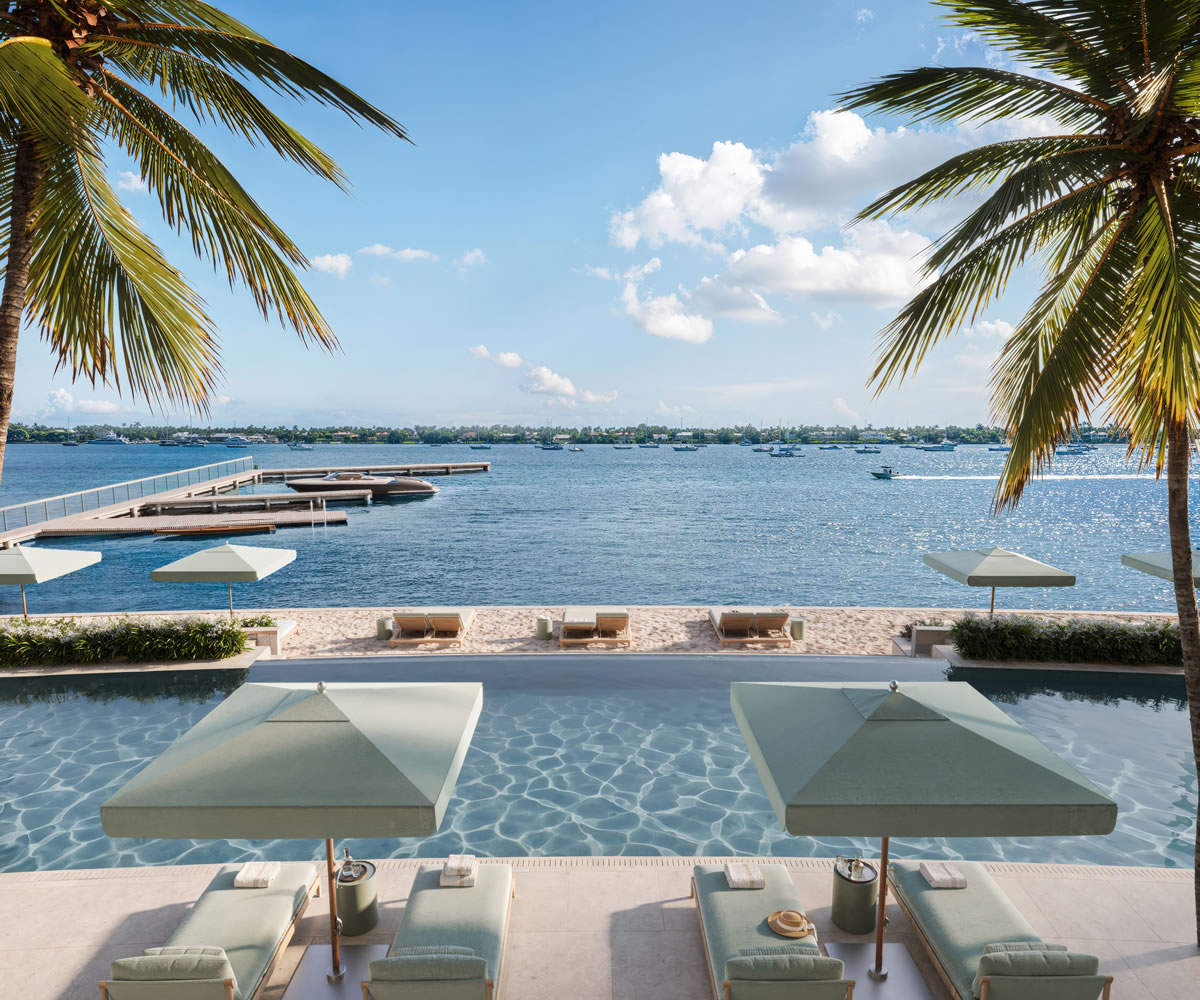
The amenity program at Mandarin Oriental Residences reads less like a feature checklist and more like a hospitality brief — which is precisely the point. Mandarin Oriental Hotel Group contributes its award-winning wellness philosophy to the residential program, centered on mindfulness, balance, and time-honored Asian wellness practices. Wellness here is not a spa suite on the amenity floor. It is woven into the operational culture of the building — a rhythm of care and precision that elevates daily life rather than supplementing it.
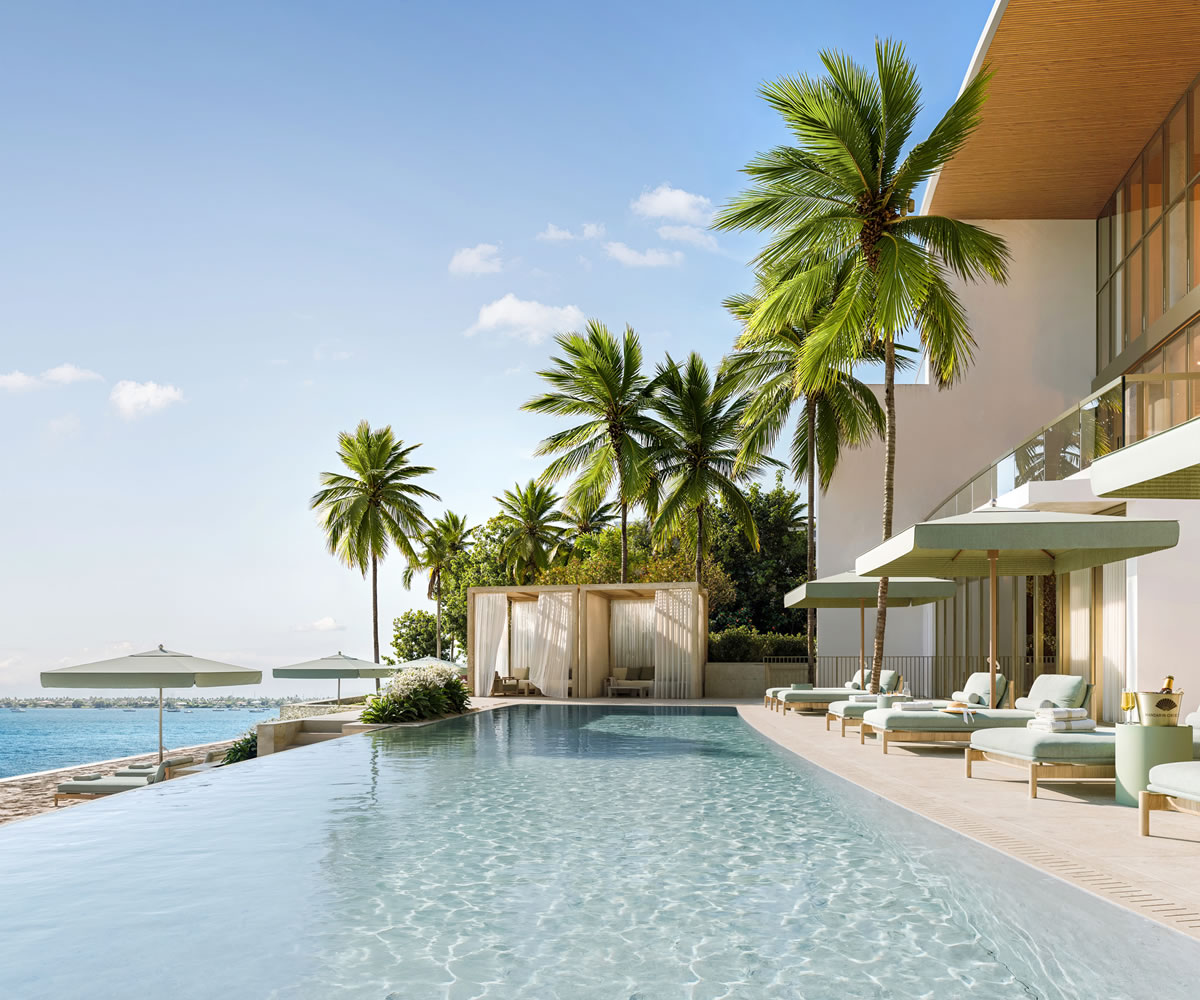
The outdoor program centers on a resort-style waterfront pool, private cabanas, and a refined poolside bar positioned along the Intracoastal shore. ENEA’s tropical landscape establishes the arrival and pool sequences as an immersive garden environment — shaded walkways, layered plantings, quiet outdoor alcoves that offer privacy alongside the water.
Social amenity spaces designed by Studio Munge include settings for private chef dining, a cinema, pickleball, and virtual golf. Concierge services operate under the Mandarin Oriental service ethos: intuitive, precise, and oriented toward the exceptional. A parking garage is included. Boat slip access to the Intracoastal Waterway is anticipated, subject to obtaining required federal, state, and local permits — this element remains subject to change.
Location: North Flagler Drive and the West Palm Beach Luxury Market
West Palm Beach has arrived as a luxury market in its own right. The shift has been building for years — driven by financial firm relocations, a surge in high-net-worth inbound migration from the Northeast and Midwest, and the maturation of the city’s own cultural and culinary infrastructure. What was once treated as the practical side of the bridge has become a destination with genuine appeal at the luxury tier.
The North Flagler Drive corridor is one of the most sought-after stretches in the county. The address at 5400 N Flagler puts residents directly on the Intracoastal, with Palm Beach Island a short drive across any of the bridges, the Nora District’s boutique retail and restaurants nearby, and Rybovich Marina — one of the region’s premier yachting enclaves — providing direct access to the Intracoastal and the open Atlantic. Palm Beach International Airport is minutes away, supporting the private aviation and commercial travel patterns of the project’s buyer profile.
The Bahamas, notably, are just a few hours offshore by yacht or seaplane — a detail the project’s brochure raises deliberately, and one that is not incidental to how buyers in this market live.
Why Buyers Are Watching This Project
The case for Mandarin Oriental Residences, West Palm Beach is unusually easy to articulate, and that matters. In the branded residence segment, buyers are not comparing amenity lists — they are comparing the coherence of vision, the credibility of the team, and the confidence that what is promised will be delivered.
Moshe Safdie is one of the most consequential architects of his generation. Studio Munge has a proven track record at the intersection of luxury hospitality and residential design. ENEA brings international landscape expertise with a Miami office and local ecological fluency. Great Gulf has delivered complex high-rise projects for more than 50 years. And Mandarin Oriental is one of the most recognized luxury hospitality brands in the world.
At 87 residences, the project is small enough to feel rare. At pricing from $3.9 million in one of South Florida’s most supply-constrained waterfront submarkets, the conversation is being had by buyers who understand that pre-construction access to a building of this caliber does not stay open indefinitely. All pricing and availability are subject to change and should be verified with the sales team.
HL Real Estate Group can assist qualified buyers with pricing inquiries, floor plan requests and private previews for this project and other select South Florida new developments.
Considering Mandarin Oriental Residences West Palm Beach?
Our advisory team can share current information on Mandarin Oriental Residences West Palm Beach — pricing, floor plans, and delivery-timeline updates as they are released.
Request Information on Mandarin Oriental Residences West Palm Beach →