South Flagler House, West Palm Beach: Residences, Design and Club Amenities
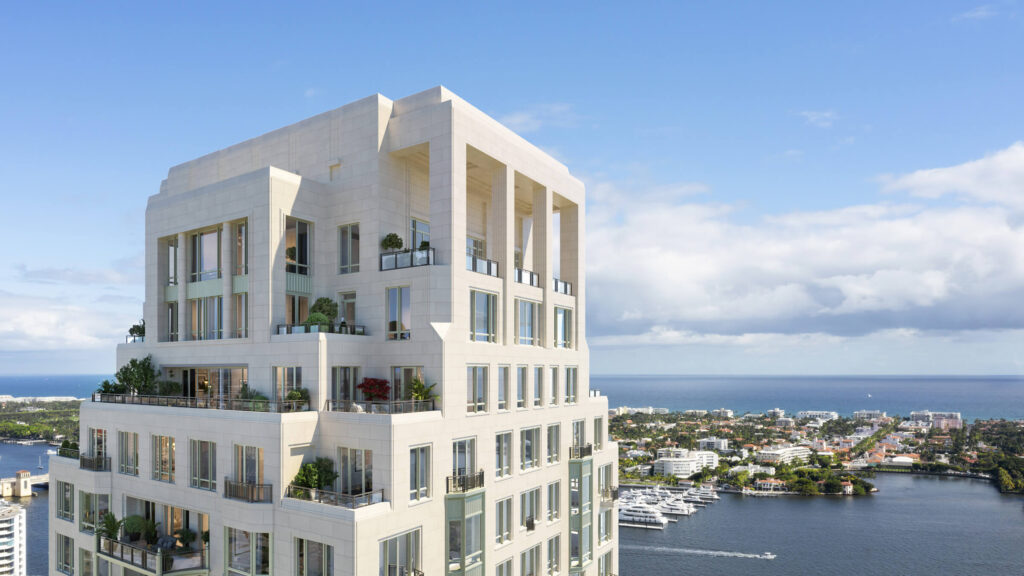
South Flagler House rises at 1355 South Flagler Drive in West Palm Beach. Robert A.M. Stern Architects designed the architecture and Pembrooke & Ives the interiors, and a private club amenity program faces the Lake, Palm Beach Island and the Atlantic.
South Flagler House is a Related Ross waterfront condominium at 1355 South Flagler Drive in West Palm Beach. Our New Developments card lists residences from $5.7 million, with estimated delivery in 2027; the project page narrows that to the third quarter of 2027. Confirm current pricing and availability with HL Real Estate Group. The developer lists 105 residences (developer website, Oct 4, 2026), including two- to five-bedroom homes, penthouses, park flats and guest suites. Robert A.M. Stern Architects designed the architecture and Pembrooke & Ives the interiors. To see how this tower sits against its neighbors, read the South Flagler House vs. Maison d’Or vs. Edgeworth comparison.
Request South Flagler House floor plans and pricing
Where South Flagler House sits on the Intracoastal
South Flagler Drive is the Intracoastal-front boulevard that links downtown West Palm Beach to the bridges toward Palm Beach Island. The developer describes “permanent, unobstructed Lake, Island, and Atlantic Ocean views” and says every residence was designed to showcase its outlook and orientation. Buyers comparing West Palm Beach to Miami often weigh this corridor against Brickell and Miami Beach; our Miami vs. West Palm Beach luxury buyers piece frames that choice. On the same stretch, Edgeworth and Maison d’Or are the other waterfront condominiums buyers often shortlist beside South Flagler House. Neighborhood context and building data live on the West Palm Beach hub.
Suits buyers who want a Flagler Drive address with a 2027 delivery estimate and who prefer classical architecture with contemporary interiors on the Intracoastal.
Design: Robert A.M. Stern Architects and Pembrooke & Ives
According to the developer, Robert A.M. Stern Architects designed the building and Pembrooke & Ives designed the interiors. Developer materials describe architecture “inspired by Palm Beach’s grandest estates,” with gracious layouts, refined details and expansive waterfront views. Pembrooke & Ives is credited with bespoke interiors throughout the residences. The developer’s residence imagery highlights floor-to-ceiling windows, open-plan kitchens “designed for effortless functionality,” bathrooms with freestanding tubs and multiple vanities, and living rooms that open onto spacious all-season loggias. Those are marketing descriptions; they don’t replace the finish schedule attached to a specific contract.
When you visit the sales gallery, ask for the current interior package by residence tier and confirm which materials are standard and which are upgrades. Terrace geometry changes from tier to tier: guest suites, Signature Residences, upper-level homes and penthouses each carry different loggia dimensions.
Residence collections
The developer organizes the building into residence tiers by floor. Floor ranges, bedroom counts, sizes and loggia dimensions below come from the developer’s residences page, checked October 4, 2026.
Floors 5–9: owner guest suites and residences
On floors five through nine, the developer lists a limited number of private one-bedroom guest suites “available exclusively to owners.” Select residences on these floors offer private elevator access and west-facing views. On Level 5, the developer describes east-facing loggias at least 31 feet wide. Sale terms, sizes and association rules for guest suites belong in the condominium documents. Request those exhibits before you assume how a suite can be used or held alongside a primary residence.
Signature Residences (floors 10–18)
The developer publishes Signature Residences on floors 10 through 18 at two to four bedrooms and 2,592 to 5,173 square feet. Select residences offer optional attached or detached guest-house suites. Others feature loggias up to 23 feet deep and 31 feet wide, with both covered and open-air space. A published depth and width is useful when you compare terrace living with Miami Beach and Brickell product that publishes only exterior square footage.
Upper-level residences (floors 19–20 and above)
The developer says all upper-level residences on floors 19 and 20 include private dining rooms and east-facing loggias, and select homes add a 10-by-30-foot west terrace and optional attached or detached guest houses. Loggias up to 23 feet deep appear on floors 19 and 20, with standard 12-by-31.5-foot loggias on floors 21 to 24.
Penthouses (floors 25–28)
The developer describes four full-floor penthouses and a duplex penthouse on floors 25 through 28, with four to five bedrooms and published sizes from 9,743 to 14,053 square feet. Penthouse pricing and availability move by release, so confirm current figures for any penthouse line with HL Real Estate Group.
Private club amenities: 50,000 square feet
The developer describes 50,000 square feet of private club amenities for residents. The published list includes a lakefront pool with cabanas, a spa with treatment rooms, a beauty salon and unisex hydrotherapy, a fitness center, a sports simulator lounge and on-site dining. Some services may carry separate fees or membership rules. Ask for the current amenity and service schedule alongside the estimated operating budget. Amenity programs can change between marketing and turnover, so check what appears in the declaration and the latest offering exhibits.
Suits buyers who want a full private-club amenity program inside the building, with pool, spa, fitness, sports simulation and dining, rather than relying only on off-site clubs.
Kitchens, baths and indoor-outdoor living
Developer residence materials describe open-plan kitchens, bathrooms with freestanding bathtubs and multiple vanities, and living rooms that flow onto all-season loggias. The public residences summary doesn’t name appliance brands or kitchen cabinetry makers, so request the finish booklet for the tier you are buying. If outdoor cooking matters to your comparison, confirm whether any terrace cooking equipment comes standard on your line. For outdoor kitchens elsewhere in South Florida, see our summer kitchen and outdoor terrace guide.
How South Flagler House compares on the corridor
Delivery timing is usually the first filter. South Flagler House’s card and project page point to 2027 and the third quarter of 2027; the project page dates Edgeworth to the fourth quarter of 2029. The two towers also differ in design: Stern’s classical architecture with Pembrooke & Ives interiors here, and Kohn Pedersen Fox with March and White Design at Edgeworth. The owner guest suites on floors 5–9 are worth weighing if you host family often. For a three-building table, use the comparison of South Flagler House, Maison d’Or and Edgeworth. This guide covers a single address.
What to request before you reserve
Ask for:
- the current price sheet (the card’s from $5.7 million is a starting reference only)
- floor plans by tier
- the deposit schedule and rental rules
- the condominium documents covering guest suites
- the amenity and service schedule for the 50,000-square-foot club
- written confirmation of the residence count and delivery quarter the developer is quoting today
HL Real Estate Group can assemble that package for South Flagler House.
Request a South Flagler House gallery appointment and document package
FAQ: South Flagler House
How many residences does South Flagler House have?
The developer lists 105 residences as of October 4, 2026, including two- to five-bedroom homes, penthouses, park flats and owner guest suites. Signature Residences on floors 10 through 18 offer two to four bedrooms and 2,592 to 5,173 square feet. Confirm current availability by residence line with HL Real Estate Group.
Who designed South Flagler House?
Robert A.M. Stern Architects designed the building, and Pembrooke & Ives designed the interiors, according to the developer. The developer describes the architecture as inspired by Palm Beach’s grandest estates. The tower sits at 1355 South Flagler Drive in West Palm Beach, facing the Lake, Palm Beach Island and the Atlantic beyond.
What are the owner guest suites at South Flagler House?
On floors five through nine, the developer lists a limited number of private one-bedroom guest suites available exclusively to owners. They can suit owners who host visiting family. Sale terms, sizes and association rules for these suites belong in the condominium documents, which HL Real Estate Group can request for your review before you reserve.
What amenities does South Flagler House offer residents?
The developer describes 50,000 square feet of private club amenities. These include a lakefront pool with cabanas, a spa with treatment rooms, a beauty salon and unisex hydrotherapy, a fitness center, a sports simulator lounge and on-site dining. Some services may carry fees, so ask for the current amenity and service schedule.