Ocean House vs Arte Surfside
Oceanfront design compared
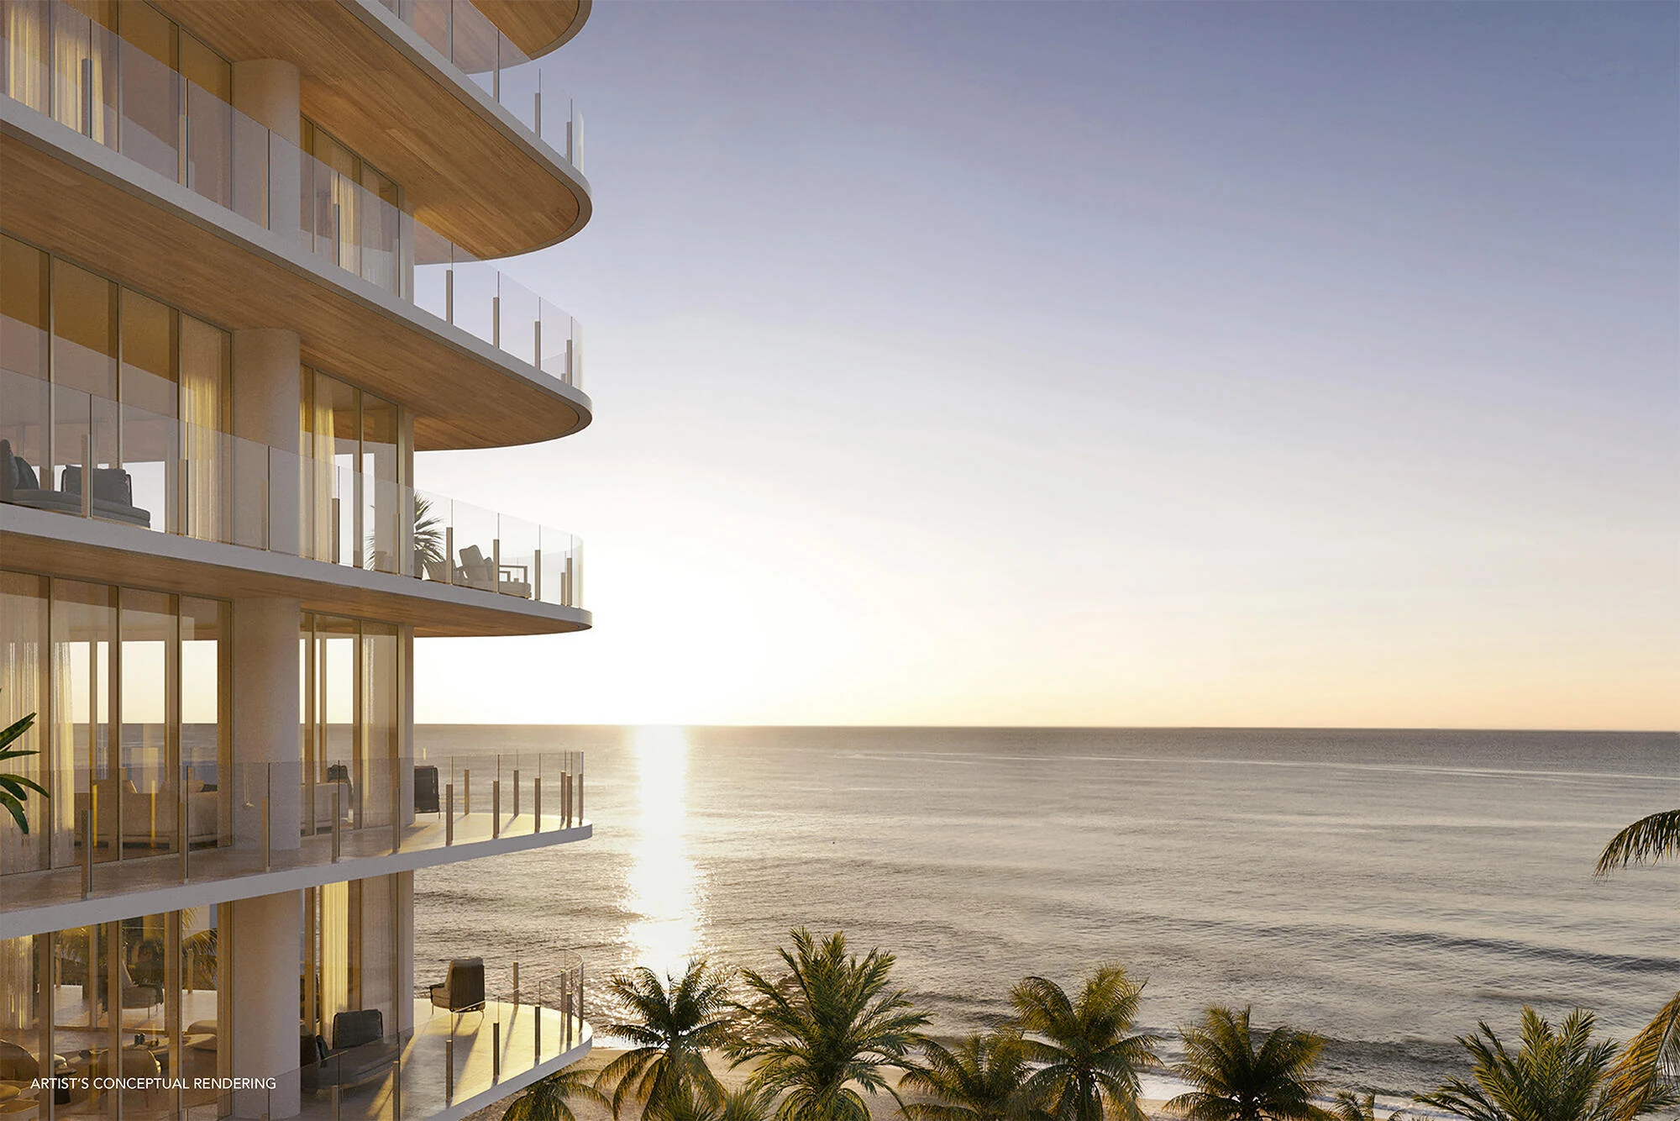
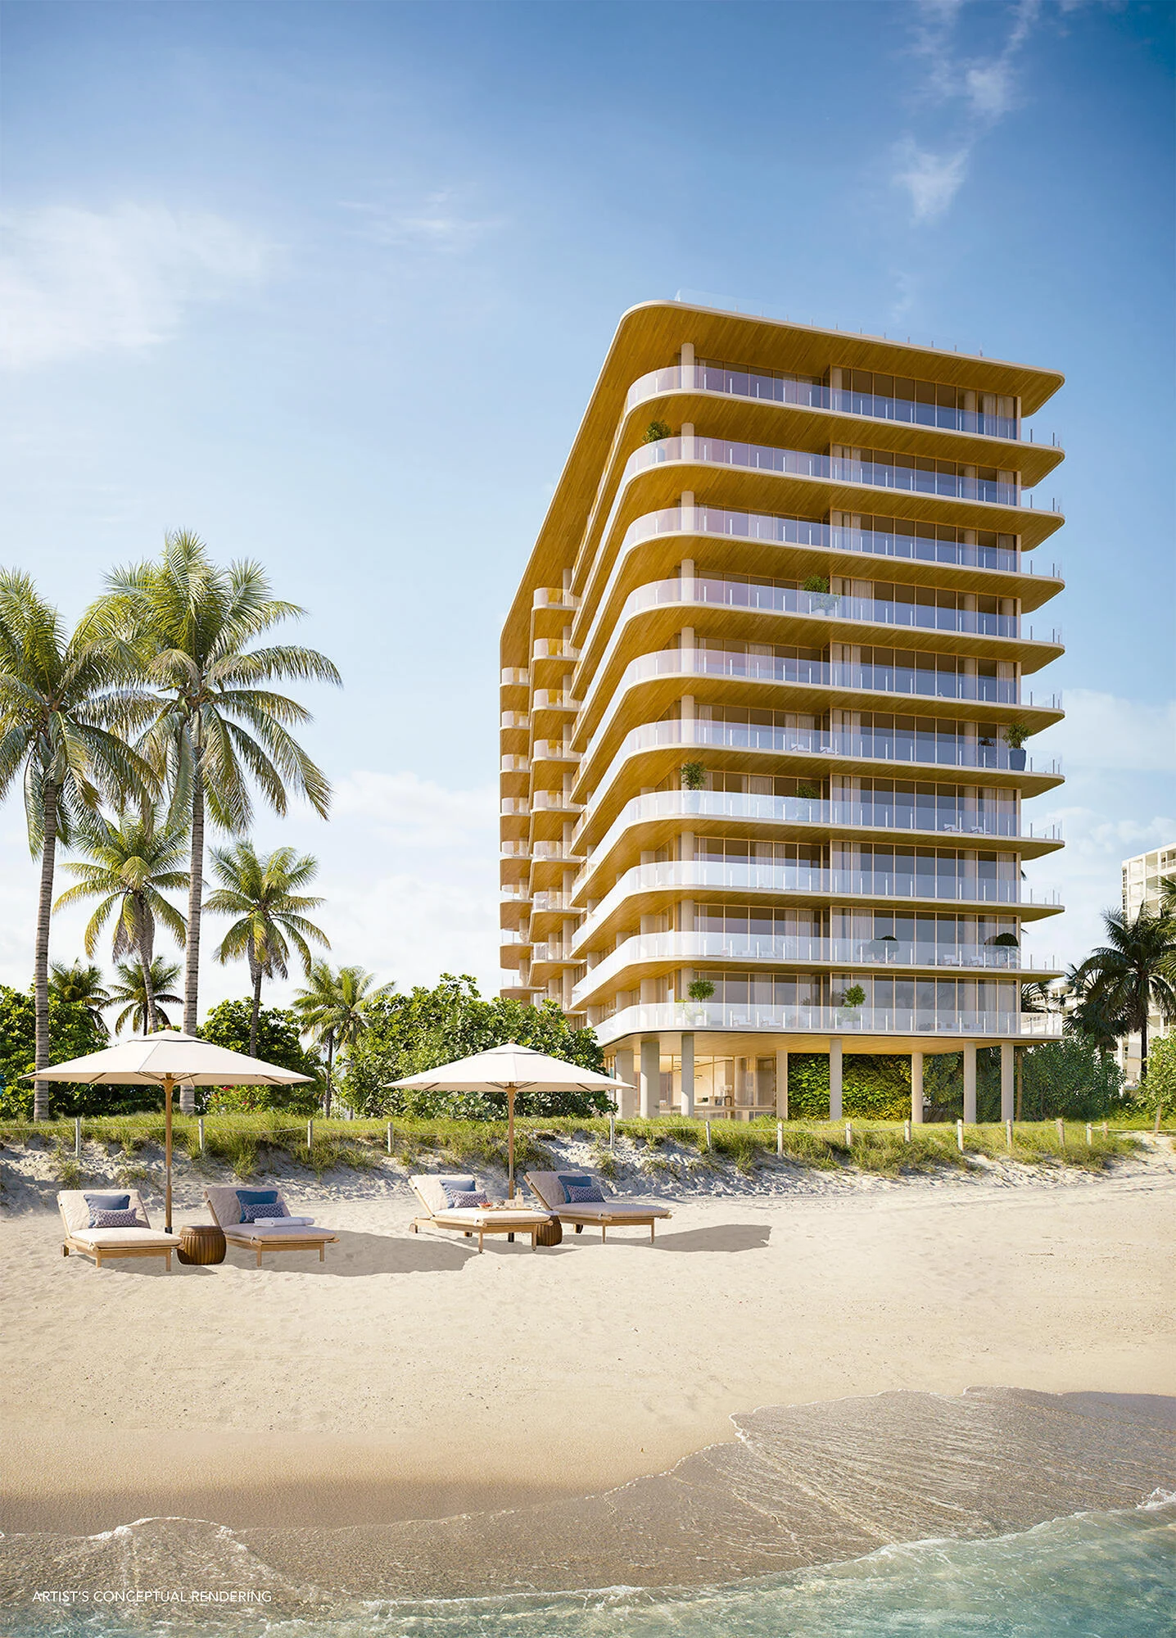
Ocean House and Arte Surfside approach oceanfront living through different design languages. Ocean House describes keyed-elevator arrivals, light-filled plans and a wood-and-stone palette; Arte emphasizes separation between entertaining and bedrooms, deep terraces and layered oak, travertine and bronze. Compare the specific residence plans, exterior spaces and wellness routes rather than assuming equivalent products or availability.
Two Surfside addresses can share an oceanfront setting without delivering the same experience of arrival, entertaining or time outdoors. This comparison reads Ocean House alongside Arte Surfside through the design features their official sites describe.
It is a comparison of published architecture and interiors, not a pair of launch announcements or a statement of current inventory. Project descriptions were reviewed November 7, 2026. A particular home’s condition, finishes, outlook and purchase terms need their own inspection and documents.
Arrival: where privacy begins
Ocean House describes private keyed elevators and vestibules for each home. Its interiors narrative follows that arrival into rooms oriented toward light, sea and sand. The design question is practical: where do guests enter, where do deliveries land, and how much of the home is visible from the threshold?
Arte’s residence page stresses privacy between entertaining areas and bedrooms. Rather than assuming that every home follows an identical arrival sequence, trace the entry and circulation on the plan you are considering. A generous living room is not a substitute for a well-positioned bedroom corridor.
For project background beyond this comparison, read the Ocean House design and amenities article.
Layout and terraces: compare usable rooms, not just area
Ocean House publishes named plans with interior and exterior areas separately stated. The schedule distinguishes conventional residence plans from Sky residences and the penthouse, with different combinations of dens, family rooms and service spaces. Those labels help narrow a shortlist, but the actual furnished plan determines how the home works.
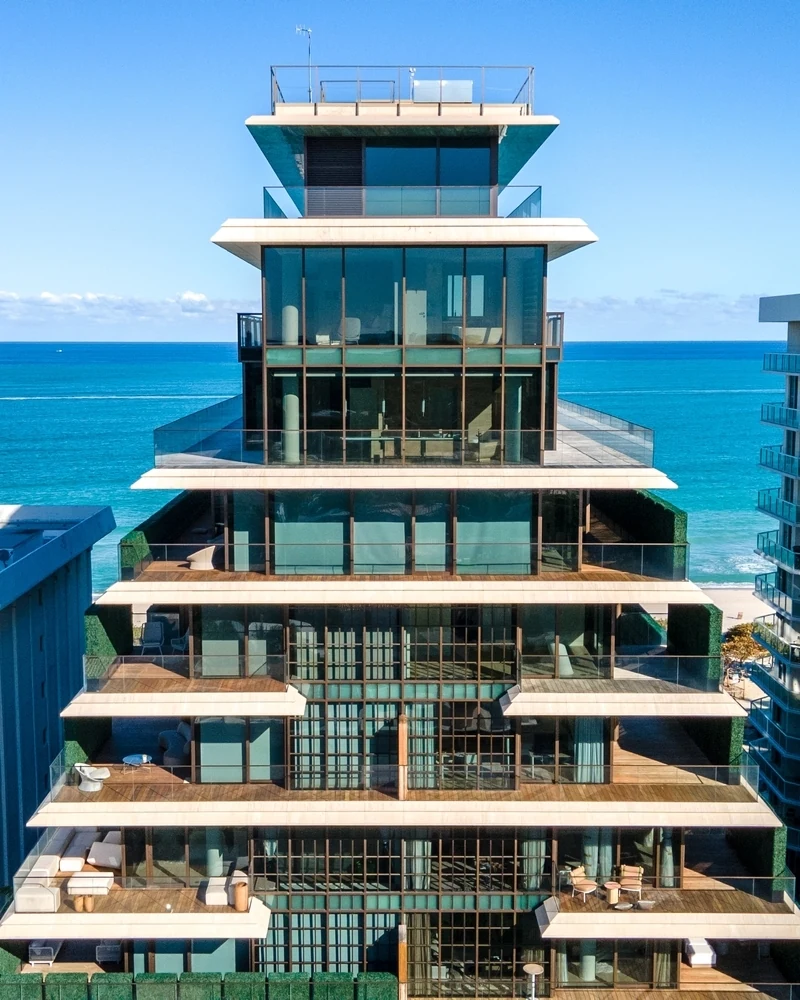
Arte describes deep terraces with Brazilian ipe decking, wrapped in travertine, and corner balconies connected to great rooms. Its interior-planning approach separates public and sleeping areas while maintaining the connection between inside and outside.
For either address, draw a dining table, seating group and clear walking route on the terrace plan. Check door openings, exposure and bedroom access. A balcony reached only through a bedroom serves a different purpose from one adjoining a room where you entertain.
Design comparison at a glance
On smaller screens, scroll the comparison table horizontally.
| Design decision | Ocean House’s official description | Arte’s official description |
|---|---|---|
| Arrival | Private keyed elevators and vestibules | Residence planning emphasizes privacy between entertaining and bedrooms; confirm the individual entry plan |
| Interior character | Carla Guilhem interiors using wood and natural stone | Antonio Citterio’s layered palette of white oak, travertine and bronze |
| Layout comparison | Published named plans separate interior and exterior space and distinguish residence types | Individual layouts emphasize the relationship between public rooms, sleeping areas and terraces |
| Outdoor living | Glass balconies and indoor-outdoor transitions; consult the particular plan | Deep terraces with Brazilian ipe decking and travertine surrounds |
| Kitchen language | Bespoke interiors described as part of a restrained organic palette | Cenere oak cabinetry, white marble, bronze accents and integrated appliances |
| Wellness route | Published spa, vitality pool, fitness and rooftop-pool program | Published indoor lap pool, outdoor pool, sauna, steam and fitness/yoga spaces |
Sources: Ocean House’s official site, Arte’s residence page and Arte’s amenities page, reviewed November 7, 2026. Descriptions are not assurances about a specific home’s finishes or present amenity operation.
Materials: an ownership choice as well as an aesthetic
Ocean House presents its wood-and-stone palette as a way to make contemporary rooms feel calm rather than austere. Arte’s description is more materially explicit: white oak floors, travertine accents, bronze detailing and ipe terraces, with marble in kitchens and baths.
The useful follow-up is not which palette photographs more dramatically. Ask for finish schedules and care instructions. Determine what belongs to the residence, what the association maintains, and whether a particular home’s finishes have changed. Material descriptions should be checked against the sale documents and the home itself, not treated as a universal specification for every resale or plan.
Wellness: follow the route from your front door
Ocean House’s official program places spa and lounge functions near the ground, a vitality pool and fitness spaces above, and a pool deck and event spaces on the roof. Arte’s amenities page describes an indoor lap pool with travertine decking and onyx accents, an outdoor pool, sauna, steam, fitness and yoga. It specifically places additional amenities, including the rooftop tennis court, in a separate building; confirm the route and access rights rather than assuming every facility is in the residential tower.
That creates a useful tour exercise: follow the route from the home to the activity you would use regularly. Check privacy, changing facilities, access rules and booking arrangements. Published amenity descriptions alone do not verify operating hours, present condition or included treatment services.
A Surfside buyer’s design checklist
- Trace guest arrival, bedroom circulation and any service route on the actual plan.
- Separate interior area from terrace area when comparing schedules.
- Test furniture layouts and usable terrace depth rather than relying on a view rendering.
- Review the unit’s finish schedule and maintenance obligations.
- Ask which wellness facilities serve the residence and how they are accessed.
- Confirm the condition and operating arrangements of any facility important to your routine.
- Identify conceptual imagery separately from photographs of the particular home.
The Surfside neighborhood page supplies setting, while the buyer guides and HOA guide support the ownership questions. Neither a preferred palette nor an appealing terrace replaces residence-specific diligence.
Frequently asked questions
What distinguishes Ocean House from Arte Surfside?
Ocean House describes keyed-elevator arrivals and a restrained wood-and-stone interior language. Arte emphasizes privacy between entertaining and bedrooms, deep terraces, and a layered oak, travertine and bronze palette. Compare the actual residence plans rather than treating the addresses as equivalent products.
What can this design comparison tell me about buying now?
It helps compare published layouts, materials and shared spaces. It does not establish current inventory, occupancy or closing readiness, or mean both buildings are new launches. Request current residence-specific information separately.
How does Ocean House describe arrival?
Its official site describes private keyed elevators and vestibules for each home. Confirm the entrance, delivery route and circulation on the particular residence plan.
What is distinctive about Arte terraces?
Arte describes deep terraces with Brazilian ipe decking and travertine surrounds, connecting indoor and outdoor entertaining. Review the specific plan, orientation and condition before assessing how that space would work for you.
How should buyers compare the layouts?
Trace guest circulation and bedroom privacy, then distinguish interior area from exterior area. Test furniture placement, terrace access and any service or family spaces on the actual plan.
What wellness facilities do the official pages describe?
Ocean House publishes a spa, vitality pool, fitness spaces and rooftop pool. Arte publishes an indoor lap pool, outdoor pool, sauna, steam and fitness/yoga spaces. The descriptions were reviewed November 7, 2026; operating arrangements require separate confirmation.
Are material descriptions guaranteed for a particular home?
No. Official design descriptions provide context, but the finish schedule, sale documents, inspection and any later alterations determine what applies to the home you are considering.
What should accompany a design-led tour?
Bring the residence plan, terrace schedule, finish specifications and association documents. Check entry privacy, usable outdoor space, material care, wellness access and whether images are conceptual or depict the particular home.