Inside The St. Regis Residences, Miami: Brickell’s Next Ultra-Luxury Address
When the St. Regis brand arrives in a city, it does not arrive quietly. Since John Jacob Astor IV opened the original St. Regis New York in 1904, the name has carried a specific set of expectations — about service, about discretion, about the kind of life that unfolds when both are done properly. The arrival of The St. Regis Residences, Miami at 1809 Brickell Avenue marks the first time that legacy has been translated into a permanent residential address in Miami.
A South Brickell Site That Changes the Conversation
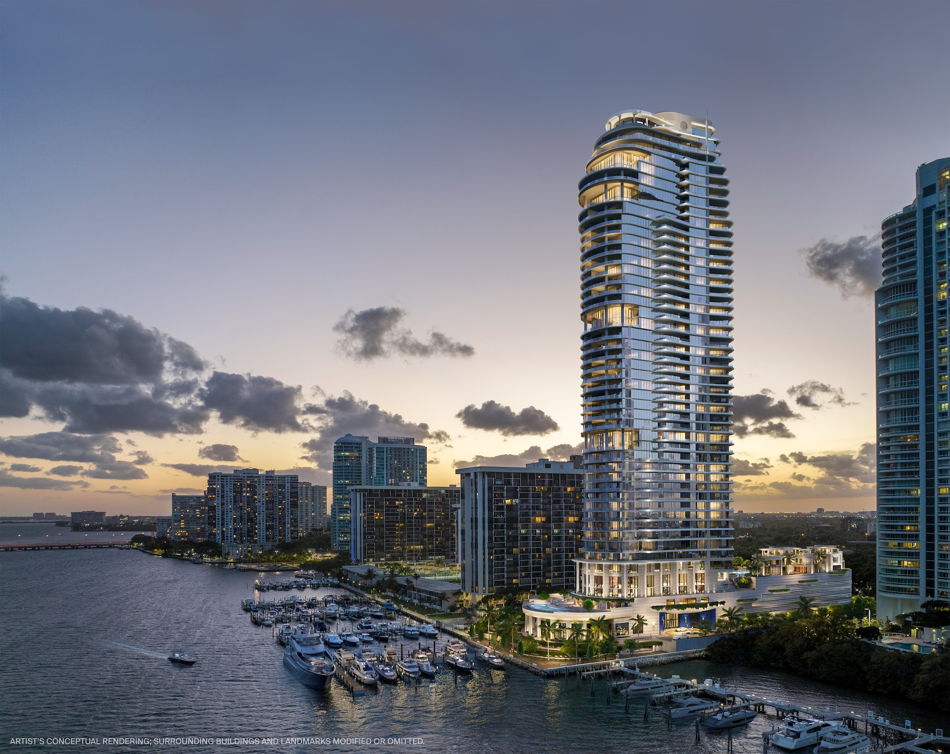
The address is part of the story. South Brickell occupies a different register than the commercial density a few blocks north. It is quieter, more residential, and oriented toward the water in a way that most of Brickell proper is not. At 1809 Brickell Avenue, the tower sits directly on Biscayne Bay — a true bayfront position, not an approximation of one — with unobstructed views of the Miami skyline, the bay’s barrier islands, and the Atlantic Ocean beyond.
Bayfront sites in this corridor are genuinely scarce. The combination of waterfront positioning, a South Brickell address, and the St. Regis brand operating at residential scale creates a development profile with few direct comparables in the current Miami market. The project is developed by Related Group and Integra Investments. The St. Regis marks are used under license from Marriott International. The project is not owned, developed, or sold by Marriott.
The Design Team: Architecture as a Statement of Intent
The creative team assembled for The St. Regis Residences, Miami signals the ambition of the project before a single specification is read.
Robert A.M. Stern Architects serves as design architect. The firm’s influence on American residential architecture — particularly in New York, where their towers have become enduring benchmarks — is well documented. Their approach here draws on classical proportion and restraint: a building that reads as considered and permanent rather than of-the-moment. The porte-cochère, which greets residents and guests with a commissioned art installation and a signature water feature, establishes the tone of arrival.
Rockwell Group brings its interior architecture practice to bear on every shared space and residence finish package — the custom Italian cabinetry in the kitchens, the material language throughout the amenity levels, and the interiors of the sky bar, Drawing Room, and Cognac Room. Their work here is recognizable in the way that good interior design should be: felt rather than announced.
Enea Garden Design, the Swiss landscape architecture firm, handles the park-like grounds and lush terraces that connect the tower to the bay — an exterior environment that reads as an extension of the residence rather than an afterthought.
The Residences: Floor Plans, Finishes, and Private Entry
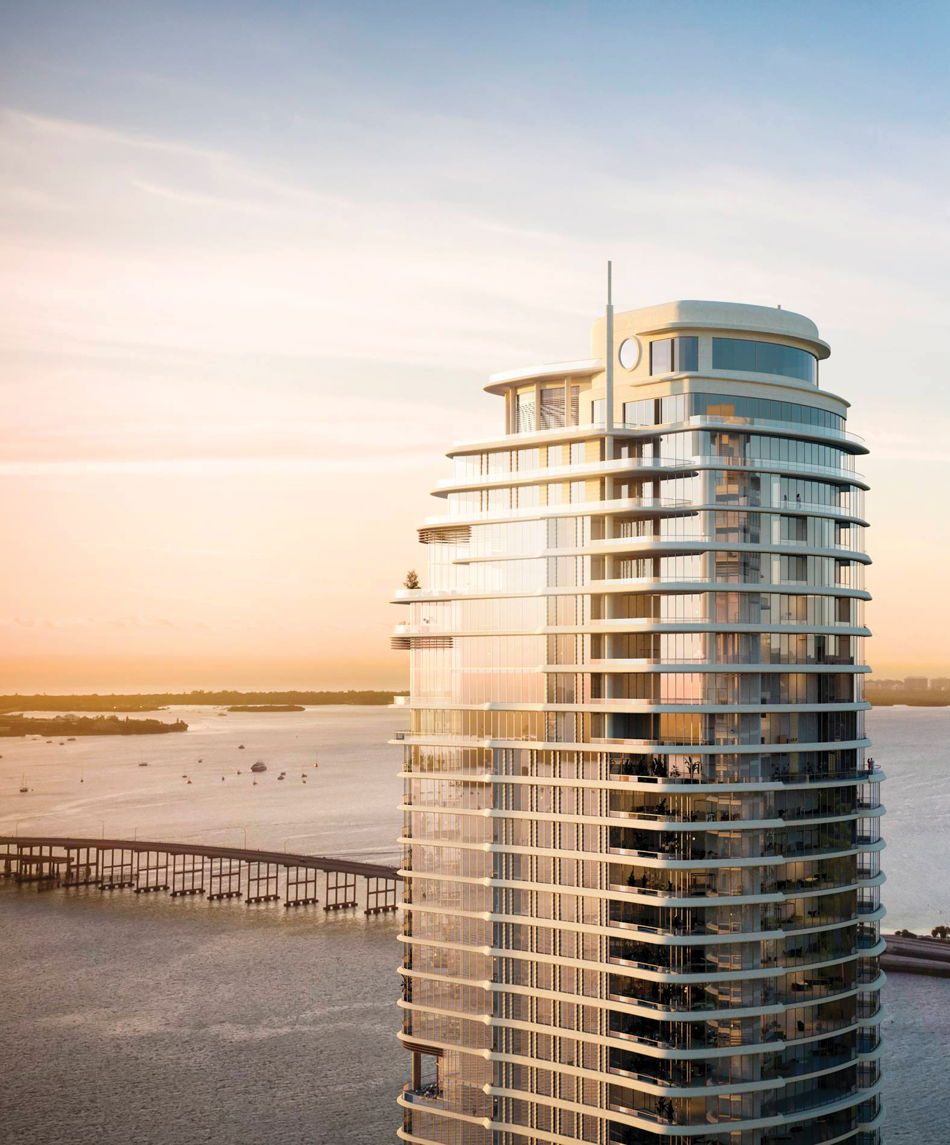
The St. Regis Residences, Miami rises 50 stories and contains 154 residences — a deliberate restraint that produces an unusually low-density building for a tower of this scale. Homes range from two to six bedrooms, with penthouses, sky villas, and townhomes among the available formats.
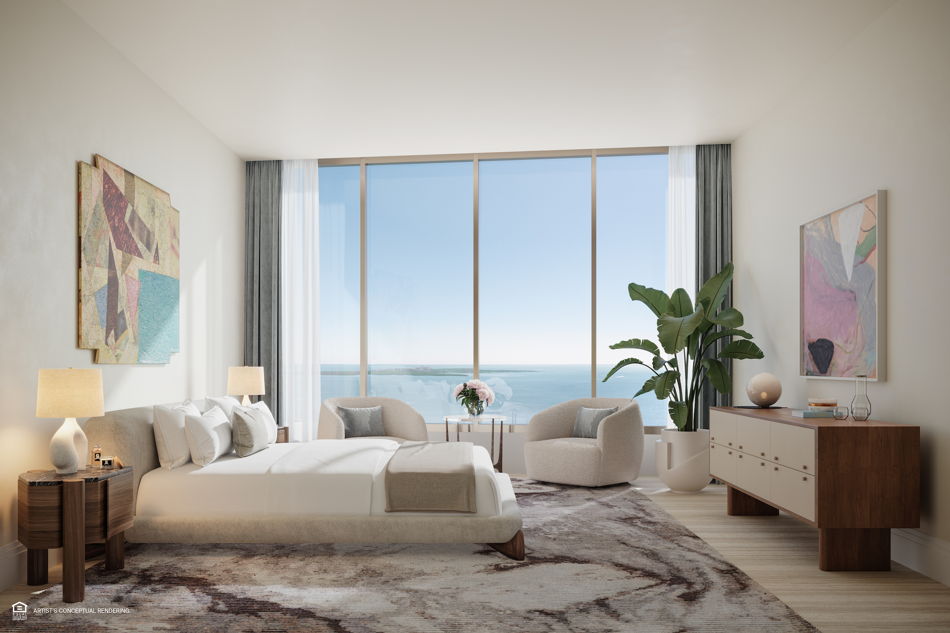
Every residence arrives with a private elevator and entry foyer. Ceilings reach approximately 10’6″ in living areas, with integrated linear diffusers maintaining clean architectural lines. Custom European stone flooring, European wood doorways, and double-door entry are standard.
Kitchens are equipped with fully integrated Sub-Zero and Wolf appliance packages — paneled refrigerator, paneled freezer, full-height wine refrigerator, convection oven, steam oven, microwave, and coffee maker — alongside Dornbracht fixtures and natural stone countertops and backsplashes.
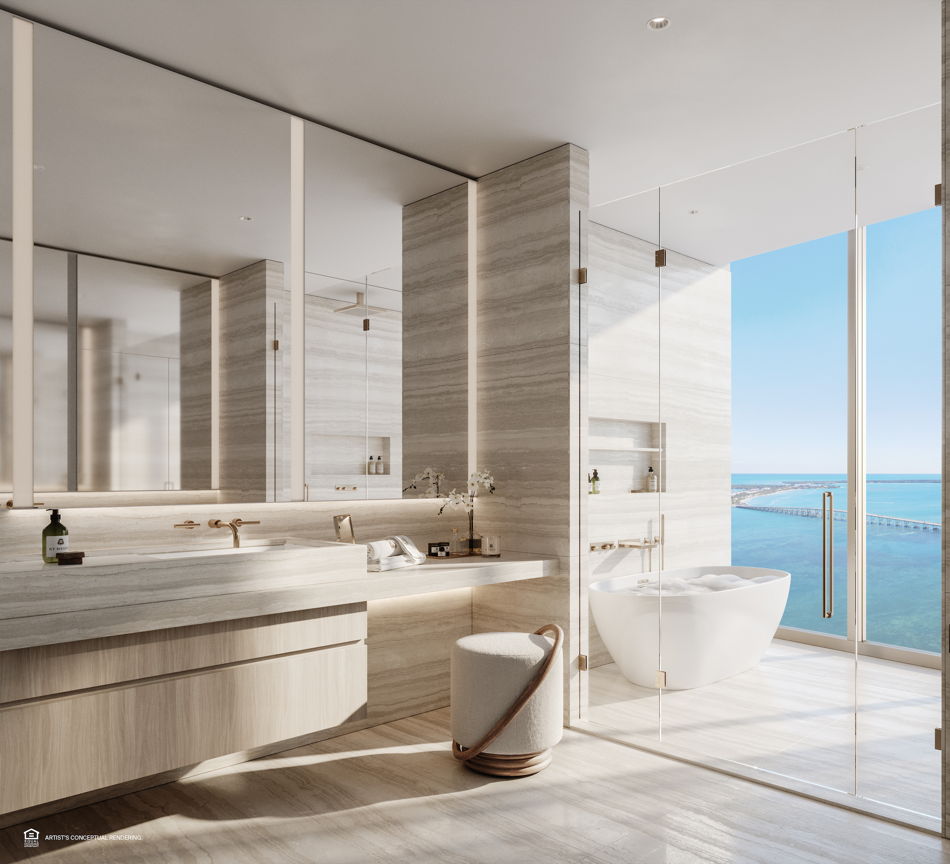
Primary suites include oversized walk-in closets, a midnight bar, freestanding soaking tubs, split stone vanities with Dornbracht fixtures, and private water closets with Toto toilets. Each home includes a dedicated powder room and laundry room. Integrated smart home technology and keyless entry are standard throughout.
Current floor plans, pricing, and residence availability are available through HL Real Estate Group upon request.
Request Pricing, Floor Plans & Availability
HL Real Estate Group can help buyers request current pricing, floor plans, brochures, residence availability, and private preview information for The St. Regis Residences, Miami.
Complimentary. Discreet. No obligation.
Project information, pricing, and availability are subject to change.
Request Information from HL Real Estate Group →
Amenities: 50,000 Square Feet, Organized Around How People Actually Live
Approximately 50,000 square feet of interior and exterior amenity space is a number that requires unpacking. At The St. Regis Residences, Miami, that space is organized around a service philosophy rather than a feature list — the difference between a building that offers amenities and one that offers a way of living.
Wellness programming is among the most complete in the current South Florida new-development market. Fully equipped fitness centers overlook the bay. Curated programming is provided by The Wright Fit. An indoor lap pool with natural lighting, a Pilates and yoga studio, salt spa rooms, dual saunas, cold plunge pools, steam rooms, and state-of-the-art treatment rooms form a program that competes directly with the best destination spas in the city — without leaving the building.
The social and dining infrastructure is equally considered. Two resort-style pool decks offer bayfront and sunset orientations with poolside bars and cafés. A bayfront garden and private marina sit on the property — the latter an amenity that carries real significance in a city where protected dockage is finite. Private club spaces include a double-height sky bar and lounge, the Cognac Room, the traditional St. Regis Drawing Room, a billiards room, and a catering kitchen.
Dining is anchored by an on-premises fine-dining restaurant helmed by Michelin-starred chef Fabio Trabocchi, whose acclaimed restaurants have earned consistent recognition in Washington, D.C. and beyond. A Michelin-starred culinary partner in residence is a commitment that distinguishes this building from developments where restaurant access means a preferred reservation at a nearby address.
Family and lifestyle amenities include a children’s entertainment room, a teen video game lounge, a programmable multisport simulator, a business center with conference rooms and coffee bar, a salon, pet spa and dog-walking services, guest suites, house bicycles, and private climate-controlled storage.

The St. Regis Service Standard, Applied to Daily Life
The service architecture at The St. Regis Residences, Miami is drawn directly from the brand’s residential program and represents one of the most substantive differentiators in the building’s buyer proposition.
The Signature Butler Services program is included as part of residential ownership. This encompasses the St. Regis Rituals — Afternoon Tea, the Evening Ritual, the Midnight Supper, and the Bloody Mary service, the cocktail the brand invented at its New York flagship — alongside in-residence delivery coordination, personal preference cultivation, house car access, and guest escort services. Butler Closets in each residence allow for discreet deliveries without interrupting owners. A 24-hour concierge and doorman program, valet parking, EV charging, a luxury house car, and a residents-only app complete the service layer.
Owners also receive two years of complimentary Marriott Bonvoy Platinum Elite status upon purchase, with upgrades, daily breakfast for two, late checkout, and bonus points on stays across 30 Marriott brands globally. Benefits are subject to Marriott Bonvoy program terms and may change. Buyers should verify current program inclusions with the development team.
Some services are provided à la carte through third-party vendors. Buyers should confirm what is included in association assessments versus separately charged.
A Development Profile With Few Direct Comparables
The convergence of a genuine bayfront site, a low-density building count, a design team with individual credentials that would anchor a lesser project, and a service culture embedded in the ownership experience — not applied as a marketing layer — places The St. Regis Residences, Miami in a category with few direct comparables in the current South Florida market. For buyers, investors, and advisors evaluating the branded residence segment, the specificity of this positioning at a single South Brickell address is uncommon. With 154 residences across 50 floors, the building’s scarcity is structural.
Buyers should conduct independent due diligence with qualified legal, financial, and real estate advisors. Nothing in this editorial should be construed as a representation of investment performance or financial outcome.
Frequently Asked Questions
Where exactly is The St. Regis Residences, Miami located?
The building is situated at 1809 Brickell Avenue, Miami, Florida 33129, on the bayfront in South Brickell. The location offers direct views of Biscayne Bay, the Miami skyline, the barrier islands, and the Atlantic Ocean, with a private marina on the property.
What is the starting price at The St. Regis Residences, Miami?
Pricing information was not publicly disclosed in available project materials at the time of publication. Pricing, deposit schedules, and availability are subject to change. HL Real Estate Group can help qualified buyers request current pricing directly.
What floor plans are available at The St. Regis Residences, Miami?
The building offers two- to six-bedroom residences across 50 stories, including penthouses, sky villas, and townhomes. Each residence features a private elevator and entry foyer, approximately 10’6″ ceilings, fully integrated Sub-Zero and Wolf kitchens, and Rockwell Group–designed interiors. HL Real Estate Group can provide current floor plan availability upon request.
Who is the developer and architect of The St. Regis Residences, Miami?
The project is developed by Related Group and Integra Investments. Robert A.M. Stern Architects serves as design architect. Rockwell Group is the interior architect. Enea Garden Design handles landscape architecture. The St. Regis marks are used under license from Marriott International. The project is not owned, developed, or sold by Marriott.
When is The St. Regis Residences, Miami expected to be delivered?
A construction completion and delivery timeline was not confirmed in available project materials at publication. HL Real Estate Group can help buyers request current delivery projections and construction status from the development team.
Connect With HL Real Estate Group
HL Real Estate Group is available to help qualified buyers request current pricing, floor plans, brochures, residence availability, and private preview access for The St. Regis Residences, Miami.
Request Pricing, Floor Plans & Availability →
Project information, pricing, availability, deposit schedules, timelines, and amenities are subject to change and should be verified with the development team. The St. Regis Residences, Miami is not owned, developed, or sold by Marriott International, Inc. or its affiliates. The developer uses the St. Regis marks under license from Marriott. All project imagery referenced is artist’s conceptual renderings. Some amenities and services are available at additional cost through third-party providers. HL Real Estate Group can request current project information for you.
Need details on these residences?
Our advisory team can share current information on the projects referenced in this guide.
Speak With an Advisor →