Inside Jean-Georges Miami Tropic Residences: The Design District’s Most Anticipated Address Has Arrived
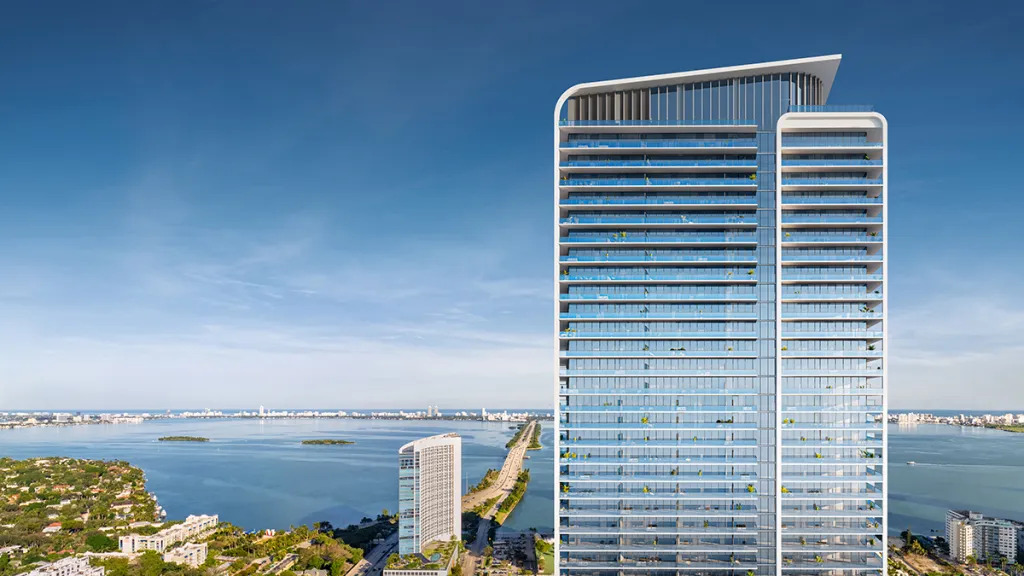
There is a certain kind of Miami building that announces itself before you ever step inside. Jean-Georges Miami Tropic Residences — the new residential tower now pre-selling in the heart of the Design District — is that kind of building. Rising 49 stories above the city’s most culturally concentrated neighborhood, it marks the first time legendary chef and restaurateur Jean-Georges Vongerichten has brought his culinary vision into the residential realm. The result is something the city has never seen before: a home where the philosophy of a three-Michelin-starred kitchen shapes every dimension of daily life.
“An open mind and insatiable curiosity has kept me in constant search of what’s next, and what could be,” Vongerichten has said of the project. “Miami Tropic is the natural evolution of everything I believe about the art of living well — where culinary mastery and residential life become one.”
The Building: A Fibonacci Spiral Rising Above the Palm Line
The architecture alone would be enough to make Jean-Georges Miami Tropic Residences one of Miami’s most significant new addresses. The tower is designed by Arquitectonica — the Miami-based firm whose work has defined the city’s skyline for four decades — around a concept drawn from nature itself: a Fibonacci spiral, an unfurling nautilus shell translated into glass and steel and turned skyward.
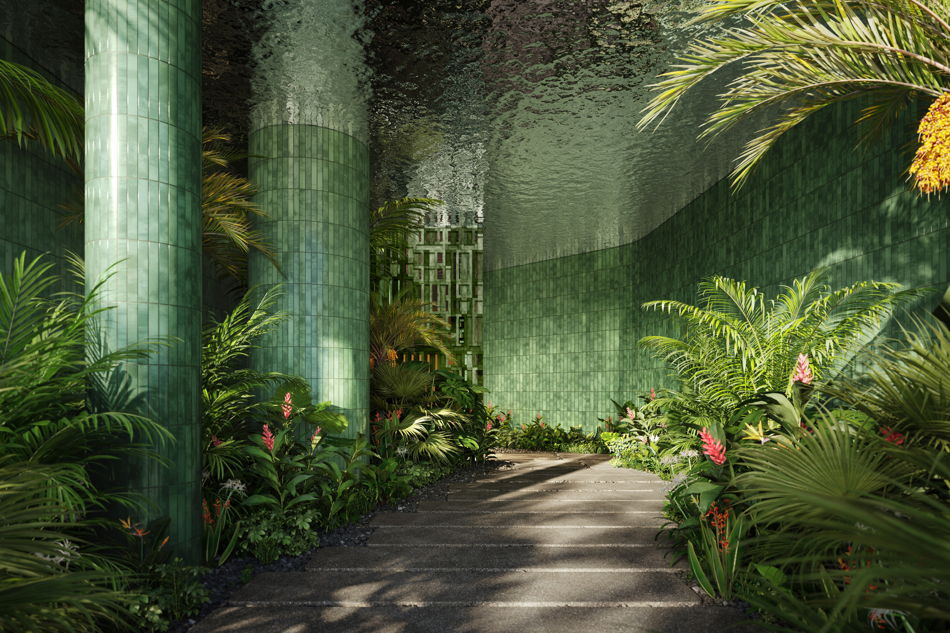
The result is a tower that reads as living, breathing art from every angle. Landscape architecture by CLAD — founded by Carolina Monteiro after 15 years in the field — extends the natural metaphor to street level, where feathery ferns, glossy palms, and a tropical entry sequence nearly recreate a rainforest on a city block. Arrival at Miami Tropic is not merely entering a building. It is stepping into an environment.
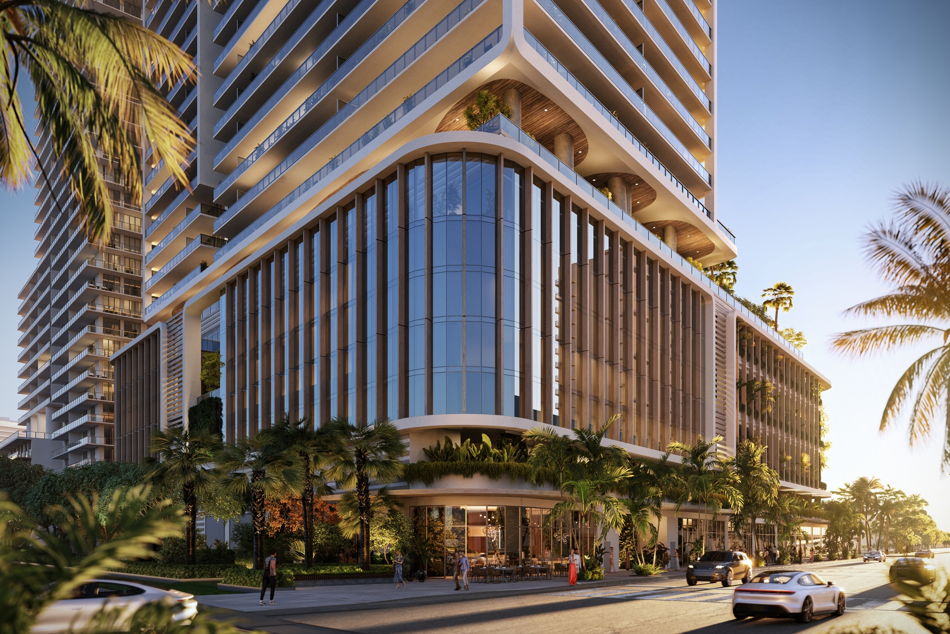
Jean-Georges at Home: A Culinary Vision, Fully Realized
What separates Miami Tropic from every other luxury tower competing for attention in Miami’s Design District is a question of authorship. Jean-Georges Vongerichten did not simply lend his name to a ground-floor restaurant. He was embedded in the project at every level — working hand-in-hand with interior design studio Yabu Pushelberg to refine kitchen layouts, appliance selections, island configurations, and storage solutions across every residence.
The resulting kitchens are unlike anything available in Miami’s new development market. Gaggenau stainless steel refrigerators with professional freshness systems are fully integrated into custom wood cabinetry. Electric induction stovetops deliver restaurant-grade precision with clean, emissions-free performance. Handleless Gaggenau wall ovens open by touch. Deep-set sinks by Gessi are sized for the largest stockpots. Ceiling-height cabinetry and island drawer systems maximize storage the way a working chef would demand.
Two distinct kitchen palettes — Dawn and Dusk — give residents a choice of atmosphere. Dawn kitchens are bathed in creamy beige stone with thin veining and warm, hearth-like ceramic backsplashes. Dusk kitchens trade warmth for cool intimacy: darker tones, contrasting finishes, and a moody sophistication. The layouts are identical; the experience is entirely different.
Yabu Pushelberg Interiors: Tranquility in the Heart of the City
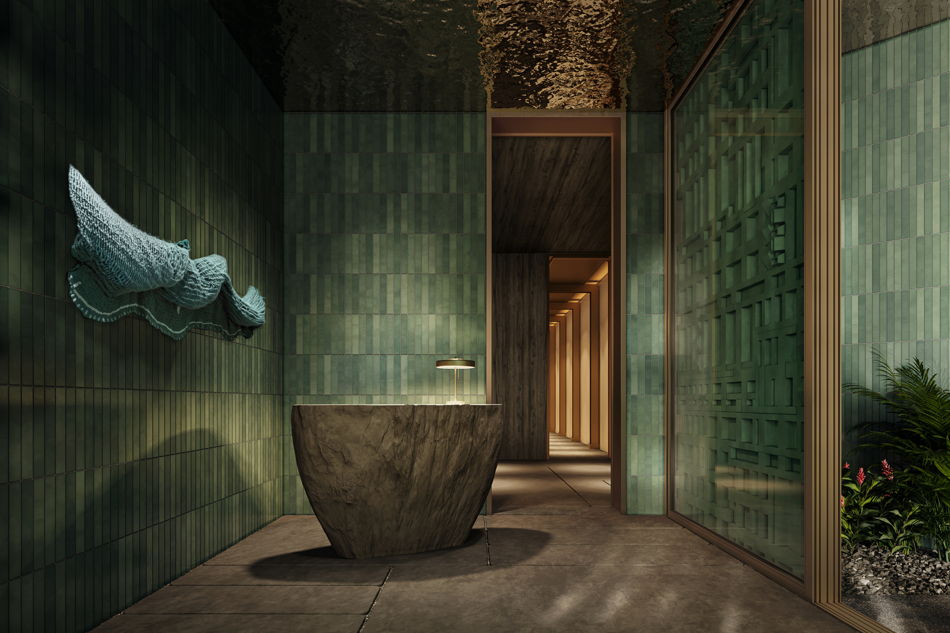
The interiors of Jean-Georges Miami Tropic Residences are the work of Yabu Pushelberg, the globally celebrated design studio founded in 1980 by George Yabu and Glenn Pushelberg. Known for creating environments that feel both immersive and effortlessly livable — from the Four Seasons to Bergdorf Goodman to some of the world’s most coveted residential addresses — Yabu Pushelberg brings a palette of verdant greens and shimmering blues to Tropic, drawing from Miami’s tropical sky and Biscayne Bay beyond.
Residences begin on the 9th floor and ascend to the penthouse level on 48, with floor-to-ceiling windows that let natural light pour through every room. The design philosophy is one of considered restraint: no excess, no visual noise — only materials and proportions that create a genuine sense of refuge in the middle of one of the city’s most energetic neighborhoods.
Bathrooms pair vertical tilework with floating cabinetry, generous soaking tubs, frosted glass shower enclosures, and black metal Gessi faucets — the atmosphere of a high-end spa, rendered as a private daily ritual.
A Tower with a Life on Every Floor
Miami Tropic is organized as a vertical neighborhood, with a different quality of life programmed across each level. It reads less like an amenity list and more like a well-considered itinerary for how a day might unfold.
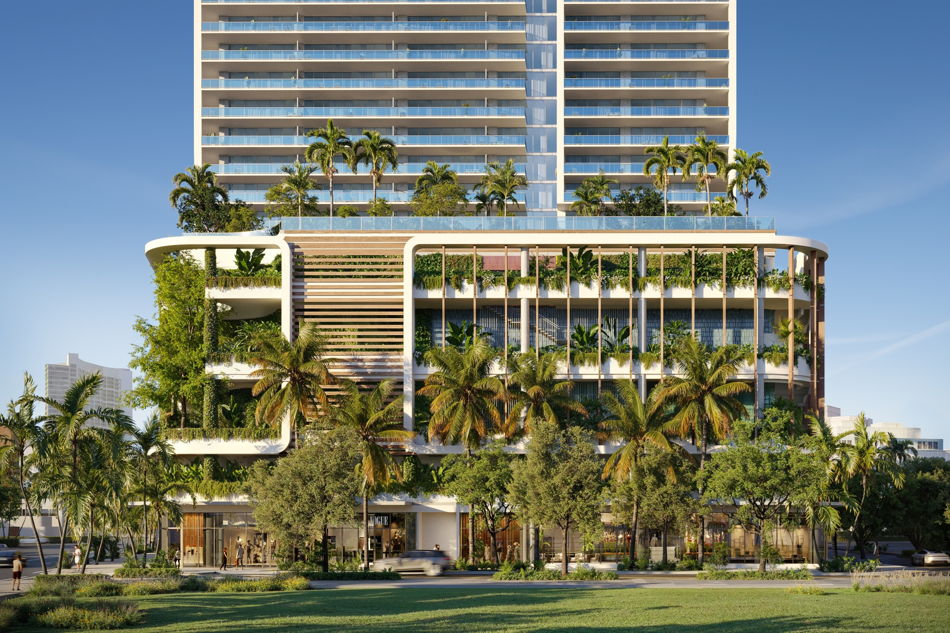
The Ground Floor sets the tone immediately: curated retail, a fine dining restaurant by Jean-Georges, and an all-day café anchored by his signature gourmet food and beverage program. This is the public face of Tropic — and it is one that will draw the Design District’s most discerning residents regardless of whether they live in the building.
Level 5 is a coworking and social floor unlike any in Miami: expansive and deliberately designed to feel more like a luxurious lounge than a conventional office. There is a podcast studio, a private dining room with chef’s kitchen, an art gallery, a residents’ lounge with greenwall and sculpture garden, and a multi-function room for presentations and screenings. The entire floor opens onto an interior courtyard with mature trees.
Level 7 houses the building’s wellness programming, developed in collaboration with THE WELL — the integrative wellness brand redefining what residential health and lifestyle amenities can mean. The floor encompasses an indoor and outdoor fitness center, a yoga and barre studio, a squash court, spa treatment rooms, private saunas, cold-therapy plunge pools, a juice bar, and a healing garden planted with gardenias, lavender, and bamboo.
Level 8 is the resort-level experience: a 75-seat pool with private cabanas, gardens, an outdoor theater, and an indoor restaurant by Jean-Georges. This is where Tropic begins to feel less like a condominium and more like a private members’ club — one that happens to be your home.
At the apex, Level 49 offers the building’s rooftop Skydeck: a pool with panoramic views across Miami, a sunset lounge bar staffed on weekends, courtyards, a bar, and a private dining room. On the 48th floor, the penthouse residences occupy their own floor, with private elevators and premium finishes at every turn.
The Neighborhood: Design District, Redefined
Jean-Georges Miami Tropic Residences are positioned at the epicenter of Miami’s cultural and culinary life. The Design District is, by any measure, the city’s most concentrated neighborhood — a walkable world unto itself where flagship luxury retail, Michelin-caliber dining, and major art institutions exist within a few city blocks.
The building’s immediate neighbors include Alexander McQueen, Hermès, Chanel, Cartier, Louis Vuitton, Loewe, Prada, and Bottega Veneta on the retail side, alongside restaurants like Cote Miami, ZZ’s Club, Contessa, L’Atelier de Joël Robuchon, Uchi, Pastis, and Mother Wolf. Cultural anchors include ICA Miami, the de la Cruz Collection of Contemporary Art, and a network of galleries and public art installations that have made the Design District one of the few neighborhoods in America that can genuinely call itself a cultural destination.
For buyers comparing Edgewater new developments and Design District residences, Tropic’s location is definitive. It is not adjacent to the Design District — it is inside it.
The Team Behind Miami Tropic
The creative assembly behind Jean-Georges Miami Tropic Residences is a who’s-who of global tastemakers:
- Jean-Georges Vongerichten — Culinary vision and restaurant programming (60+ restaurants worldwide, Michelin-starred legacy across New York, Paris, and beyond)
- Yabu Pushelberg — Interior design (residences, amenity spaces, and public areas)
- Arquitectonica — Architecture (one of Miami’s most storied design firms)
- CLAD — Landscape architecture (tropical arrival sequence and outdoor environments)
- THE WELL — Wellness programming and spa concept
- Terra — Developer (led by CEO David Martin, one of Miami’s most respected development voices)
- Lion Development Group — Co-developer (specializing in projects at the intersection of technology, culture, and the arts)
The Residences: Configurations and Scale
Jean-Georges Miami Tropic Residences offer five distinct residence types, ranging from a 852-square-foot one-bedroom to expansive four-bedroom homes approaching 2,900 square feet — each with generous exterior terrace space and sweeping city, bay, and skyline views.
| Type | Configuration | Interior | Exterior |
|---|---|---|---|
| A | 1 Bedroom | 852 SF | 221 SF |
| B | 1 Bedroom+ | 890–1,075 SF | 350–362 SF |
| C | 2 Bedroom | 1,307–1,719 SF | 439–884 SF |
| D | 3 Bedroom | 1,983–2,373 SF | 651–1,185 SF |
| E | 4 Bedroom | 2,549–2,892 SF | 1,163–1,181 SF |
Jean-Georges Miami Tropic Residences
Request current residence availability, pricing, floor plans, deposit structure and delivery updates from our advisory team.
Request Pricing & Floor Plans →Request Pricing, Floor Plans & Availability
Jean-Georges Miami Tropic Residences are now pre-selling. A curated selection of residences — from one-bedroom layouts to full penthouse floors — is currently available for inquiry.
To receive complete information including current pricing, floor plans, the official brochure, and availability, the HL Real Estate Group concierge team can help request materials directly from the Miami Tropic sales team. Whether you are actively exploring Jean-Georges Miami Tropic Residences, evaluating Design District residences, or tracking Edgewater new developments as part of a broader Miami search, this is a singular opportunity to consider one of the city’s most anticipated addresses. Project information, pricing, and availability are subject to change.
Jean-Georges Miami Tropic Residences | Miami Design District | Now Pre-Selling
Developer: Terra & Lion Development Group | Architecture: Arquitectonica | Interiors: Yabu Pushelberg | Culinary: Jean-Georges Vongerichten | Wellness: THE WELL | Landscape: CLAD
Considering Jean-Georges Miami Tropic Residences?
Our advisory team can share current information on Jean-Georges Miami Tropic Residences — pricing, floor plans, and delivery-timeline updates as they are released.
Request Information on Jean-Georges Miami Tropic Residences →