Inside 619 Brickell: Nobu Hospitality Enters Miami’s Residential Market
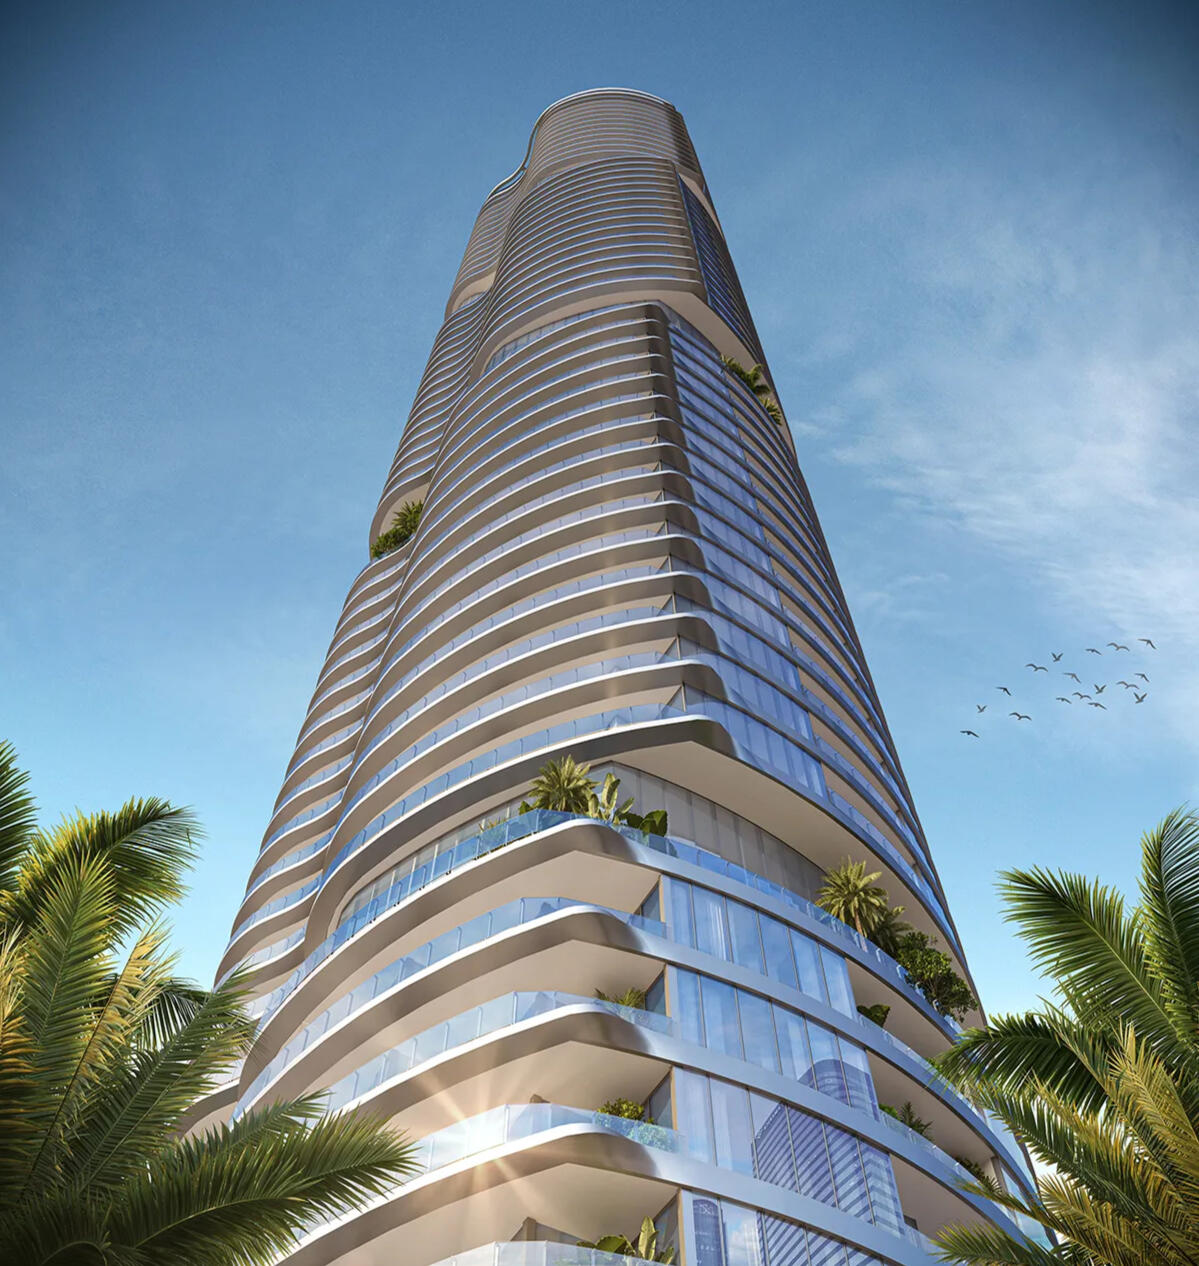
619 Brickell is a planned Brickell waterfront tower at 619 Brickell Avenue designed by Foster + Partners, marking Nobu Hospitality’s debut in Miami residential real estate. The project is planned with approximately 300 residences across roughly 75 stories on a direct Biscayne Bay parcel, with anticipated closings in 2030. Release pricing begins at approximately $2,815,000. Pricing and availability are subject to change.
Few hospitality names carry the cross-cultural recognition that Nobu does. Over three decades, the brand built by Chef Nobu Matsuhisa, Robert De Niro, and Meir Teper has come to signify a particular kind of refined globalism — Japanese restraint, Pacific influences, and the quiet confidence that comes from being one of the most copied and least replicated names in dining. So when Nobu Hospitality steps into Miami’s residential market, buyers pay attention.
That moment has arrived with 619 Brickell, a tower designed by Foster + Partners on a parcel that fronts Biscayne Bay directly. For a market that has spent the past several years absorbing one branded residence announcement after another, 619 Brickell reads as a project of unusual coherence — a hospitality brand with global authority, an architecture firm with a defining body of work, and a Brickell address that still surprises with how directly it meets the water.
A Bayfront Project on Brickell Avenue
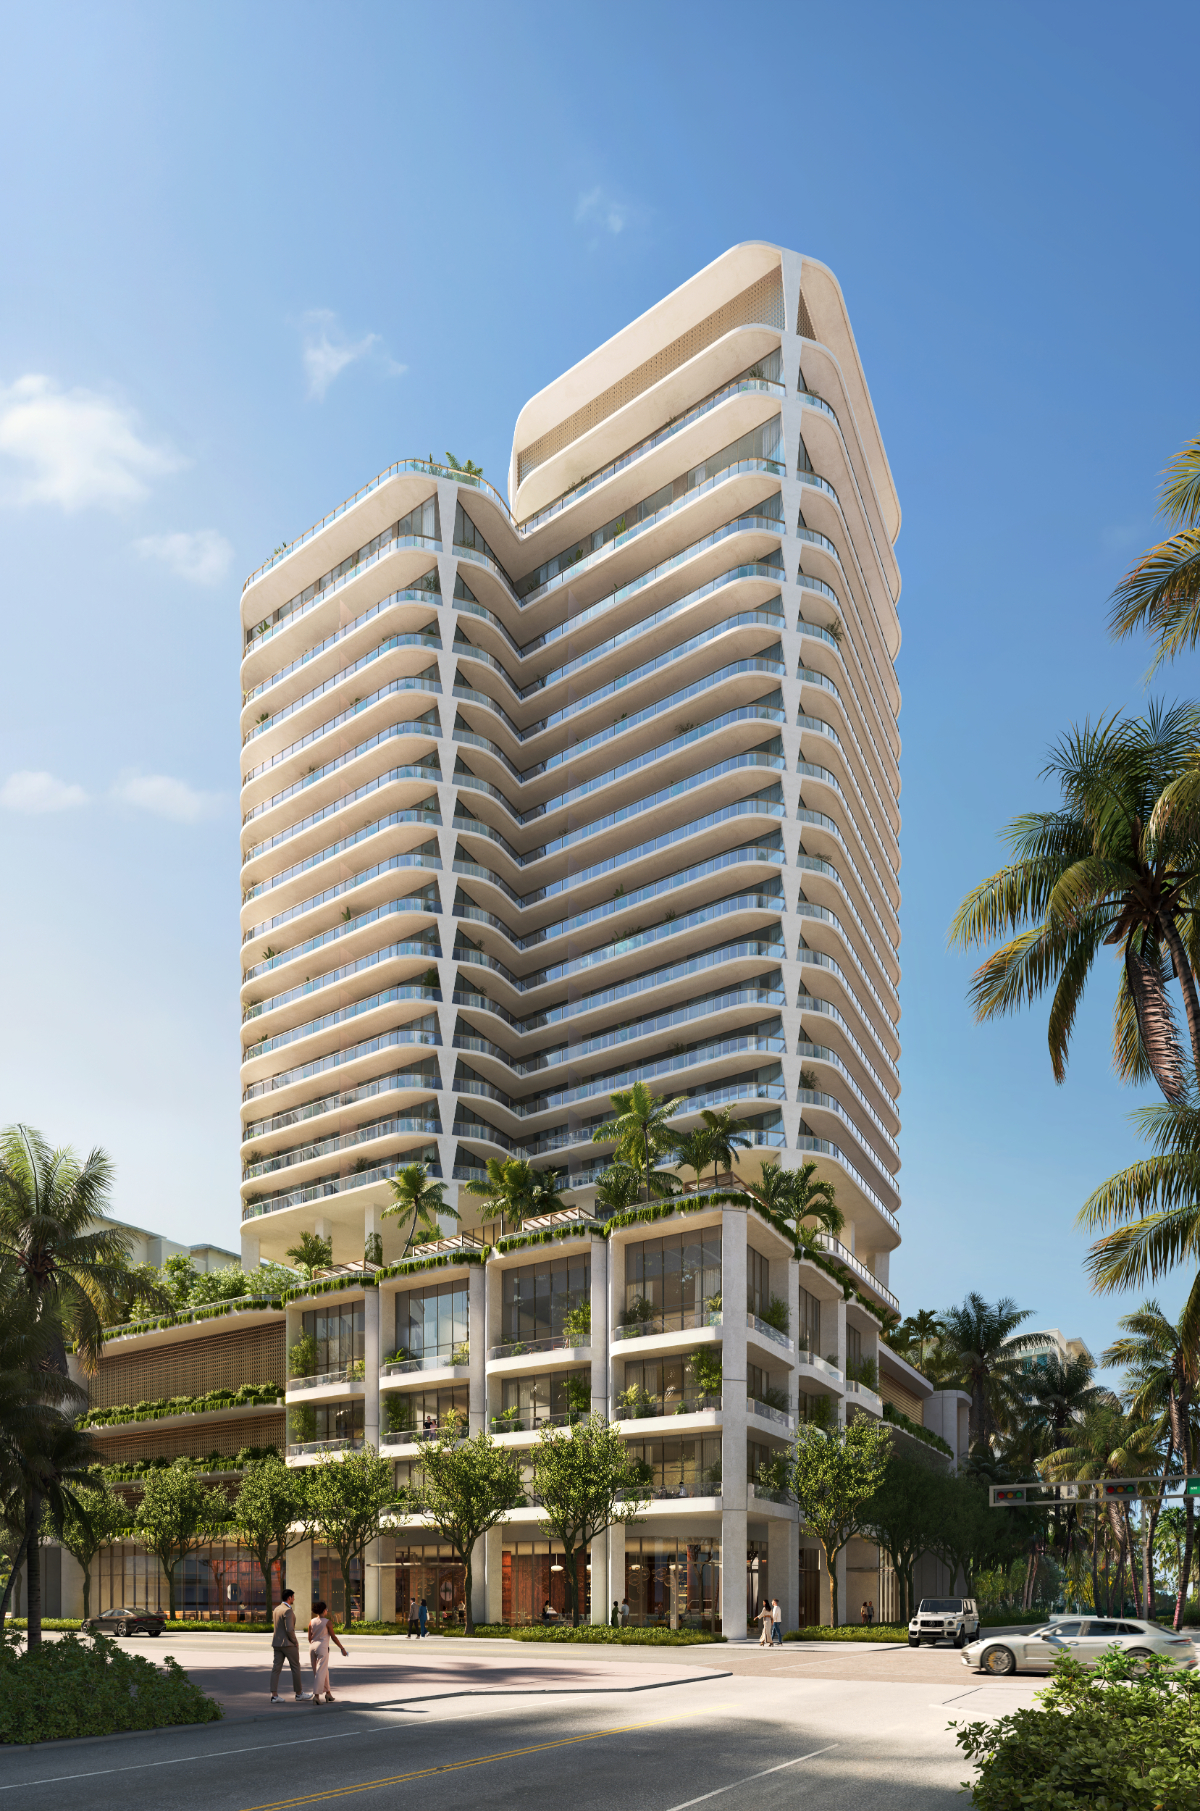
619 Brickell sits at 619 Brickell Avenue, on a parcel with direct Biscayne Bay frontage and views that extend across the bay toward Key Biscayne, Virginia Key, Fisher Island, and the open Atlantic. The tower is planned at roughly 75 stories rising approximately 860 feet, with around 300 residences — figures that buyers should verify with the development team, as project details remain subject to change.
The development brings together Nobu Hospitality and Foster + Partners, with capitalization tied to The Baupost Group, one of the more conservative institutional investors in the world. For buyers tracking sponsorship as carefully as design, that combination matters — it suggests a project built to be delivered rather than to be announced.
Closings at 619 Brickell Miami are anticipated for 2030, with a deposit structure that begins at contract and steps through groundbreaking and top-off milestones. As with any pre-construction project of this scale, timelines and pricing are subject to change.
Foster + Partners Meets Nobu’s Japanese Design Language
Foster + Partners is not a firm Miami sees often. The studio’s residential work tends to skew European and Asian, which makes its arrival on Brickell Avenue a design event in its own right. The architecture for 619 Brickell reads as distinctly Foster — curvilinear, organic at the podium, sculpted at the crown — but it also engages directly with Nobu’s design vocabulary.
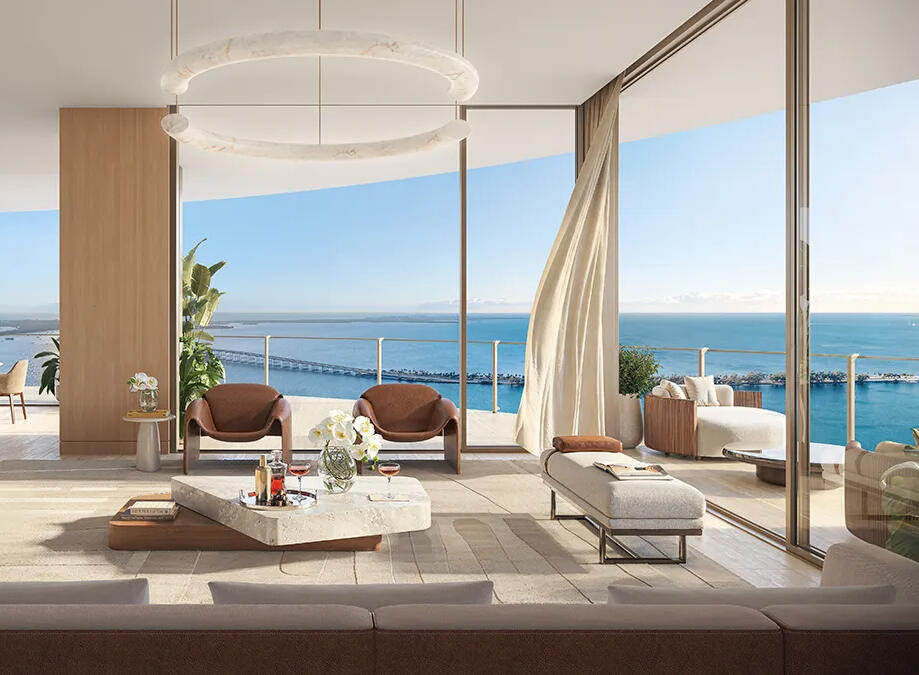
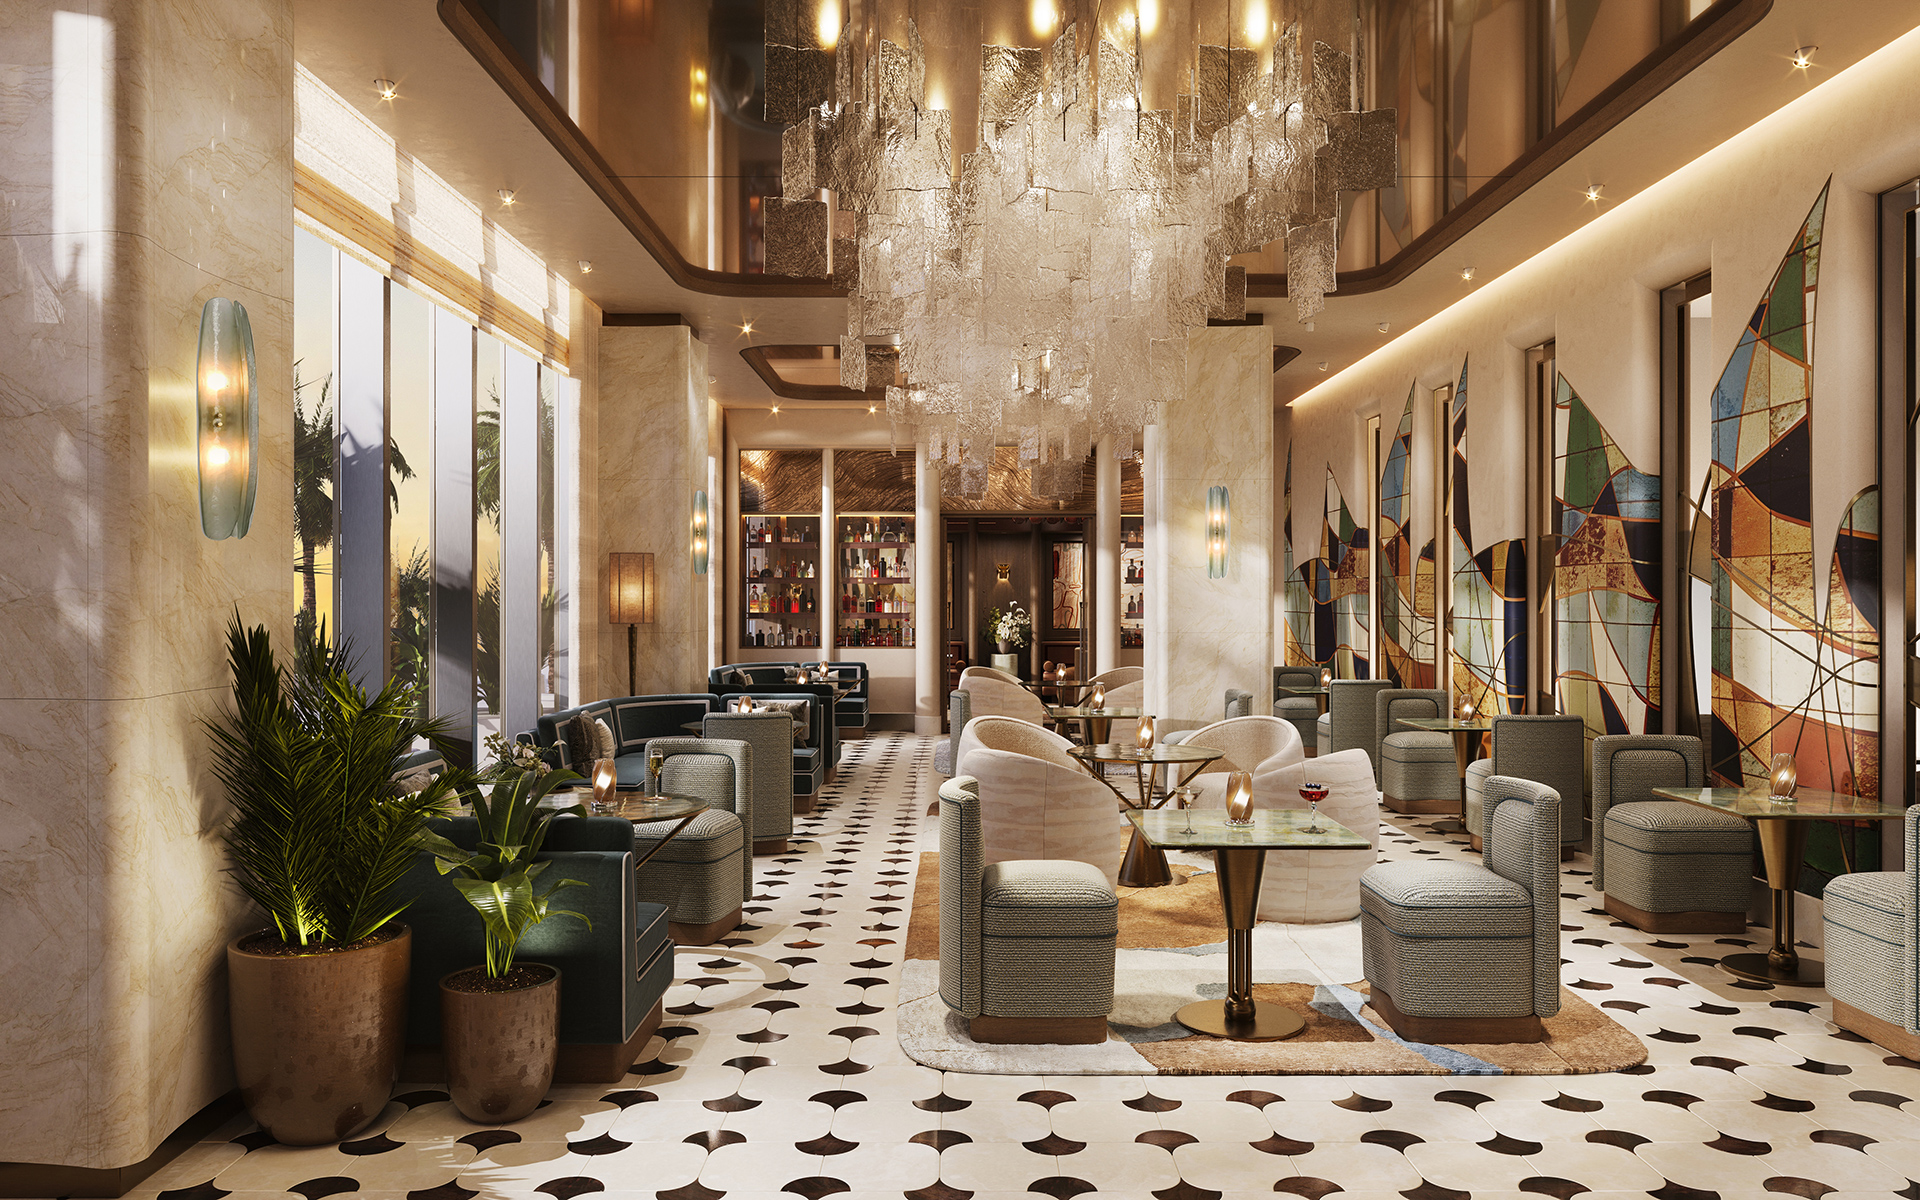
The interior language is organized around five Japanese aesthetic principles: fukinsei (asymmetry and balance), wabi-sabi (imperfection and the patina of time), yugen (subtle grace and mystery), shizen (naturalness), and seijaku (tranquility and stillness). The result, expressed in the project’s renderings, is a material palette of pale stone, warm timber, fluted plaster, and softly diffused light — restrained where Miami often is not.
The arrival sequence reflects the same sensibility: a private porte-cochère, a double-height reception with a sculpted feature staircase, and lobby spaces designed to feel quiet rather than performative.
Inside the Residences and Floor Plans at 619 Brickell
The tower is organized into five residence Collections, stacked vertically and graduating in scale and view as the building rises. The base Collection at Levels 5–8 includes bayfront layouts up to roughly 3,611 square feet. Mid-rise Collections at Levels 13–27 and 30–43 introduce a wider mix, including two-bedroom-plus-den configurations and four-bedroom-plus-den residences approaching 3,300 square feet. The upper Collections, including the Sky Collection at Levels 62–71, contain larger half-floor and full-floor residences — including a 5,534-square-foot, five-bedroom Sky Flat with a dedicated game room and office.
A separate tier of 19 Sky Villas and four Penthouses sits at the top of the building. Residences range from approximately 1,176 square feet to 5,534 square feet.
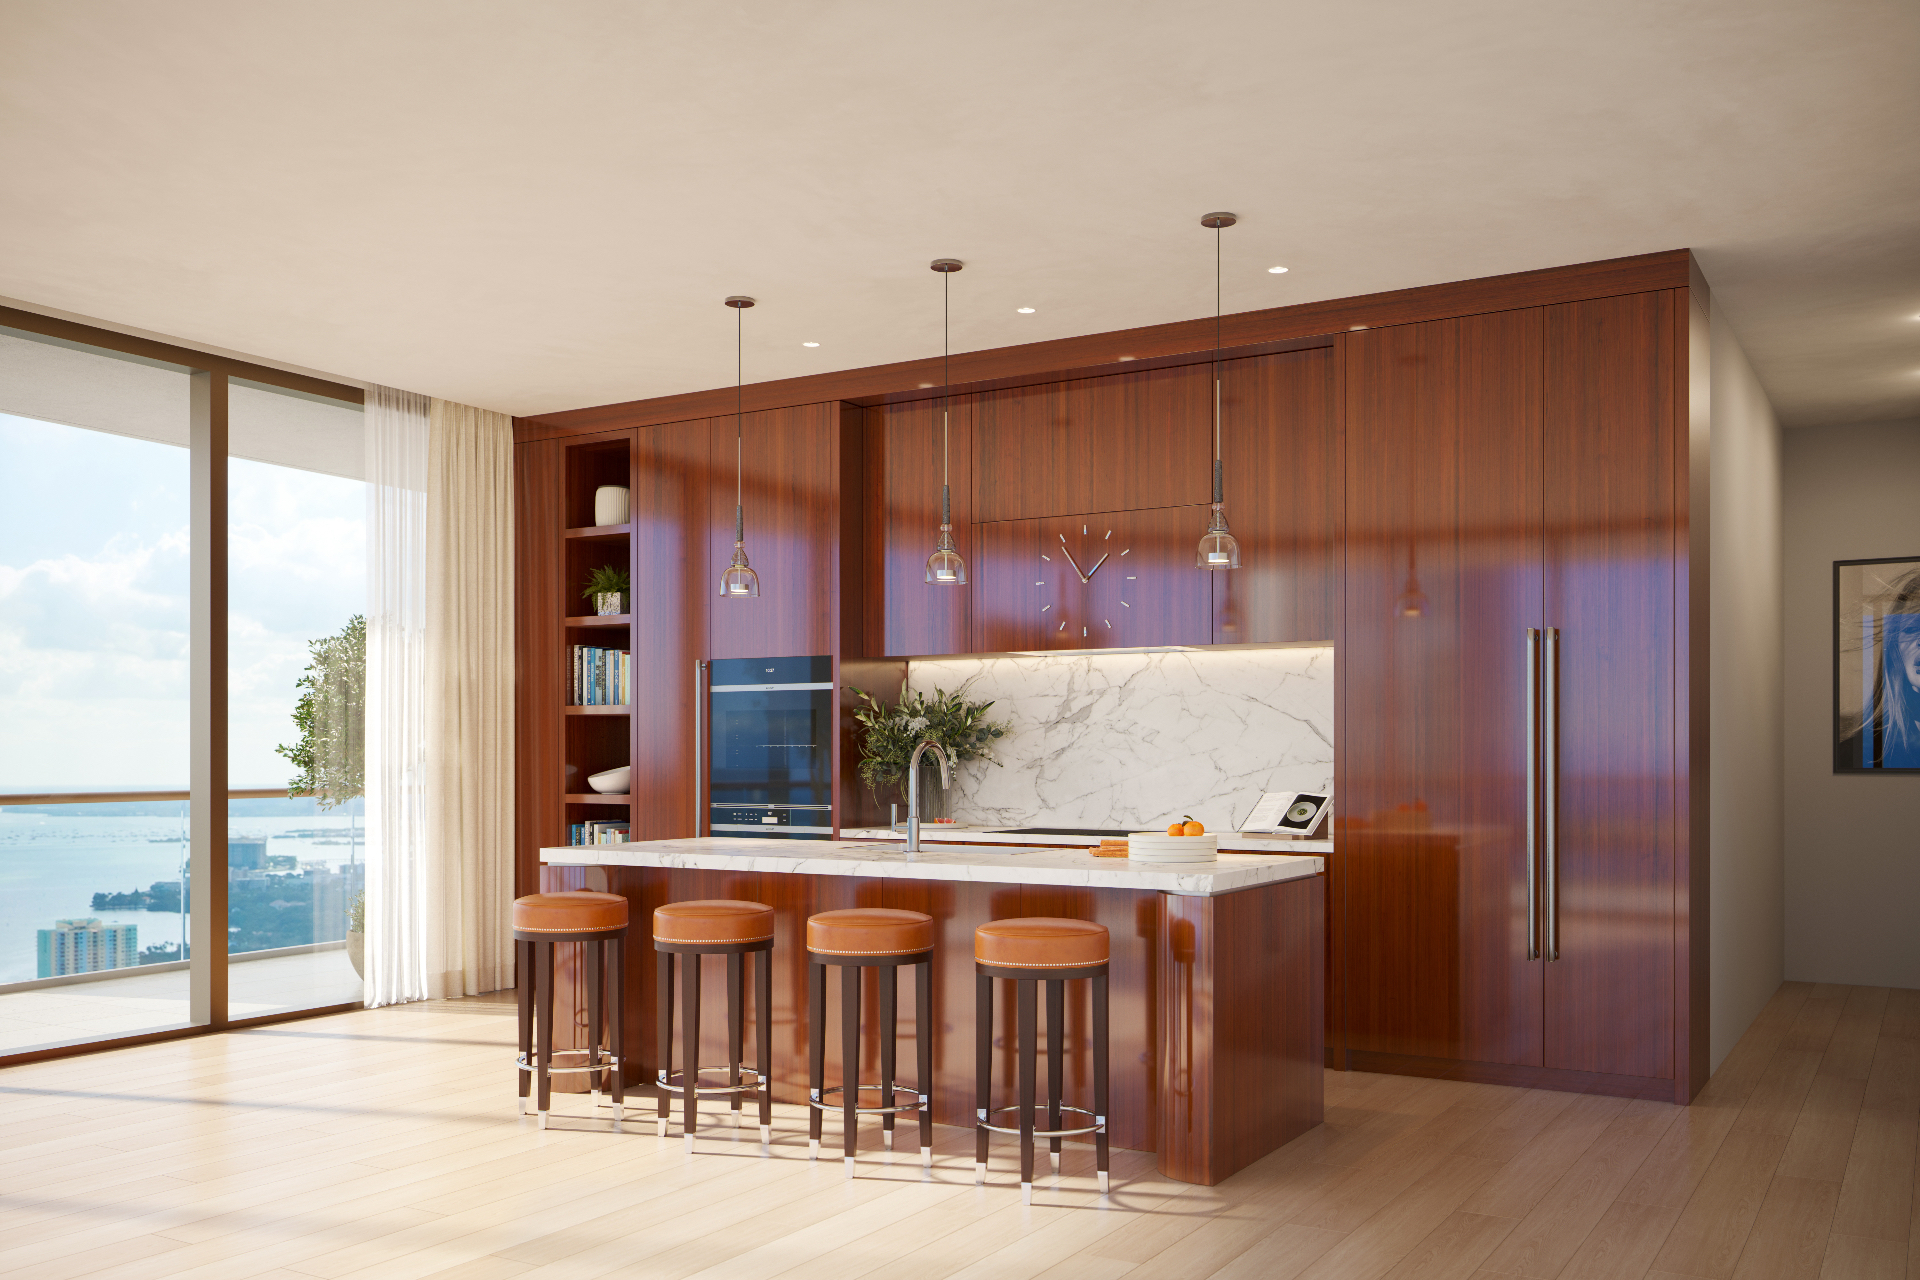
Across the building, residences are designed with full-height glass, ten-foot ceilings, expansive wraparound terraces, summer kitchens, and Gaggenau appliance suites. Wellness-forward systems run through every home: medical-grade HEPA air purification, an ozone-enhanced whole-home water system, circadian lighting, low-EMF interior environments, and smart climate and humidity controls. Floor plans, finishes, and specifications are subject to change and should be verified with the development team.
Release pricing at 619 Brickell begins at approximately $2,815,000 for one-bedroom residences and extends past $18,750,000 for the largest Sky Villas.
Approximately 90,000 Square Feet of Amenities and Wellness
The amenity program is structured around two dedicated wellness floors and a series of resident-only social spaces — a defining feature among Brickell branded residences.
Wellness is anchored on Level 3 by the Nobu Spa — treatment rooms, hammam, steam and sauna, aromatherapy and cryo showers, an indoor lap pool, and an outdoor rejuvenation salt pool — paired with a Longevity Center featuring a Himalayan salt room, infrared sauna, hyperbaric chamber, cryotherapy chamber, red light therapy, Pulse PEMF, IV therapy, and a neuro-reset healing pod. These are wellness amenities; they are not medical treatments.
Movement lives one floor above on Level 4: a panoramic-view fitness studio, a Pilates studio with Reformer, Mega-Reformer and EXO Chairs, dedicated heavy-lifting and HIIT space, a yoga and spinning studio, a lymphatic rebound trampoline studio, an outdoor yoga pavilion, and a juice bar.
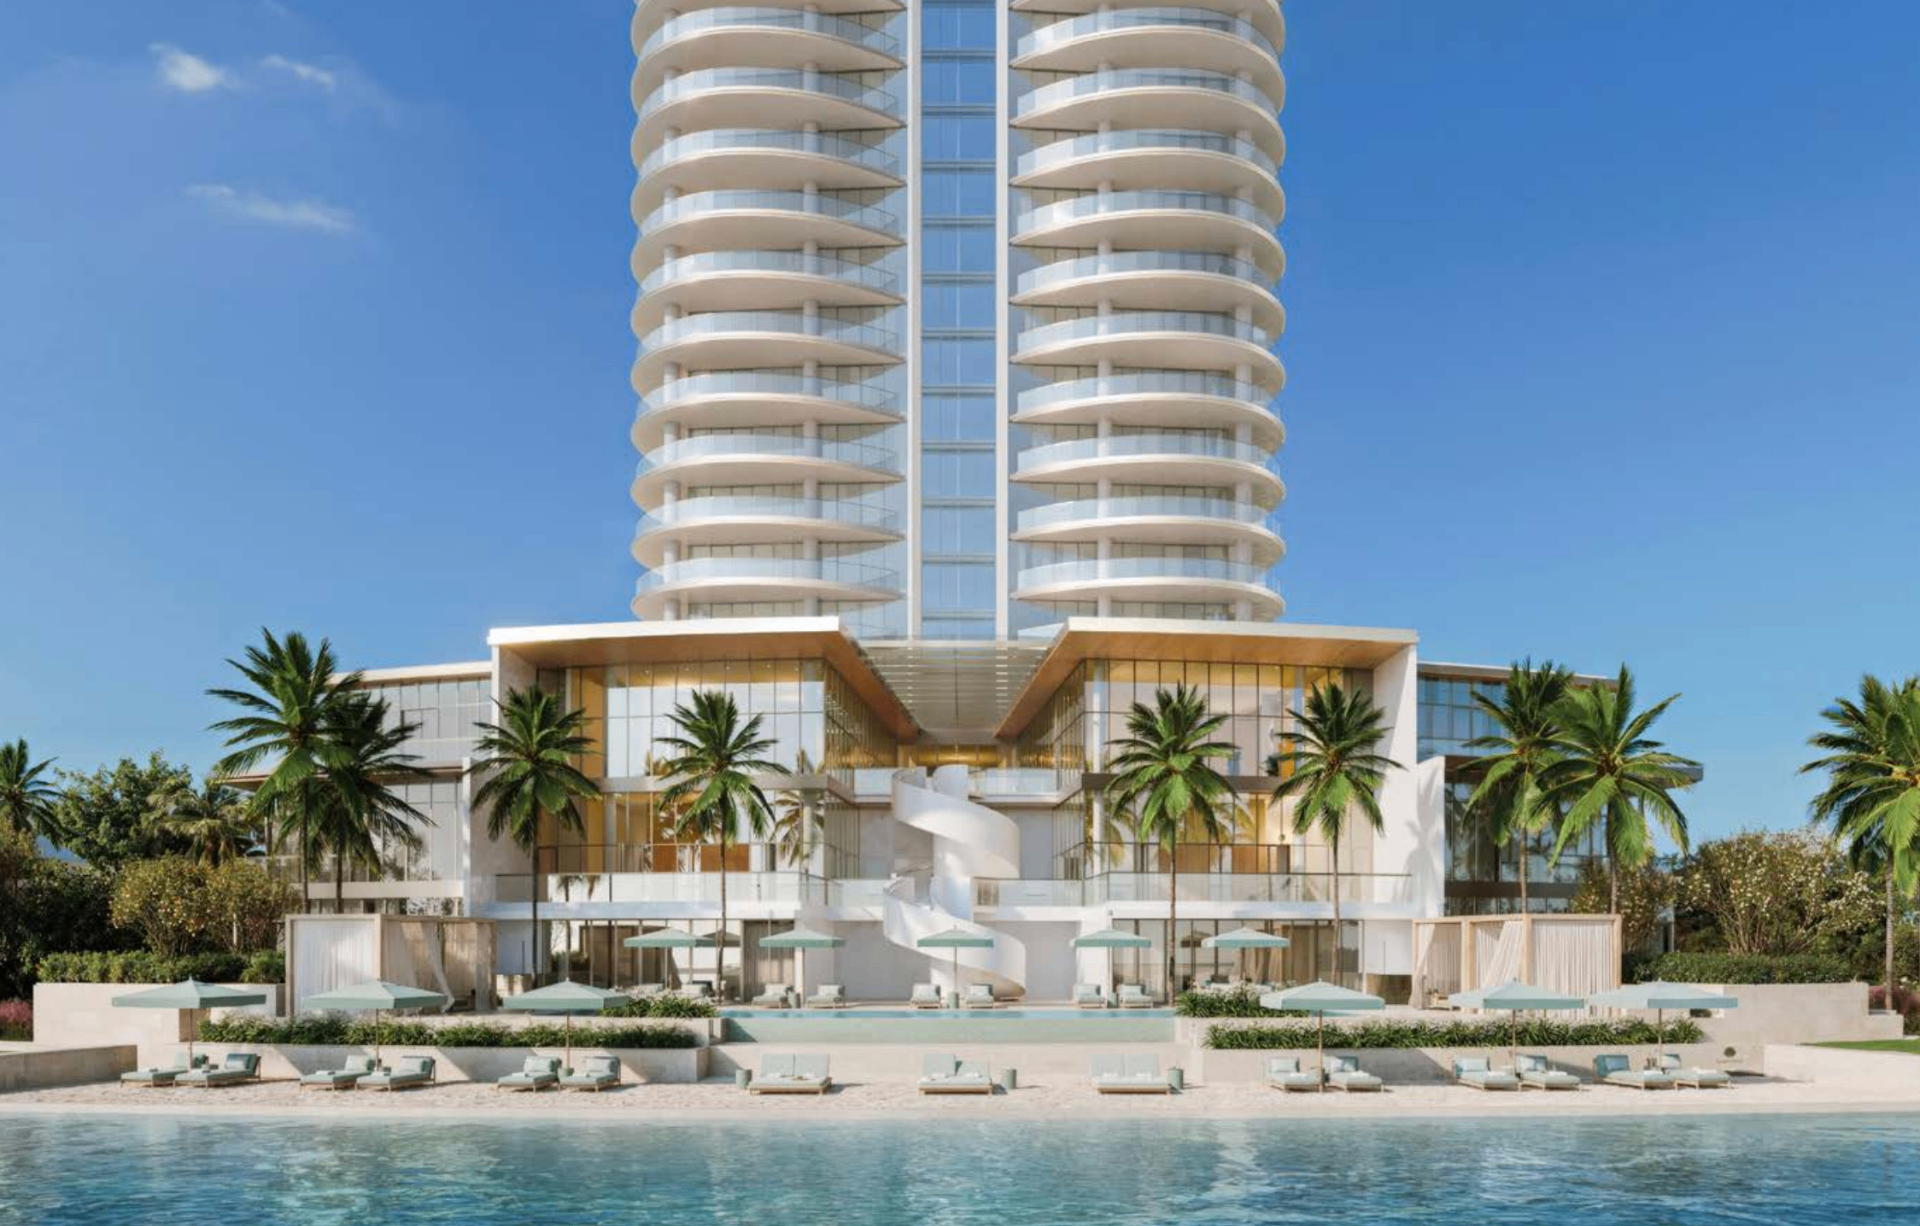
Dining and hospitality carry the Nobu signature throughout the project. A full-scale Nobu Restaurant and Nobu Bar anchor the ground floor with bay views and boardwalk access. A poolside Nobu Café is reserved exclusively for residents. In-residence dining and private Nobu chef service are part of the program.
Resident lifestyle spaces include a private wine cellar and lounge, an owner’s lounge overlooking the bay, executive business suites and a boardroom, and a tea lounge and library salon. A 24-hour concierge and dedicated lifestyle manager support a service menu that extends from house car and chauffeur services to relocation coordination, family advisory, pet care, private aviation booking, and a longevity concierge.
Why Brickell, and Why Now
Brickell has matured into Miami’s most internationally legible neighborhood — a financial core with a residential overlay, anchored by direct waterfront, walkable streets, and access to Brickell City Centre, Mary Brickell Village, and the cultural fabric of Downtown Miami across the river. The neighborhood sits within minutes of Miami International Airport, Coconut Grove, Key Biscayne, and the Design District, with Miami Beach a short bridge away.
Within that context, true bayfront sites on Brickell Avenue itself are scarce. The branded-residence market in Miami now includes the Mandarin Oriental Residences on Brickell Key, the St. Regis Residences across the river, Cipriani Residences a few blocks west, and projects like the Bentley Residences in Sunny Isles Beach further up the coast — but each project is shaped by its specific parcel, sponsorship, and brand. 619 Brickell’s combination of direct bayfront, Foster + Partners design, Nobu Hospitality service, and a 2030 delivery horizon places it on a different track from the rest.
Buyers tracking the broader pipeline can explore the full Haute Living New Developments hub for an editorial view of South Florida’s leading pre-construction projects.
Why Buyers Are Watching 619 Brickell
Buyers researching Nobu residences Miami tend to share a profile: international and domestic UHNW buyers who already know Nobu through its restaurants and hotels, primary-residence and pied-à-terre buyers seeking concierge-level service, wellness-driven buyers drawn to the Longevity Center, and family offices and relocation buyers who treat branded residences as a long-horizon decision. For design-led buyers, the Foster + Partners involvement is itself a reason to engage early.
Request Pricing, Floor Plans & Availability
HL Real Estate Group can help buyers request current pricing, floor plans, brochures, residence availability, and private preview information for 619 Brickell and South Florida’s leading luxury new developments.
Complimentary. Discreet. No obligation. Project information, pricing, and availability are subject to change and should be verified with the development team.
Disclaimer: This article is editorial in nature. 619 Brickell is a pre-construction project. Project information, pricing, deposit schedules, timelines, residence counts, finishes, amenities, and availability are preliminary and subject to change without notice. Renderings are artist’s conceptions. Buyers should verify all material facts with the development team. HL Real Estate Group does not guarantee pricing, availability, delivery, or investment performance.