
Stefano Balli Presents A Bright, Move-In-Ready Hamptons-Inspired Estate In Northeast Pinecrest

Stefano Balli Real Estate
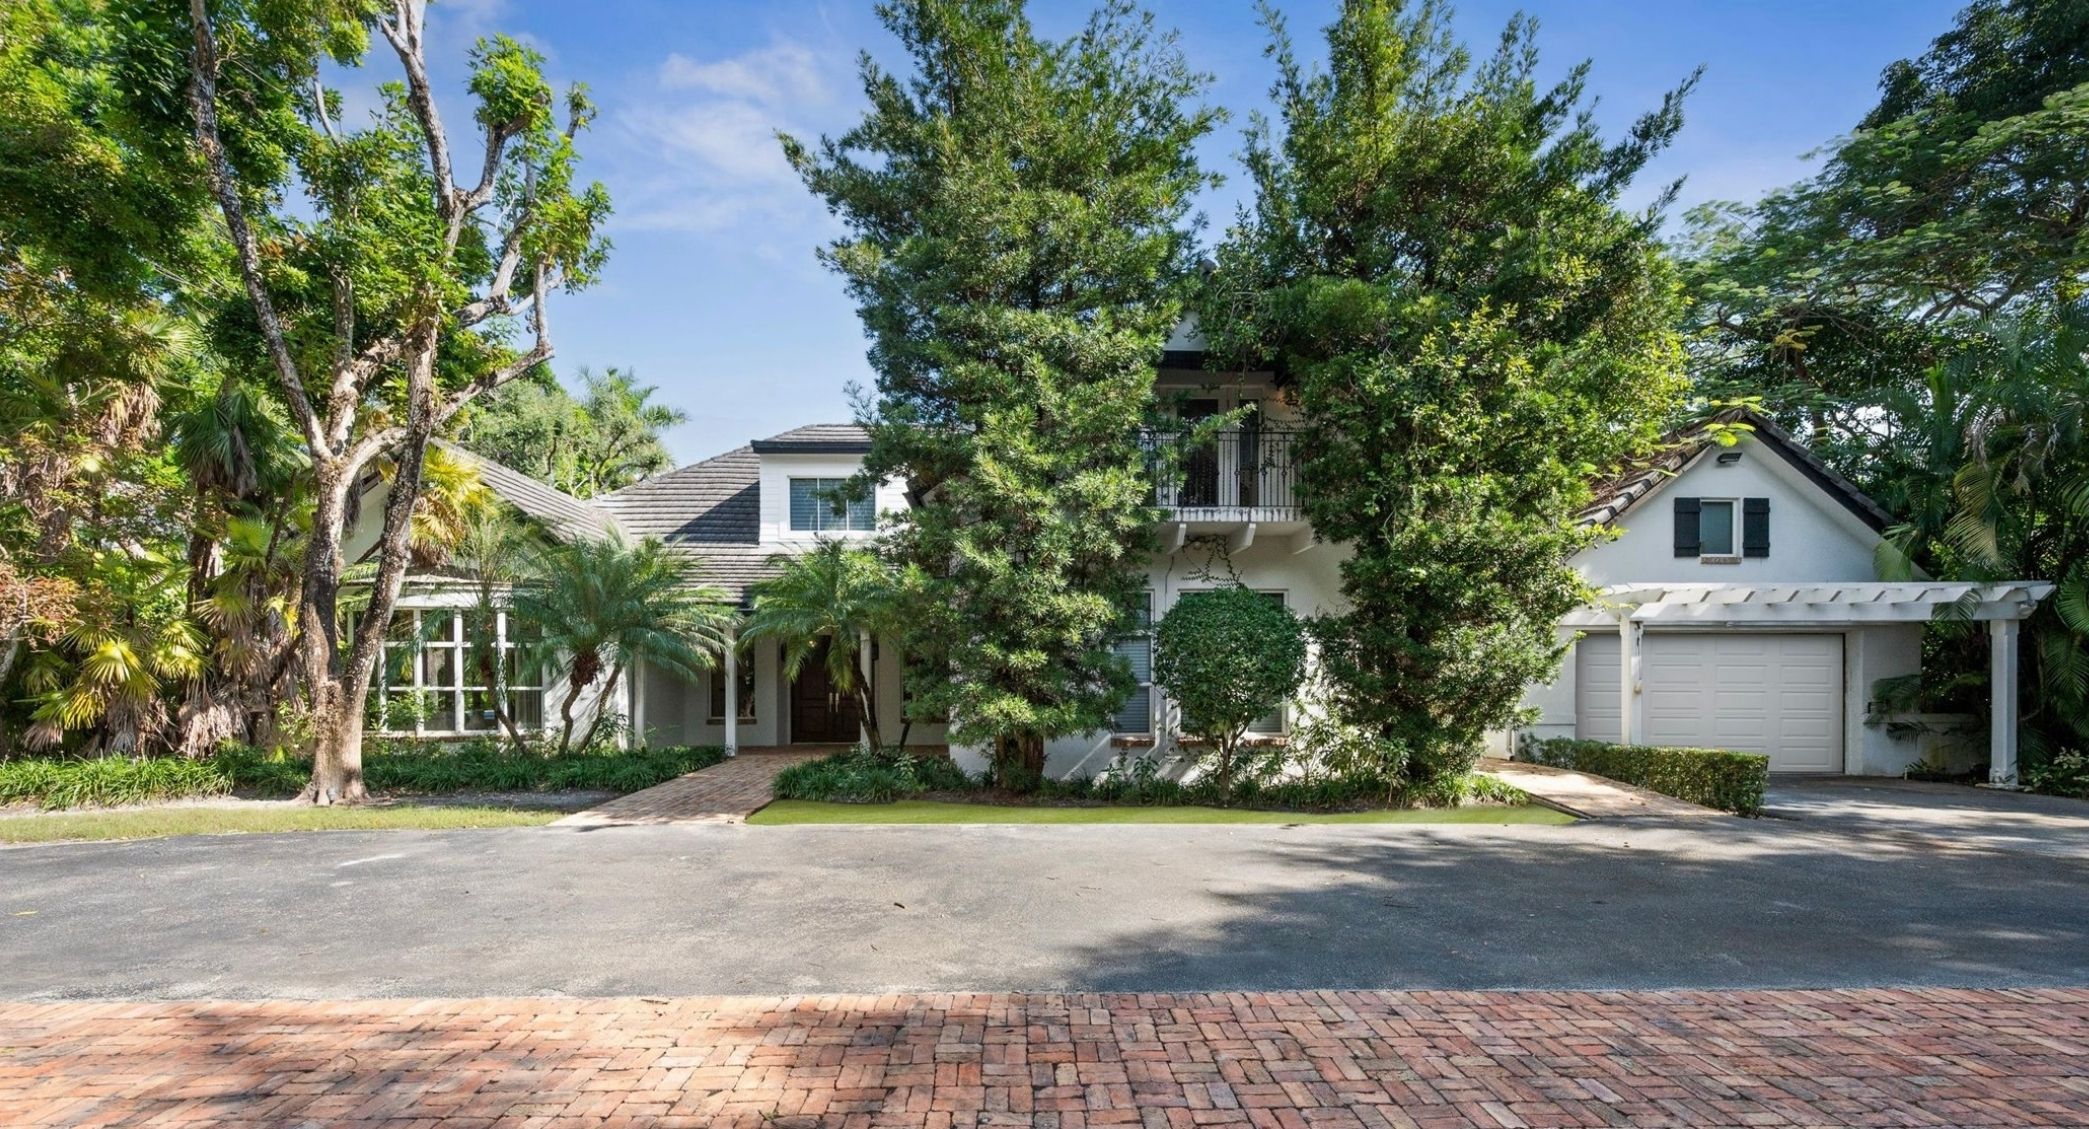
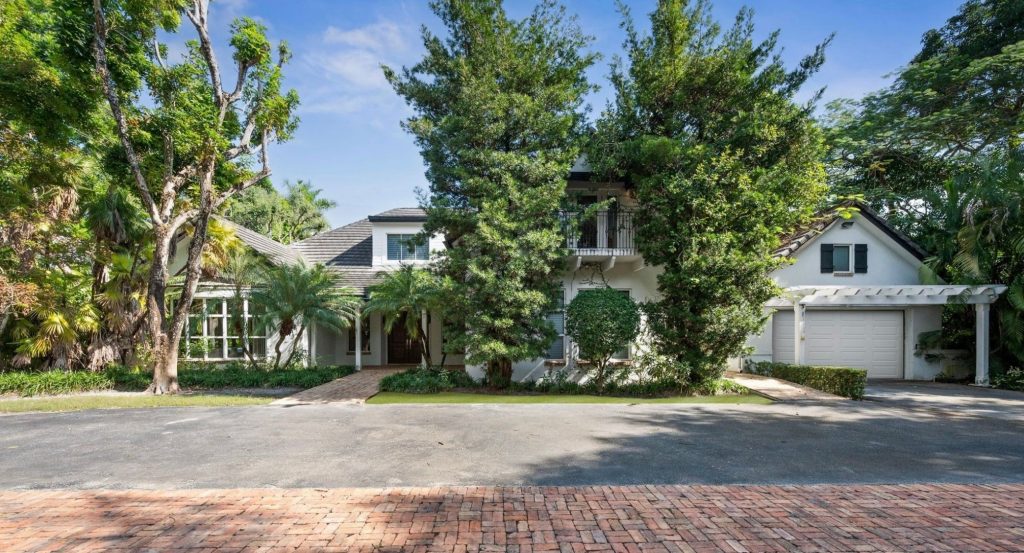
White two-story luxury home with dark tile roof, wraparound porch, attached garage with pergola, and lush tropical landscaping including mature trees and palm trees, viewed from a brick-paved street.

Stefano Balli Presents

Elegant, newly refreshed Hamptons-inspired Northeast Pinecrest estate offering 7,900+ sq ft on a 0.98-acre street-to-street lot. Located near South Florida’s top public and private schools, the home features 5 en-suite bedrooms, 8 baths, and 3 additional rooms currently used as a gym, theater, and studio. Soaring ceilings and impact glass fill the interiors with natural light, and the chef’s kitchen with a butler’s pantry is ideal for entertaining. The primary suite includes a spa bath and expansive custom closet. Outdoors enjoy a heated saltwater pool, pergola, BBQ gazebo with cabana bath, and lush landscaping. The property is gated and supported by neighborhood patrol, includes an elevator, generator, and abundant storage closets.

Address: 10001 SW 60th Court, Pinecrest, FL 33156

Price: $6,495,000

For more information, please contact Stefano Balli at 305-915-2572 or stefano.balli@compass.com

Stefano Balli is one of the exclusive agents representing the Ponce-Davis, FL, real estate market as a member of the Haute Residence Real Estate Network. View all of his listings here.
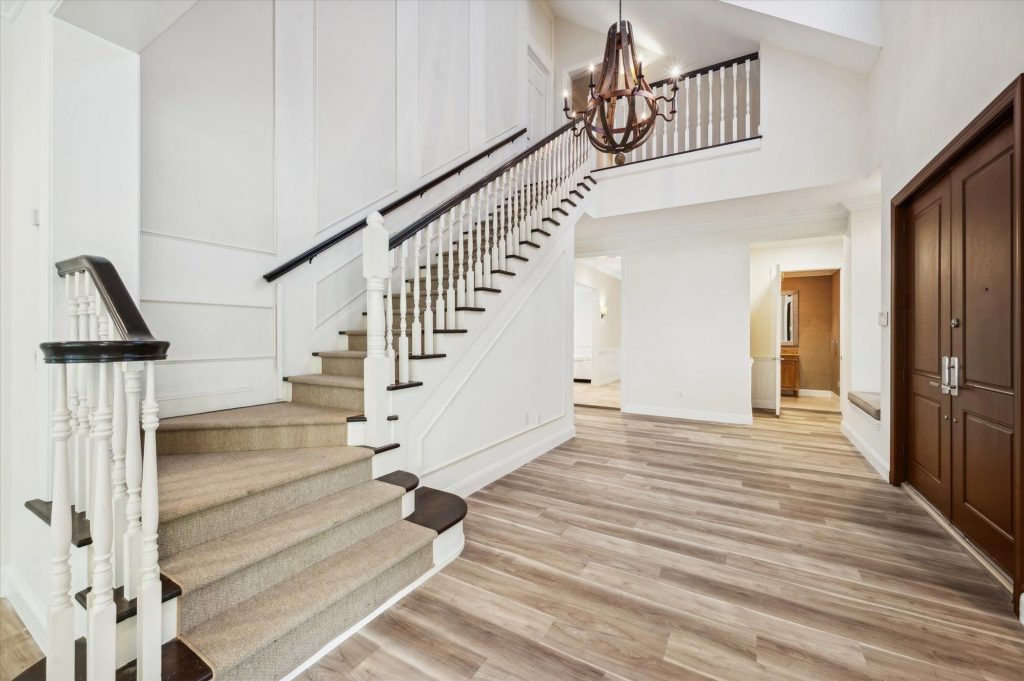
Grand two-story foyer featuring a carpeted staircase with white balusters and dark wood handrail, light hardwood floors, wainscoting wall paneling, a rustic wood chandelier, and a solid dark wood front door.
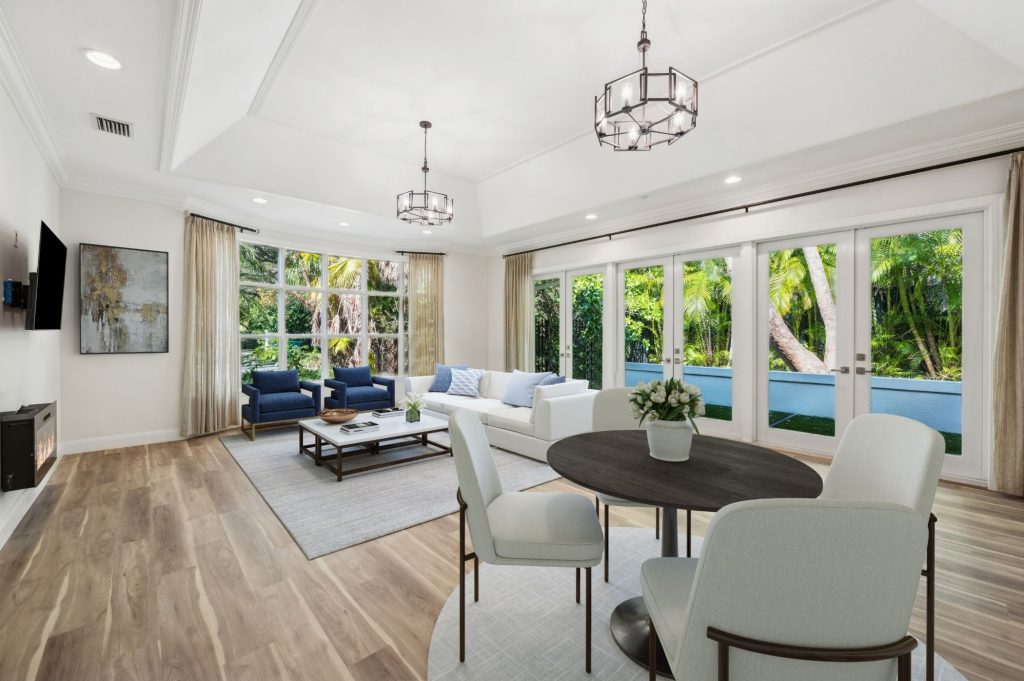
Bright open-plan living and dining area with light hardwood floors, tray ceiling, two geometric metal chandeliers, a white sectional sofa with blue accent chairs, dark oval dining table, and floor-to-ceiling French doors overlooking tropical greenery.
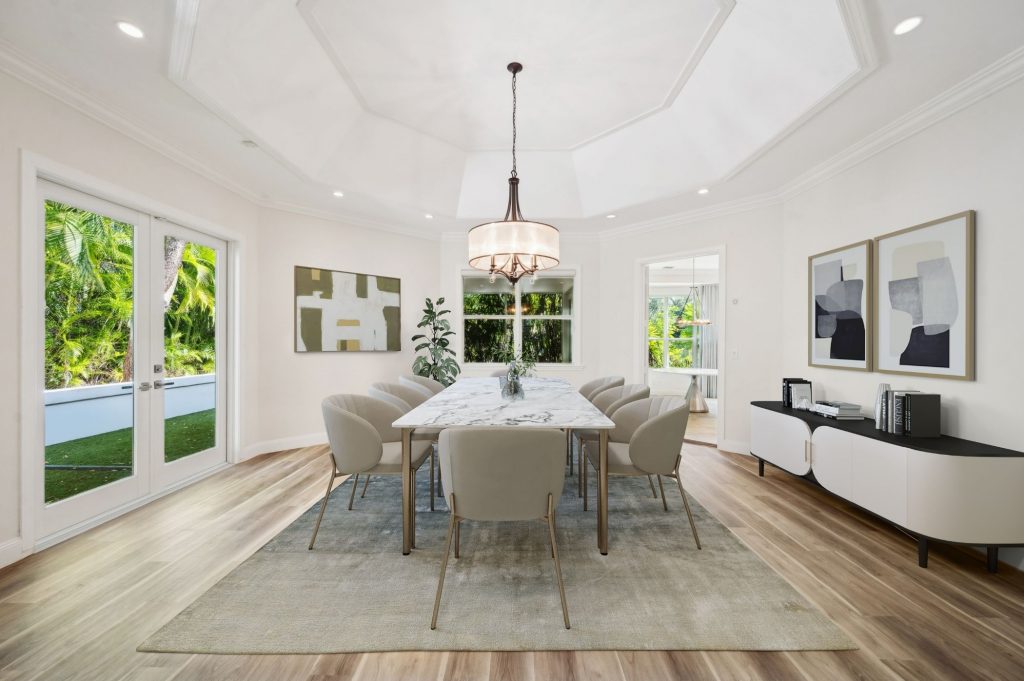
Elegant formal dining room with an octagonal coffered ceiling, marble-top rectangular dining table surrounded by eight upholstered chairs, a drum pendant light, abstract wall art, and French doors opening to a landscaped yard.
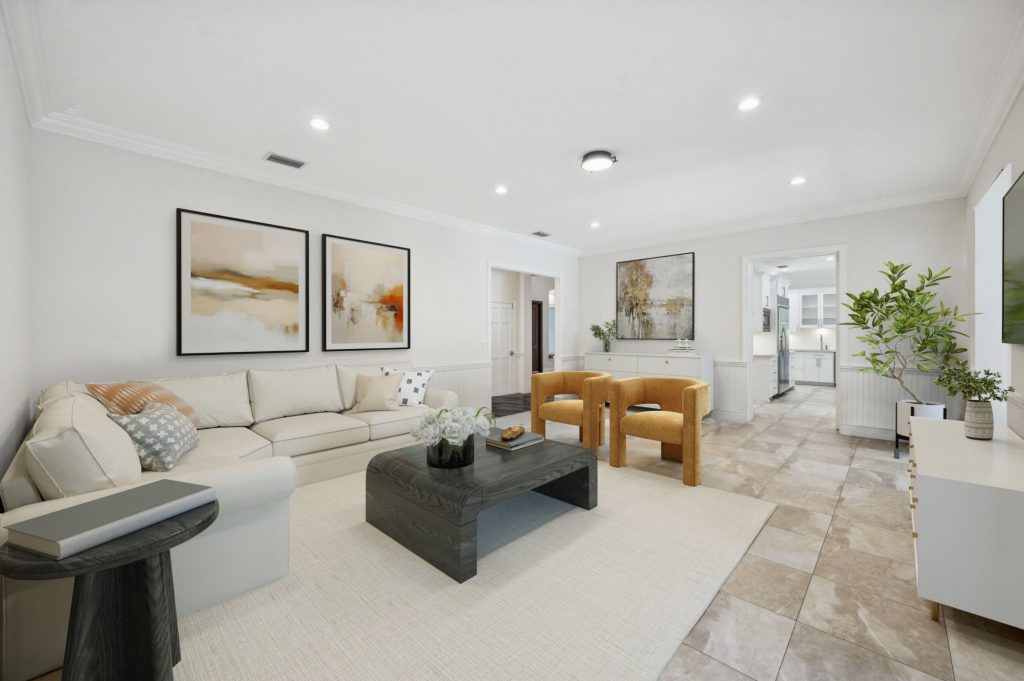
Spacious family room with large-format neutral tile flooring, cream sectional sofa, dark wood coffee table, mustard velvet accent chairs, warm abstract artwork, crown molding, and an open view into a white kitchen.
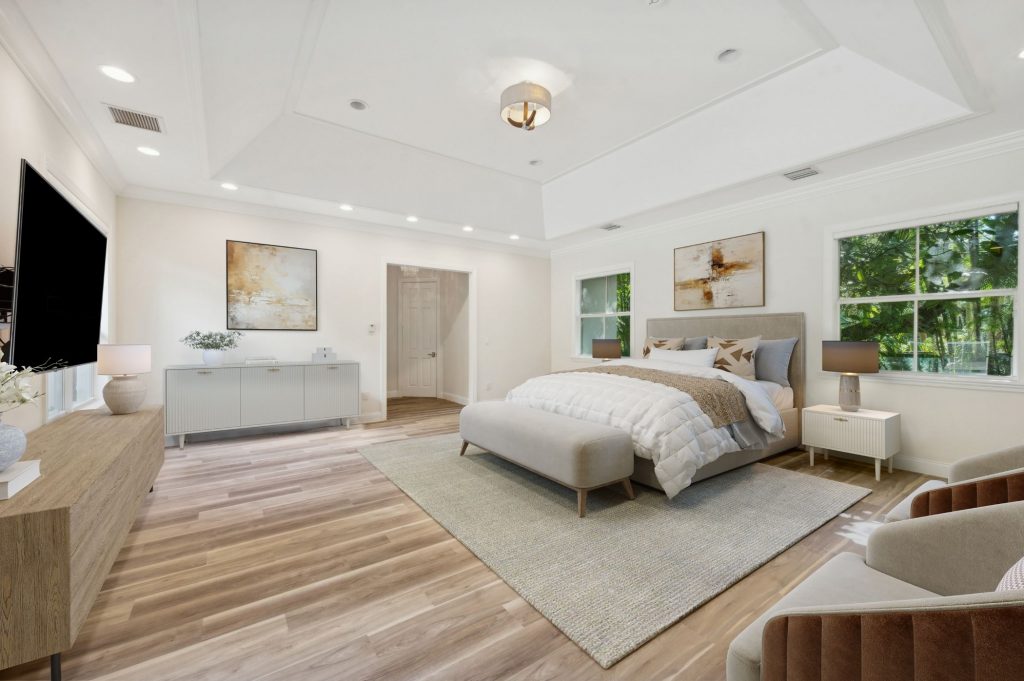
Expansive primary bedroom with tray ceiling, light hardwood floors, upholstered king bed, large wall-mounted TV, neutral abstract artwork, a sitting area with velvet chairs, and oversized windows with tropical garden views.
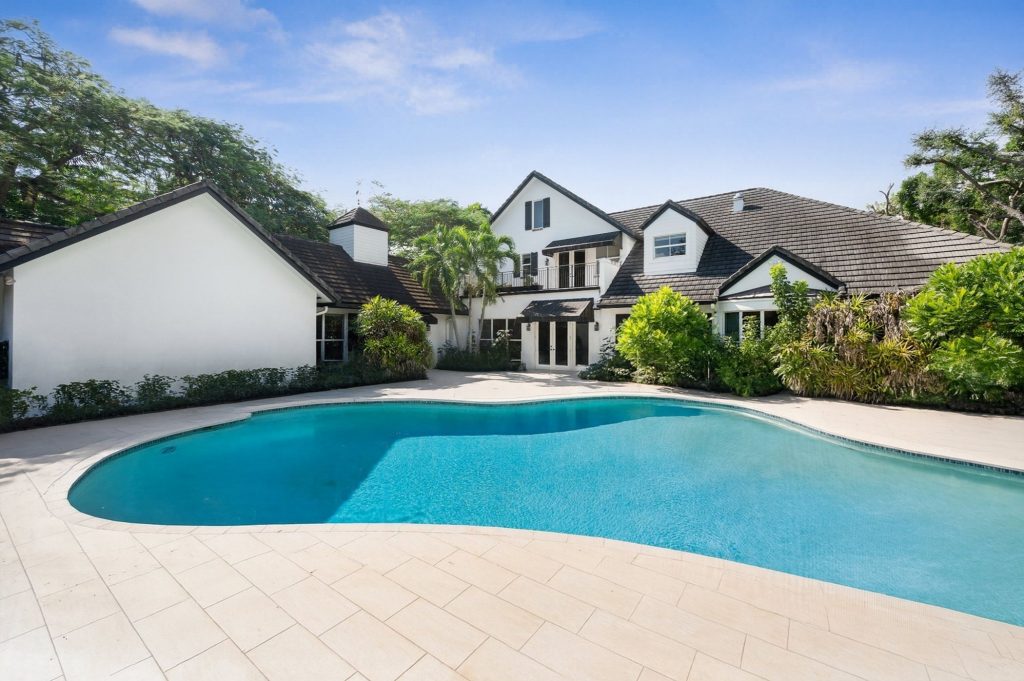
 Rear exterior of a white two-story home with dark tile roof and upper balcony, surrounded by lush tropical landscaping, featuring a large freeform swimming pool with a travertine pool deck.

Related Posts

Gen Z is trading boozy brunches for Pilates and bar tabs for riverwalks. In the upper reaches of real estate,

Ryan Knowles presents There are penthouses, and there are residences that quietly redefine what a penthouse can be. Goldwynn 603

Jorge A. Guillen presents Welcome to your hillside haven, a 9-bedroom masterpiece that effortlessly combines contemporary elegance with panoramic bay

Stefano Balli Real Estate

Latest Posts