Inside EDITION Residences, Miami Edgewater
Arquitectonica’s bayfront tower, Studio Munge interiors and an EDITION-led lifestyle, with a closer look at the October 2026 price guide.
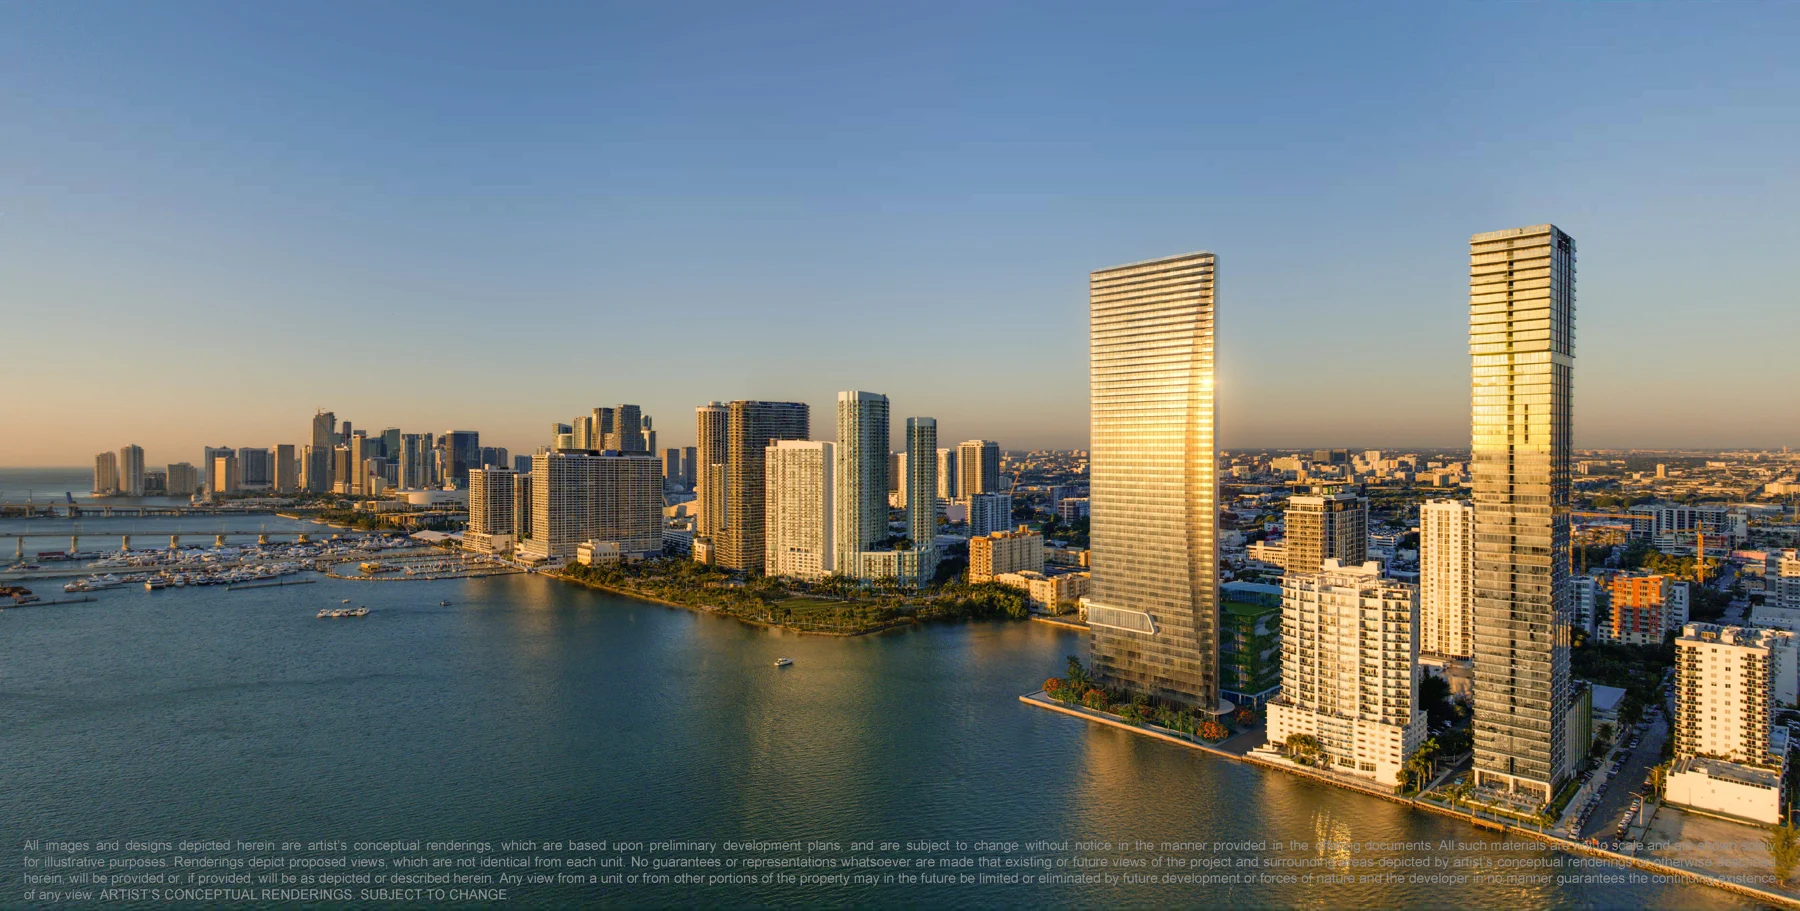
EDITION Residences, Miami Edgewater brings the brand’s hospitality approach to a planned 55-story, 185-residence tower on Biscayne Bay. The project pairs architecture by Bernardo Fort-Brescia of Arquitectonica with interiors by Studio Munge and a residential program centered on wellness, entertaining and waterfront living. The supplied October 2026 available-inventory guide lists starting prices from $3.715 million for its featured layouts.
At EDITION Residences, Miami Edgewater, the organizing idea is not simply a branded address. It is the way a home, its shared spaces and its services work together: a semi-private elevator arrival, a quiet library, a poolside afternoon, a dinner hosted without having to turn a residence into an event venue.
The setting gives that idea its Miami character. The project occupies a bayfront address at 2121 N Bayshore Drive, near Margaret Pace Park, with more than 800 linear feet of waterfront described in the development materials. The skyline, water and surrounding gardens are central to the design rather than incidental views.
A glass tower with a softer interior world
The planned tower rises 649 feet across 55 stories. Bernardo Fort-Brescia’s architecture gives the building a clear glass profile; inside, Studio Munge’s approach is more intimate. The supplied presentation and brochure emphasize natural materials, calm forms and spaces that connect to the outdoors.
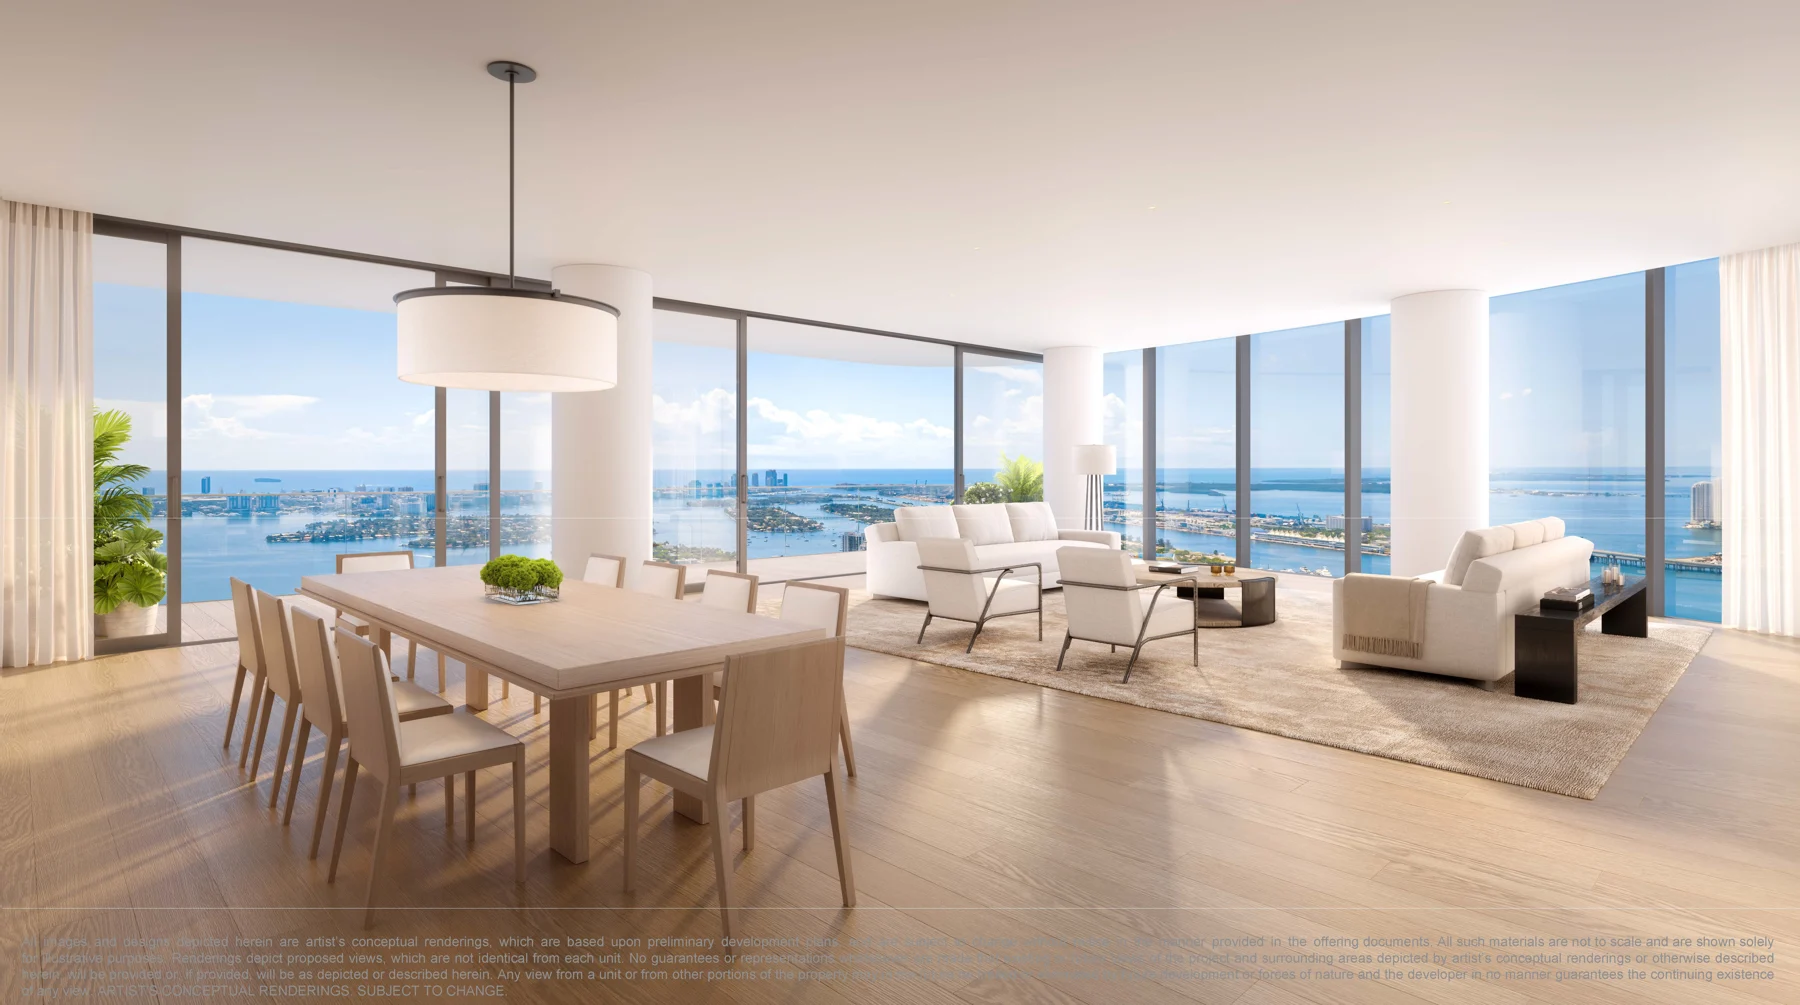
That contrast matters in a residential building of this scale. The tower participates in the skyline, but the rooms are designed around the experience of being at home. Floor-to-ceiling windows and sliding terrace doors bring the bay into the living spaces, while the interiors use a restrained palette rather than competing with the surroundings.
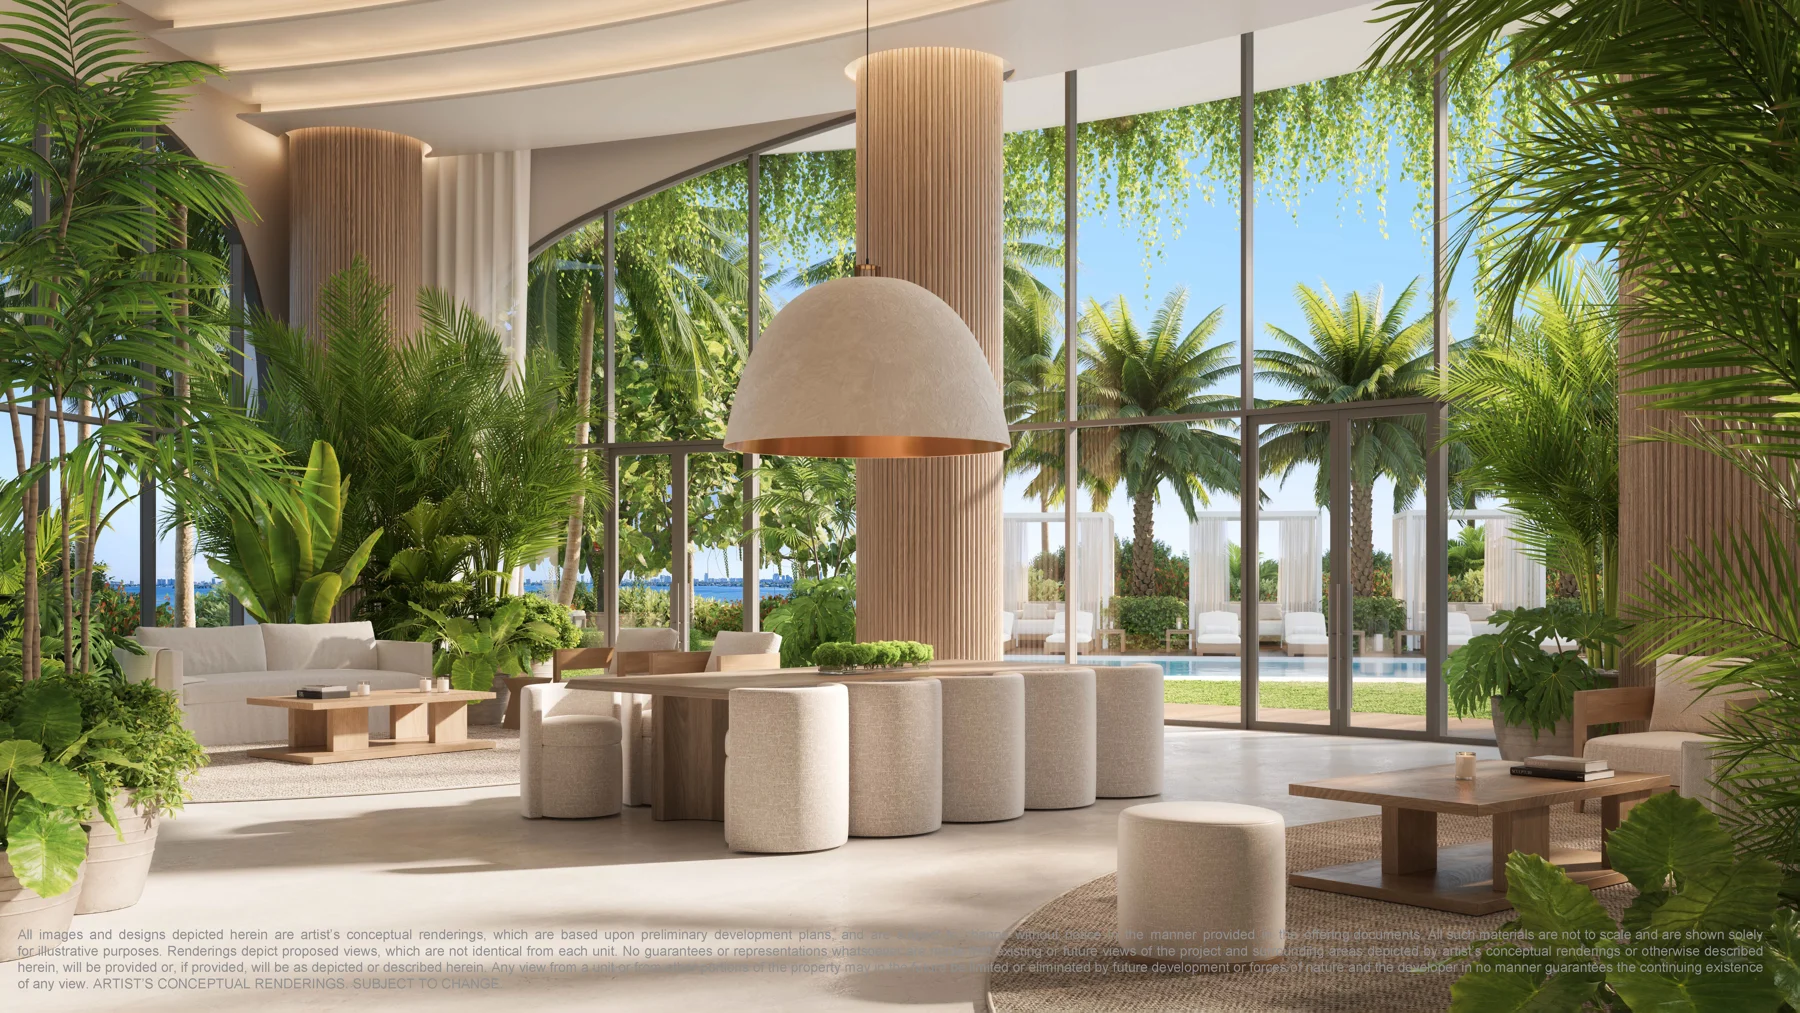
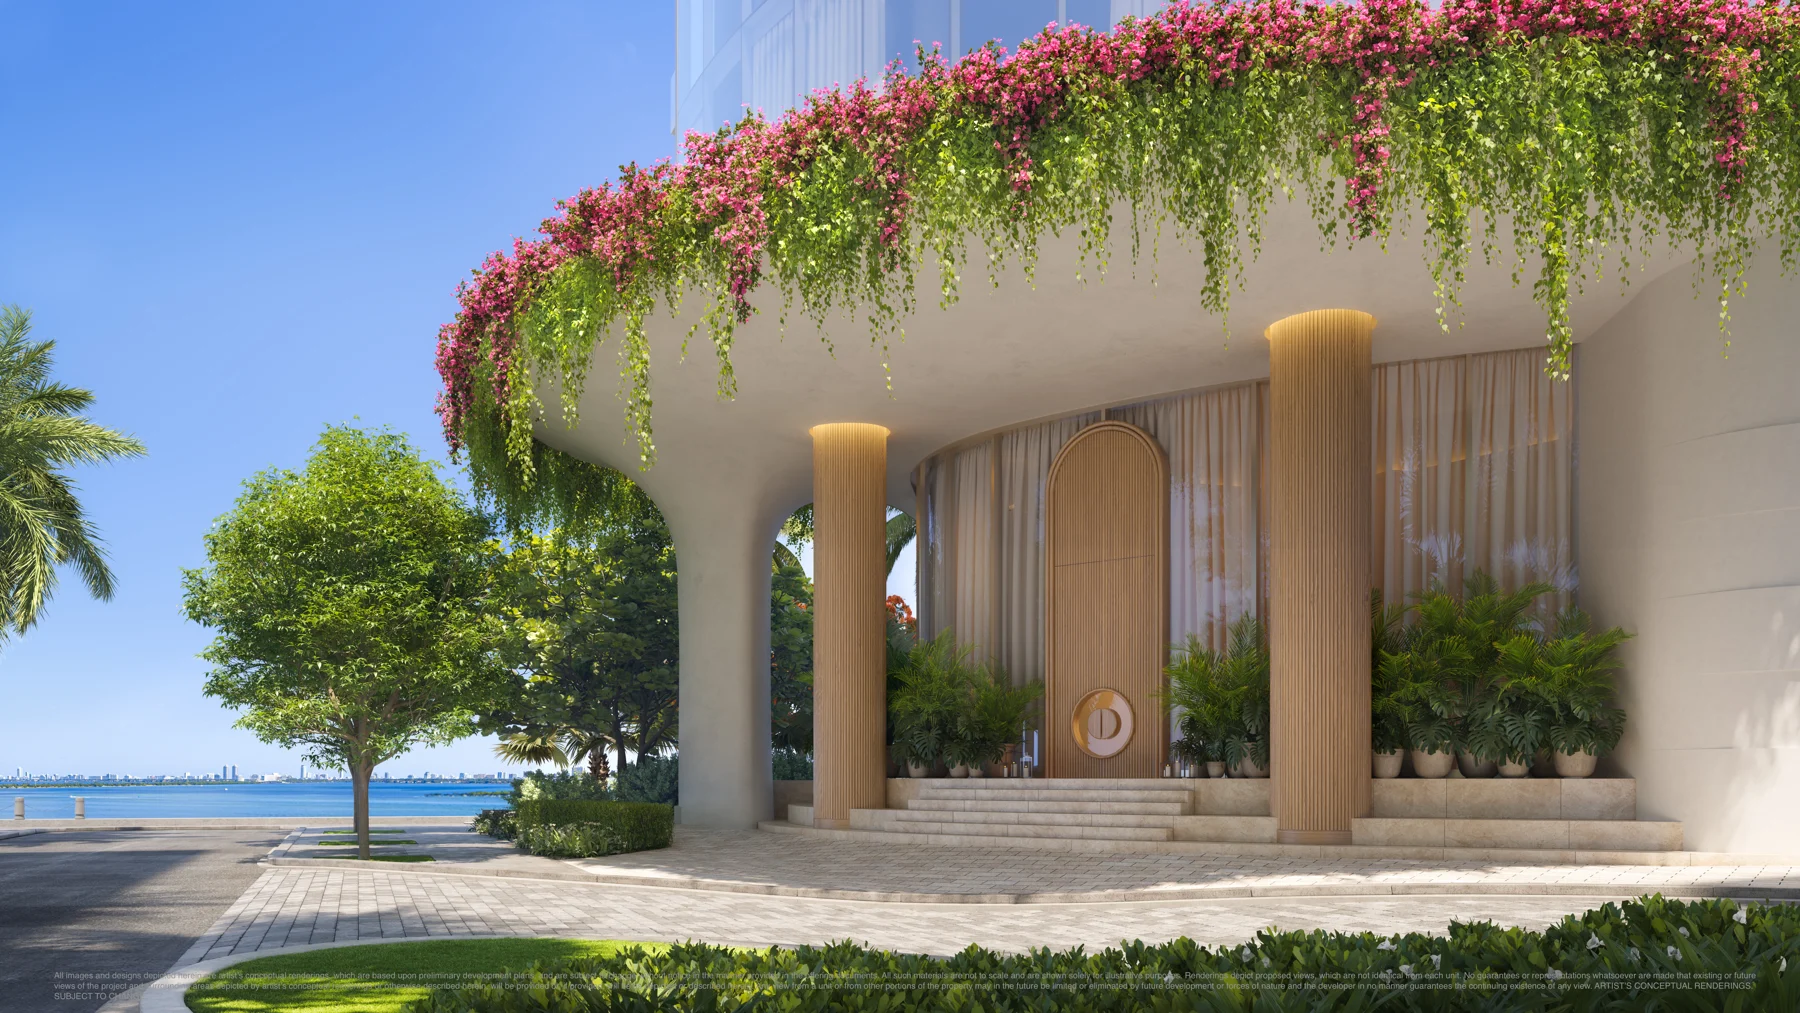
Arrival is part of the sequence. The materials describe a covered porte-cochère, valet and reception, followed by a lobby and social spaces that open toward garden terraces. EDSA is named as the landscape architect, completing a team whose work spans the building, its interiors and the waterfront grounds.
Residences shaped for everyday living
The overall program includes one- through four-bedroom homes, with semi-private elevators leading to private residential foyers. The October presentation specifies 10-foot ceilings, floor-to-ceiling glazing, walk-in closets and dedicated laundry rooms with side-by-side appliances. These are practical details as much as design statements: they shape circulation, storage and the daily rhythm of a home.
Kitchens are described with stone countertops, designer cabinetry, Sub-Zero and Wolf appliances, an undercounter wine cooler and a five-burner gas cooktop. Finished flooring is included in the presentation’s residence specifications. The generous terraces extend the living areas outdoors without making the interior depend on a single entertaining space.
For a buyer, the useful distinction is between the overall residence program and a specific home. Orientation, room arrangement, finishes and outdoor area should be checked against the selected floor plan and current specifications, not assumed from a rendering. The developer’s web page and supplied sales documents describe different overall area ranges and penthouse configurations, so a single reconciled size range or penthouse count is not presented here.
How the October price guide divides the collection
The supplied October 2026 price-range sheet organizes available inventory into Bayfront, Signature and Sky residences. Its lowest listed starting point is $3.715 million for a Signature two-bedroom-plus-den layout. The Bayfront three-bedroom category starts at $4.49 million, while the listed Sky offerings range from a two-bedroom-plus-study starting point of $4.495 million to four-bedroom pricing from $7.975 million.
These figures describe the layouts in that dated inventory guide, not a live stock list or a price history. Two Roads’ public project page, reviewed November 9, still advertises an overall entry price from $1.7 million. The two sources describe different offerings; neither establishes that a residence at the lower figure is currently available. A buyer should request a fresh, residence-specific release.
On smaller screens, scroll the price table horizontally.
| Collection | Residence | From |
|---|---|---|
| Bayfront | Three bedrooms · AA | $4,490,000 |
| Signature | Two bedrooms + den · B2 | $3,715,000 |
| Signature | Three bedrooms · A, North | $4,535,000 |
| Signature | Three bedrooms · A, South | $5,100,000 |
| Sky | Two bedrooms + study · C | $4,495,000 |
| Sky | Three bedrooms · AAA | $5,485,000 |
| Sky | Four bedrooms · A | $7,975,000 |
Amenities that make room for different kinds of days
The proposed amenity program moves between active, social and quieter uses. A bayfront pool, cabanas and a poolside lounge and bar anchor the waterfront experience. The library and garden terraces offer a different pace, with spaces intended for reading, conversation or time outside away from a larger gathering.
Wellness facilities include a fitness center, yoga studio and spa treatment program. Two pickleball courts and a multi-sport simulator add recreational options. For families, the materials describe a children’s room, a teen room with virtual gaming and a cinema, giving different age groups their own places within the building.
Entertaining is also a distinct part of the plan. A private dining room, catering kitchen and planned on-site fine-dining restaurant sit alongside social lounges and outdoor kitchen facilities. Six guest suites are described for residents’ guests, while a boardroom provides a setting for work that does not have to take over the living room.
What EDITION service means at home
The supplied materials identify EDITION Hotels as the planned manager and operator. A dedicated residential leader, 24-hour security and valet parking are part of the described service program, alongside concierge assistance with dining, transportation, travel and guest-suite arrangements.
There is an important difference between having access to a service and having its cost included in ownership. Personal-chef arrangements, housekeeping, private training, in-home spa treatments and vacant-home care appear among the à la carte offerings. Buyers should review the operating budget and service schedule to understand which elements are included and which are separately charged.
The promise is convenience and choice, but the decision is still residence-specific. Someone who visits seasonally may value home-care support; a full-time resident may place more weight on daily staffing, parking and how often they will use the shared spaces.
The Edgewater setting
The project’s connection to the Edgewater neighborhood is a key part of its appeal. The waterfront address and planned Miami Baywalk connection place outdoor life close to home, while Wynwood, the Miami Design District and Downtown provide the broader cultural context. Precise travel times depend on the route and traffic, so the neighborhood is better understood through its relationships than a fixed drive-time promise.
This is the planned Edgewater development, not the existing Miami Beach EDITION residences on Collins Avenue. For a view of the wider pipeline, explore Haute Residence’s South Florida New Developments board.
What to request before choosing a residence
A strong next step is a focused document review: current availability and pricing, the selected floor plan, deposit and escrow terms, estimated ownership costs, rental rules, and the current construction and completion schedule. The supplied sales materials do not establish a confirmed delivery date.
For buyers drawn to the design and service concept, that review turns the broad EDITION proposition into a specific choice: which home, which outlook, which costs and which timing fit the way they intend to live.
Sources
This feature draws on the developer-supplied EDITION Residences, Miami Edgewater Presentation, October 2026 (including its design, services and price-guide sections), the October 2026 Price Ranges on Available Inventory, amenities sheet and travel brochure. The Two Roads project page and official project website were reviewed November 9, 2026. Images are from the supplied developer renderings. Pricing and plans may change.
EDITION Miami Edgewater FAQ
Where is EDITION Residences, Miami Edgewater?
The planned development is at 2121 N Bayshore Drive, Miami, FL 33137, on Biscayne Bay near Margaret Pace Park.
What prices are listed in the October 2026 guide?
The supplied available-inventory guide starts at $3.715 million for a Signature two-bedroom-plus-den layout and lists four-bedroom Sky pricing from $7.975 million. These are dated ranges, not confirmed live availability.
Who is designing the building?
Architecture is by Bernardo Fort-Brescia of Arquitectonica, interiors are by Studio Munge, and landscape architecture is by EDSA.
Which amenities are proposed?
The materials describe a bayfront pool and lounges, fitness and yoga facilities, a spa, two pickleball courts, private dining, a cinema, family spaces, a boardroom and six guest suites.
Is a delivery date confirmed in the supplied materials?
No. Request the current construction schedule and the completion terms for the specific residence before making a purchase decision.