Four Water-View Residences in South Florida New Developments: Plans, Terraces and Exposures
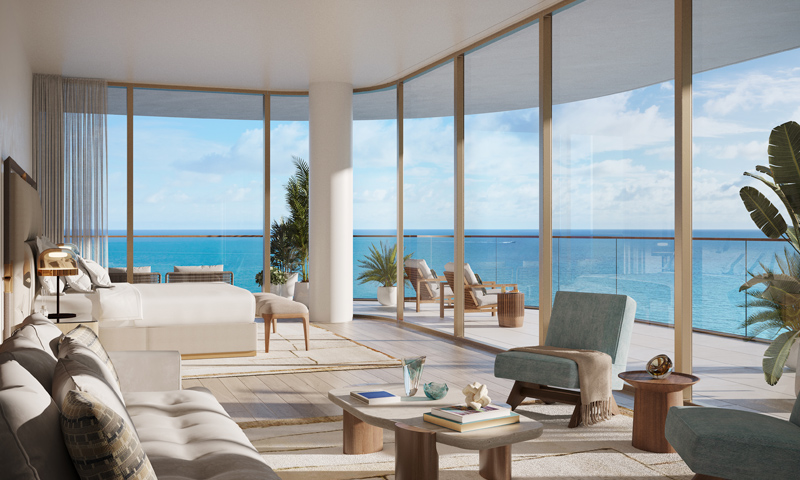
Four published water-view residence lines across Miami Beach, Edgewater, West Palm Beach and Brickell — plan sizes, terrace language and exposures from developer materials, with card “from” prices only. No rankings.
Buyers who already understand sunrise versus sunset orientations still need a different layer of detail: which published residence line actually carries the water and how the terrace is drawn on the plan. This guide spotlights four lines — Residence 1 at The Perigon, Villa Piano at Villa Miami, Signature Residences at South Flagler House, and two-story Residence G at 1428 Brickell — using only developer-published sizes, bed/bath counts and terrace wording, plus each tower’s New Developments card “from” price. Confirm current pricing and availability with HL Real Estate Group. For orientation basics before you compare stacks, see sunrise vs. sunset view orientation and what buyers should know about views in South Florida new developments. Waterfront type — ocean, bay or Intracoastal — is framed in the oceanfront, bayfront and Intracoastal buyer guide.
Request floor plans and pricing for these four water-view residences
How to read this water-view residence guide
Each block below names the residence line, the card “from” price, and the plan facts the developer publishes: bedrooms and baths, interior and exterior square footage where broken out, floor range when stated, and the exact terrace or loggia language on the residences or floor-plan page. Specific-unit prices and availability are always to confirm with the sales gallery or HL Real Estate Group. Terrace square footage is measured differently from building to building — some publish exterior SF, some publish depth and width in feet — so compare the plan notes rather than assuming one outdoor number means the same living pattern as another. For how plans are labeled and read across South Florida towers, see the luxury condo floor plans buyer guide.
Suits buyers who already filtered by neighborhood and card entry price and now need residence-line geometry — terrace depth, dual exposures or a two-story water-facing plate — before requesting a stacking plan.
1. The Perigon — Residence 1 (floors 11–15)
Card from: $12.55M. Confirm current pricing and availability with HL Real Estate Group.
At The Perigon on Miami Beach, the developer publishes Residence 1 on floors 11 through 15 as a four-bedroom, five-bathroom home with a powder room. Dimensions are listed as interior 5,778 square feet, exterior 1,772 square feet and total 7,550 square feet. The same residence entry carries bay-view and ocean-view tabs on the residences page, so buyers comparing Mid-Beach water can ask which stack and which tab apply to the unit under review rather than assuming every Residence 1 faces the same water. Developer living-area copy also states that each residence has its own private elevator entrance, with living areas flowing toward the views. That elevator-foyer detail matters when you are weighing arrival privacy against the outdoor square footage already printed on the plan.
Request the current Residence 1 floor plan for the specific floor and view tab you are considering, and confirm how the 1,772 square feet of exterior space is distributed — covered terrace, open terrace or a mix — on that plate. Card pricing is a building-level starting reference only; Residence 1 pricing and availability must be confirmed with HL Real Estate Group.
Suits buyers who want a Mid-Beach plan that publishes both bay-view and ocean-view options on the same residence line, with a private elevator entrance and more than 1,700 square feet of exterior space on the published sheet.
2. Villa Miami — Villa Piano (full-floor)
Card from: $5.8M. Confirm current pricing and availability with HL Real Estate Group.
Villa Miami in Edgewater publishes Villa Piano as full-floor residences. The residences page lists a five-bedroom, five-bathroom plus powder plan and a four-bedroom, four-bathroom plus powder plan, both at 6,548–6,618 square feet. Developer view copy describes homes with a private, 360° view of Biscayne Bay and the lights of Miami, and states that terraces bookend the east and west end of every residence. That east-west terrace language is the published clue that Villa Piano is built for dual exposures rather than a single water wall. The October 2025 floor-plan PDF on the developer site labels the same Villa Piano line with two private terraces and a total square-footage range that matches the website (interior, exterior and foyer components that still total 6,548–6,618 SF).
When you request plans, ask which Villa Piano configuration — four-bedroom or five-bedroom — is released on the floor you want, and how the east and west terraces are drawn on that sheet. Confirm current pricing and availability with HL Real Estate Group; the card “from” figure is not a Villa Piano unit price. Villa Miami also publishes Villa Doppio duplex residences separately if a two-story Edgewater plate is on your shortlist alongside Piano.
Suits buyers who want a full-floor Edgewater home with published east-and-west terraces and a 360° bay framing language, and who will choose between the four- and five-bedroom Piano configurations on the current release.
3. South Flagler House — Signature Residences (floors 10–18)
Card from: $5.7M. Confirm current pricing and availability with HL Real Estate Group.
At South Flagler House on West Palm Beach’s Intracoastal, Signature Residences occupy floors 10 through 18. The developer lists them as two to four bedrooms and 2,592 to 5,173 square feet. Select residences offer optional attached or detached guest-house suites; others feature expansive loggias up to 23 feet deep and 31 feet wide, with both covered and open-air space. Separate developer copy for the building describes permanent, unobstructed Lake, Island and Atlantic Ocean views from the residences — the water story on this corridor is Intracoastal Lake with Palm Beach Island and the Atlantic beyond, not Biscayne Bay. That loggia depth-and-width language is useful when you are comparing outdoor living measured in feet rather than only in exterior square feet. These Signature facts match the Oct 4 South Flagler House guide.
Do not treat the Signature size band as a single plan: request the exact Signature line and loggia option for the floor you are reviewing. Guest-house suites, where offered, belong in the condominium documents and purchase exhibits — confirm terms before assuming a suite can be held or used separately. Card pricing from $5.7 million is the New Developments starting reference for the tower; Signature-line pricing and availability are to confirm with HL Real Estate Group. Developer residence-tier dollar bands on the residences page are not repeated here.
Suits buyers who want Intracoastal-facing West Palm Beach living with published loggia dimensions up to 23 feet deep and 31 feet wide on the Signature floors, and who will confirm guest-suite options in the documents.
4. 1428 Brickell — Residence G (two-story)
Card from: $3.8M. Confirm current pricing and availability with HL Real Estate Group.
1428 Brickell publishes Residence G on the floor-plans page as a two-story residence with four bedrooms and four baths. Published areas are interior 6,686 square feet, exterior 1,404 square feet and total 8,090 square feet. The residences page describes duplex residences as having two spacious levels, each with an east-facing terrace for indoor-outdoor living. That “each level” terrace note is the plan fact that separates Residence G from single-level bay stacks in Brickell: you are comparing two outdoor plates stacked on an east exposure, not one terrace wrapped around a single floor.
Ask for the Residence G stacking plan so you can see which floors carry the line and how the upper and lower terraces align on the east face. Confirm current pricing and availability with HL Real Estate Group; the card “from” price is a building entry figure, not a published Residence G asking price. If you are also comparing duplex product elsewhere in this set, Villa Miami’s Villa Doppio line is the other developer-published two-story option named in this guide’s FAQ — request both plan sets before you decide which duplex geometry fits how you actually live outdoors.
Suits buyers who want a two-story Brickell residence with an east-facing terrace on each level and more than 8,000 total square feet on the published plan.
Comparing exposures and terrace measurements
These four lines do not share one water type. Residence 1 at The Perigon is published with bay-view and ocean-view tabs on Miami Beach. Villa Piano is framed around Biscayne Bay with terraces at the east and west ends. South Flagler House Signature homes sit on the Intracoastal with Lake, Island and Atlantic language. Residence G at 1428 Brickell is published with east-facing terraces on both levels of a Brickell bayfront duplex. Start any shortlist with the developer’s plan orientation and terrace exposure, then check the floor range — lower floors can see neighboring buildings even when the marketing copy stays water-forward. Ask whether a given view is described as protected or could change with future construction, and request view studies or stacking plans for the exact units you are considering.
Terrace comparison also needs a common ruler. The Perigon Residence 1 and 1428 Brickell Residence G publish exterior square footage (1,772 and 1,404 respectively). South Flagler House publishes loggia depth and width in feet (up to 23 feet deep and 31 feet wide on Signature). Villa Miami publishes east-and-west terrace bookends without a single exterior SF number on the residences summary used here — the floor-plan PDF is the place to read terrace dimensions for the Piano plate you want. For broader waterfront context across ocean, bay and Intracoastal product, return to the oceanfront, bayfront and Intracoastal buyer guide.
What to request before you reserve
For each residence on your shortlist, ask for the current price sheet (card “from” prices above are starting references only), the exact floor-plan PDF for that line and floor, terrace or loggia exhibits, deposit schedule, rental rules, and any view study or stacking plan the gallery will release. HL Real Estate Group can request those materials for The Perigon, Villa Miami, South Flagler House and 1428 Brickell so you can compare the four plates on the same document set rather than piecing screenshots together yourself.
Request a gallery appointment and document package for these water-view residences
FAQ: Water-view residences in South Florida new developments
Which of these residences faces both the ocean and the bay?
The Perigon publishes bay-view and ocean-view tabs for Residence 1 on floors 11 to 15, a 7,550-square-foot plan with four bedrooms. Villa Miami’s full-floor Villa Piano homes have terraces at the east and west ends. Exposure differs by floor and stack, so request the exact unit plan before reserving.
How large are the terraces in these water-view residences?
South Flagler House lists loggias up to 23 feet deep and 31 feet wide. The Perigon Residence 1 includes 1,772 square feet of exterior space, and 1428 Brickell Residence G adds 1,404 square feet across two levels. Terrace areas are measured differently by each developer, so compare the published plan notes carefully.
Are two-story water-view residences available in these buildings?
1428 Brickell publishes Residence G as a two-story, four-bedroom home with 8,090 total square feet and an east-facing terrace on each level. Villa Miami also offers Villa Doppio duplex residences. Availability of duplex lines changes quickly, so confirm current inventory and pricing with HL Real Estate Group before planning a visit.
How do I compare water views between two floor plans?
Start with the developer’s plan orientation and terrace exposure, then check the floor range, since lower floors can see neighboring buildings. Ask whether a view is protected or could change with future construction. HL Real Estate Group can request view studies, stacking plans and floor plans for each residence on your shortlist.