The Dezervator, Sky Garages, and Car Elevators: The Buildings Where Your Car Lives With You
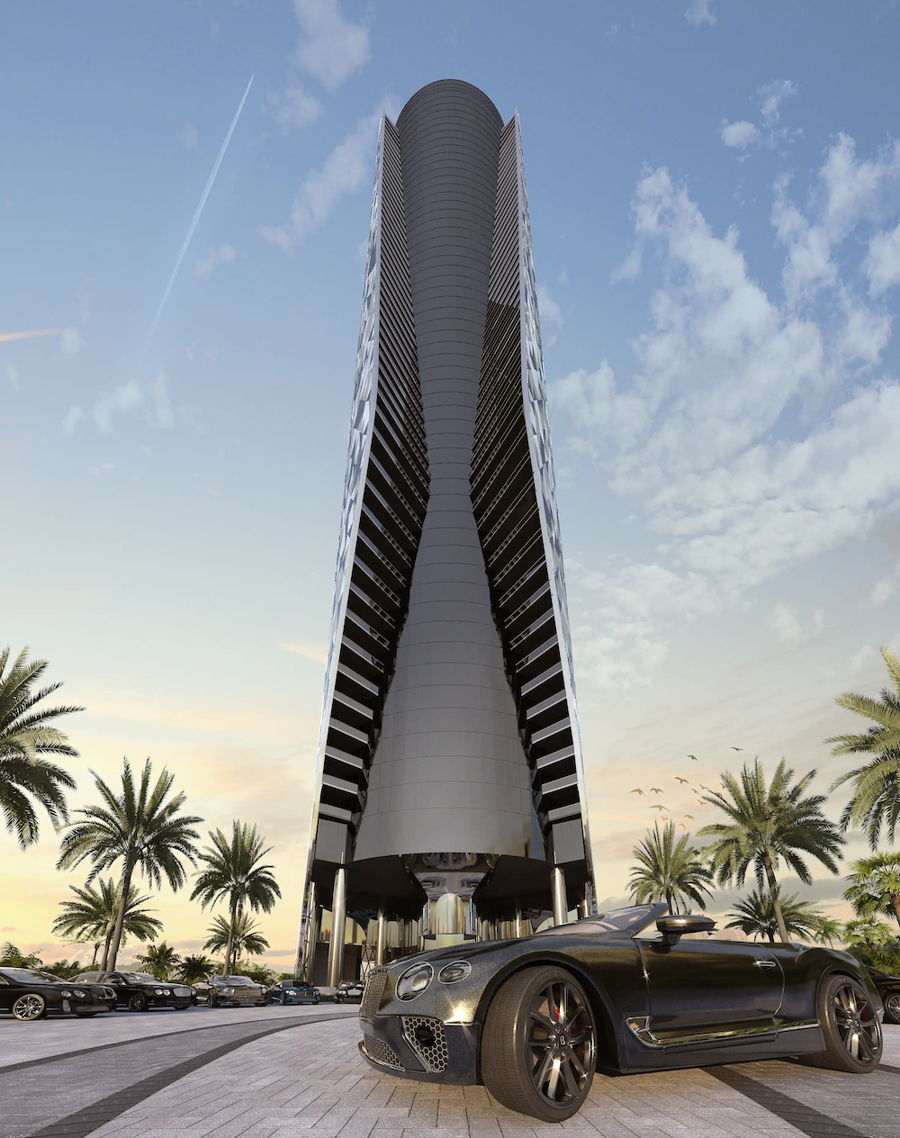
There are approximately five residential buildings in the world where a car can be driven directly to the owner’s private floor and parked in a garage that is physically adjacent to — or part of — the residence’s living space. Three of them are in South Florida. This concentration is not coincidental; it reflects both the automotive enthusiast culture of the ultra-high-net-worth buyer demographic that dominates South Florida’s new development market and the specific architectural ambition of the developers who have built car-integrated buildings.
The car elevator concept produces an experience that has no residential precedent: you drive your vehicle into the building’s lobby-level auto court, enter the car elevator, ride to your specific floor, and park your car in a sky garage that is the same floor as your living room. The car is not in a parking garage; it is at home.
Porsche Design Tower Miami — The Original Dezervator
Porsche Design Tower is where the concept began in its fully realized modern form. The building — developed by Regalia Group’s Gil Dezer, who named the car elevator the “Dezervator” — was the first building in the world to deliver a full-height car elevator system that allows residents to drive their cars to their specific floor and park them in a private sky garage with a glass wall facing the residence’s main living area.
The Dezervator at Porsche Design Tower is exactly what the concept promises: an elevator large enough to carry the car, automated to transport it to the specific floor upon the resident’s keycard call, and positioned so that the sky garage — where the car is visible through a full-height glass wall from the living room — becomes a display element of the residence rather than a storage function separated from the living environment.
The Porsche Design aesthetic — minimalist German precision applied to the building’s architecture and interior design — frames the sky garage as a curated display environment. Residents who maintain multiple vehicles use the sky garage for the car they most want to see daily, treating the vehicle the way a collector treats the most significant piece in an art collection.
The building’s delivered performance — which can be studied in resale data — confirms the market’s acceptance of the concept: Porsche Design Tower units have appreciated significantly since delivery (the building delivered in 2017), and the sky garage has been consistently cited by buyers and brokers as the most-discussed differentiating feature in the building’s resale narrative.
Bentley Residences Sunny Isles Beach — Every Residence, Every Floor
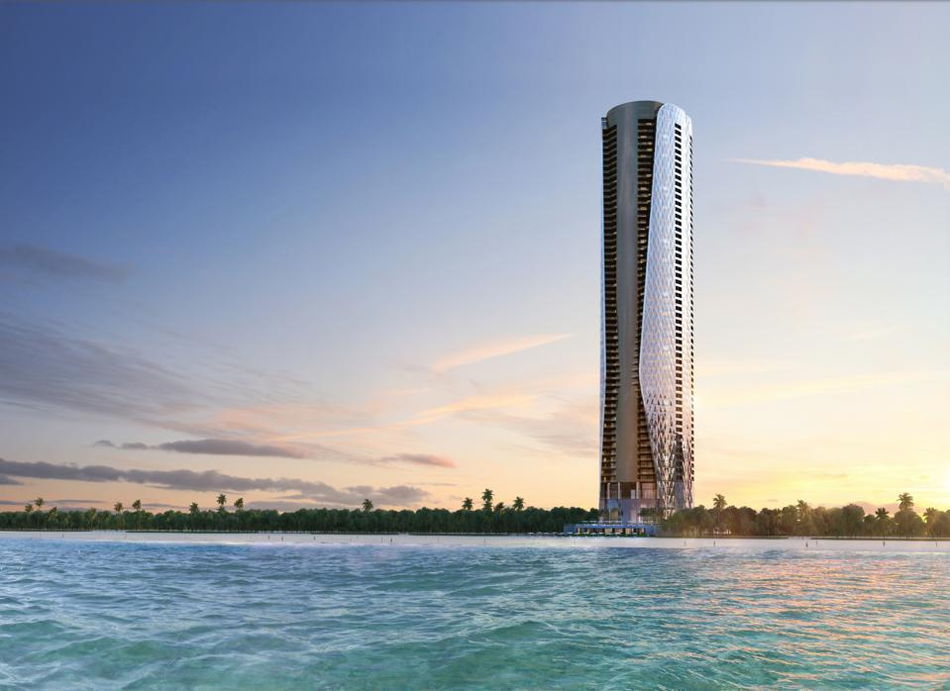
Bentley Residences is the only building in the world where every residence includes its own car elevator access to its own private sky garage, regardless of floor — not just penthouses, not just select configurations, but all 216 residences in the building.
This is a more radical commitment than Porsche Design Tower’s single-elevator system. Bentley has engineered the building’s structure around multiple car elevator shafts to serve all 216 residences, which requires a fundamentally different structural approach than a conventional residential tower. The capital commitment required — and the reduction in net saleable floor area that the elevator shafts require — represents a developer decision that puts the car elevator at the center of the building’s value proposition rather than the periphery.

The sky garage at Bentley is physically adjacent to the residence’s private terrace pool area — which means the car, the pool, and the main living room are all on the same floor, accessible to each other, in a configuration that makes the sky garage not just a parking space but a transitional zone between the car and the outdoor living environment. Automotive enthusiasts who want to walk from the pool to the car, or from the car directly to the terrace without entering the building’s public spaces, have that option at Bentley.
The car elevator at Bentley is specified to carry large vehicles — SUVs, full-size sports cars, and the luxury car formats (Bentley Bentayga, Rolls-Royce Cullinan, Lamborghini Urus) that the building’s buyer demographic typically drives. The elevator dimensions are not constrained to compact vehicles.
Aston Martin Residences Miami — The Automotive Lobby
Aston Martin Residences at 300 Biscayne Boulevard Way takes a different architectural approach to the automotive identity: rather than car elevators to private sky garages, the building’s automotive identity is expressed through the arrival sequence — a double-height private arrival court where the vehicle is received by valet and displayed momentarily in a space designed as an automotive showcase.
The Aston Martin Residences’ arrival court — with a ceiling height and material quality consistent with the brand’s showroom aesthetic — treats the moment of car arrival as a designed experience rather than a parking function. The double-height space, the specific lighting designed for vehicle display, and the automotive brand’s precise material vocabulary (carbon fiber, brushed aluminum, hand-stitched leather in the building’s finish details) create an arrival sequence that is specifically automotive in a way that no other Brickell building achieves.
Aston Martin’s specific contribution to the building’s automotive identity extends to the amenity program: the vehicle maintenance and detailing services available to residents reflect the brand’s specific knowledge of high-performance automobile care, and the motorsport event programming that the building organizes for residents reflects the brand’s racing heritage.
The Automotive Buyer Profile: Who These Buildings Serve

The car elevator building buyer is not defined by the value of the vehicle — although these buyers typically own multiple high-value vehicles. They are defined by the emotional relationship between the owner and the car: the automotive enthusiast for whom the vehicle is not transportation but an expression of identity, a mechanical achievement to be appreciated, and a daily experience to be optimized.
For this buyer, the conventional parking garage — underground, dimly lit, shared with 200 other vehicles, accessible by a shared elevator and a long walk through a concrete corridor — represents a diminishment of the vehicle’s presence in their life. The car elevator building resolves this: the car is home, available, visible, and accessible in a way that honors the relationship the owner has with it.
The Bentley buyer is also, almost definitionally, a collector: the sky garage is designed to display one car while others are stored in the building’s conventional parking infrastructure or in off-site storage. The car visible through the living room’s glass wall is the one the owner wants to see today — which changes with the occasion, the weather, and the mood.
The Engineering Challenge: What Makes Car Elevators Exceptional Buildings
Building a residential tower that incorporates high-speed car elevators is significantly more complex than building a conventional residential tower. The car elevator shafts require structural accommodation that affects the entire building’s core layout. The elevator systems — which carry 4,000–6,000 pounds of vehicle weight — require specialized mechanical systems. The sky garages — which must be ventilated, lit, and climatically conditioned for both vehicle and owner comfort — require mechanical systems not present in conventional parking garages.
These engineering challenges are the reason that only a handful of buildings globally have successfully delivered the concept: the technical difficulty is real, and the developers who have navigated it (Dezer at Porsche Design Tower and Bentley) have demonstrated engineering capability that most developers do not possess.
Need details on these residences?
Our advisory team can share current information on the projects referenced in this guide.
Speak With an Advisor →