Biophilic Design in South Florida Luxury Residences: The Buildings Designed Around Nature
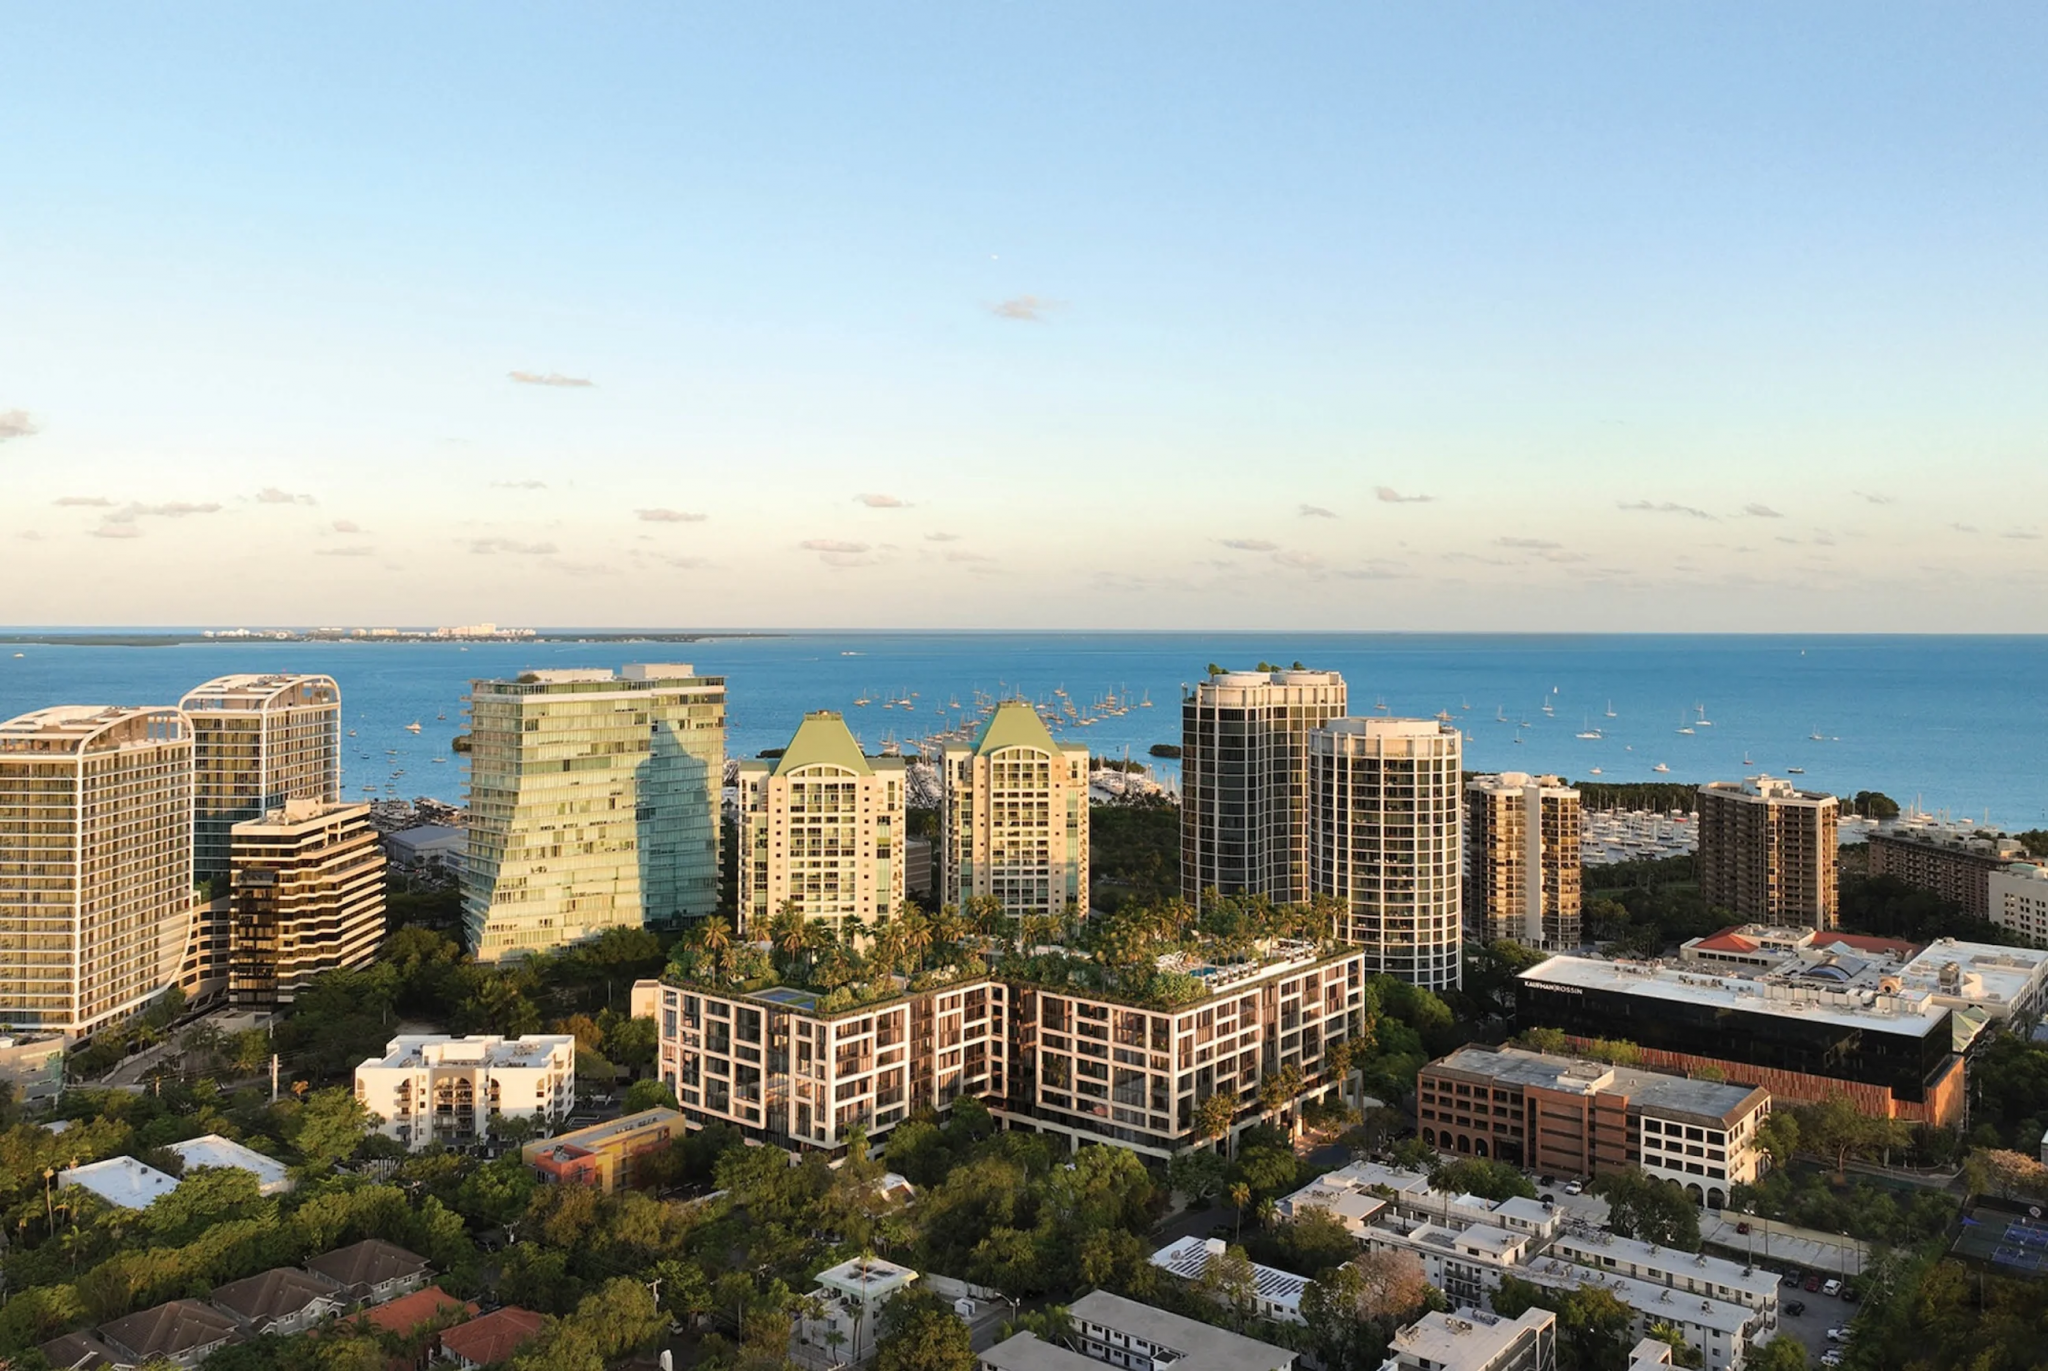
Biophilic design is not a trend in South Florida’s luxury new development market. It is a research-supported response to a documented human need — and for South Florida specifically, where the natural environment (the ocean, the subtropical ecology, the quality of light) has always been the primary reason people choose to live there, the most successful buildings are the ones that maximize rather than mediate the resident’s relationship with that environment.
The research basis is substantial: studies across neuroscience, environmental psychology, and public health consistently demonstrate that regular exposure to natural materials, living systems, natural light, and water views reduces cortisol levels, improves sleep quality, lowers blood pressure, and increases reported life satisfaction. The building that connects its residents to nature is not merely aesthetically preferable — it is demonstrably better for their health.
What Biophilic Design Means in Practice
Biophilic design encompasses three primary strategies:
- Direct nature contact: Views of water, sky, and vegetation from primary living spaces; access to outdoor green space; the presence of living plants within the residence; natural light maximized and managed rather than blocked or treated.
- Indirect nature contact: Natural materials in their authentic form (real wood grain, natural stone variation, leather, wool, linen, cotton — materials that reference the organism they came from); natural patterns (the Fibonacci geometry of a wood grain, the fractal geometry of a leaf vein, the variation of a stone surface); naturalistic forms in furniture and architecture.
- Environmental conditions: Thermal variation (the mild warmth of an afternoon breeze, the coolness of a shaded terrace, the specific quality of South Florida’s morning air before the day’s heat builds); natural air movement (cross-ventilation, ceiling height that allows thermal stratification); the specific soundscape of proximity to water, vegetation, and bird activity.
The Buildings That Have Built Biophilia In
Aman Residences Miami Beach — Stillness as Biophilic Architecture
Aman’s global design philosophy is the most complete expression of biophilic design in any hospitality or residential brand currently operating in South Florida. The brand’s properties — from Amanyara in Turks and Caicos (where the architecture dissolves into the natural rock landscape) to Amanemu in Japan (where the building complex is organized around the natural hot spring geography) — are designed around the principle that architecture should maximize rather than compete with the natural environment.
At Aman Residences Miami Beach, this philosophy produces a building where the relationship between the 18-story residential tower and the Atlantic Ocean — a direct oceanfront site on one of the last available parcels on Miami Beach — is designed as a dialogue rather than an imposition. The building’s height allows ocean views from every floor; its design allows natural sound (waves, wind, birds) to reach the residence through operable windows rather than being sealed out by commercial-quality glazing.
The material palette at Aman Miami Beach is itself a biophilic statement: natural stone, warm wood, the absence of synthetic materials throughout the interior, and the specific color palette (warm sand, deep ocean blue, the grey-green of sea grasses) that connects the residence’s visual environment to the ocean landscape immediately outside.
The Aman difference: In most luxury buildings, nature is the view outside the window. At Aman, nature is the building’s organizing principle. The distinction is not semantic.
THE WELL Coconut Grove — Biophilia with Green Building Certification
THE WELL Coconut Grove‘s biophilic commitment is documented rather than aspirational — the building holds Florida Green Building Design Silver certification, a third-party validation of its environmental performance across air quality, water efficiency, material health, and site ecology.
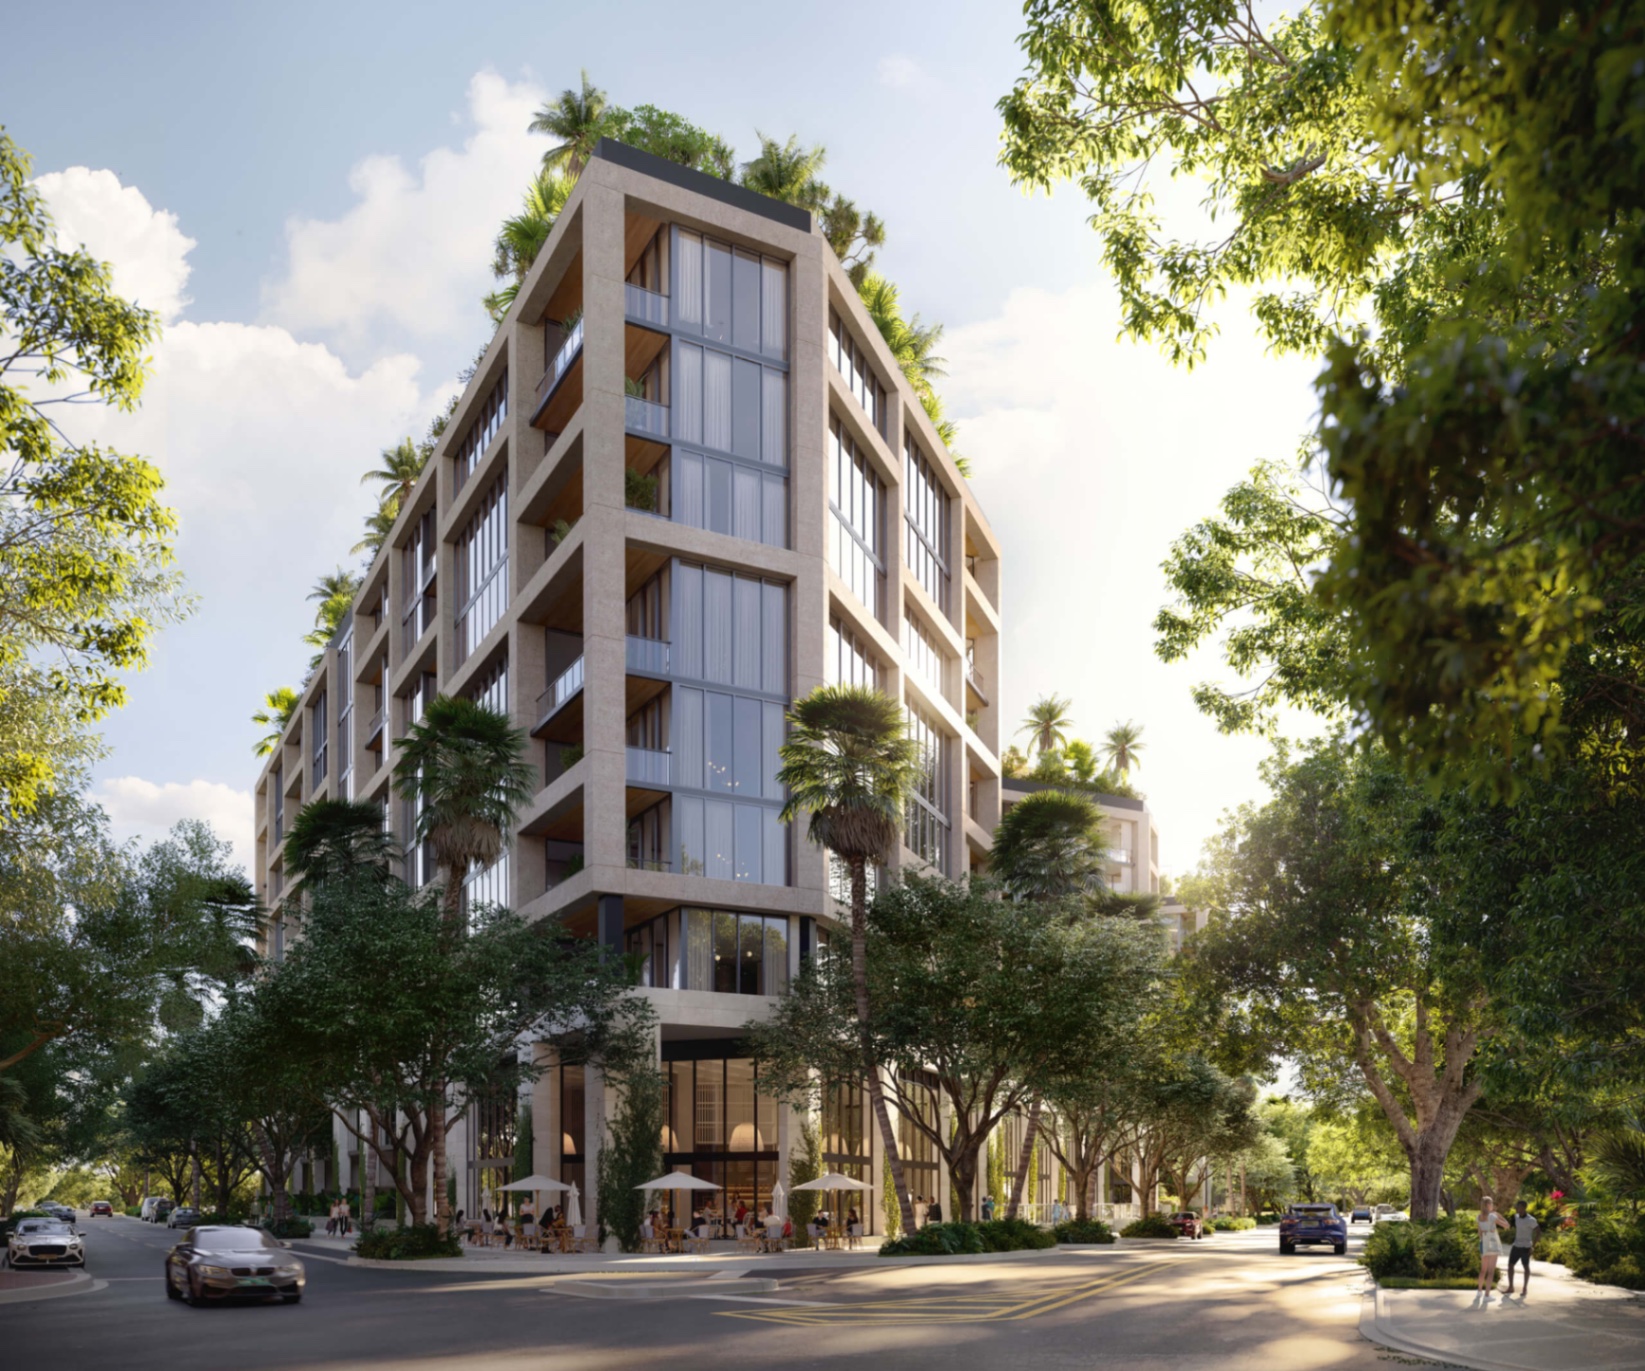
The Florida Green Building Silver certification requires: low-VOC content in all interior finishes (paints, adhesives, flooring, cabinetry) that affect indoor air quality; specified ventilation rates that ensure adequate fresh air exchange; material selection protocols that restrict formaldehyde, heavy metals, and other health-relevant toxins in building materials; and landscape requirements that support native ecology.
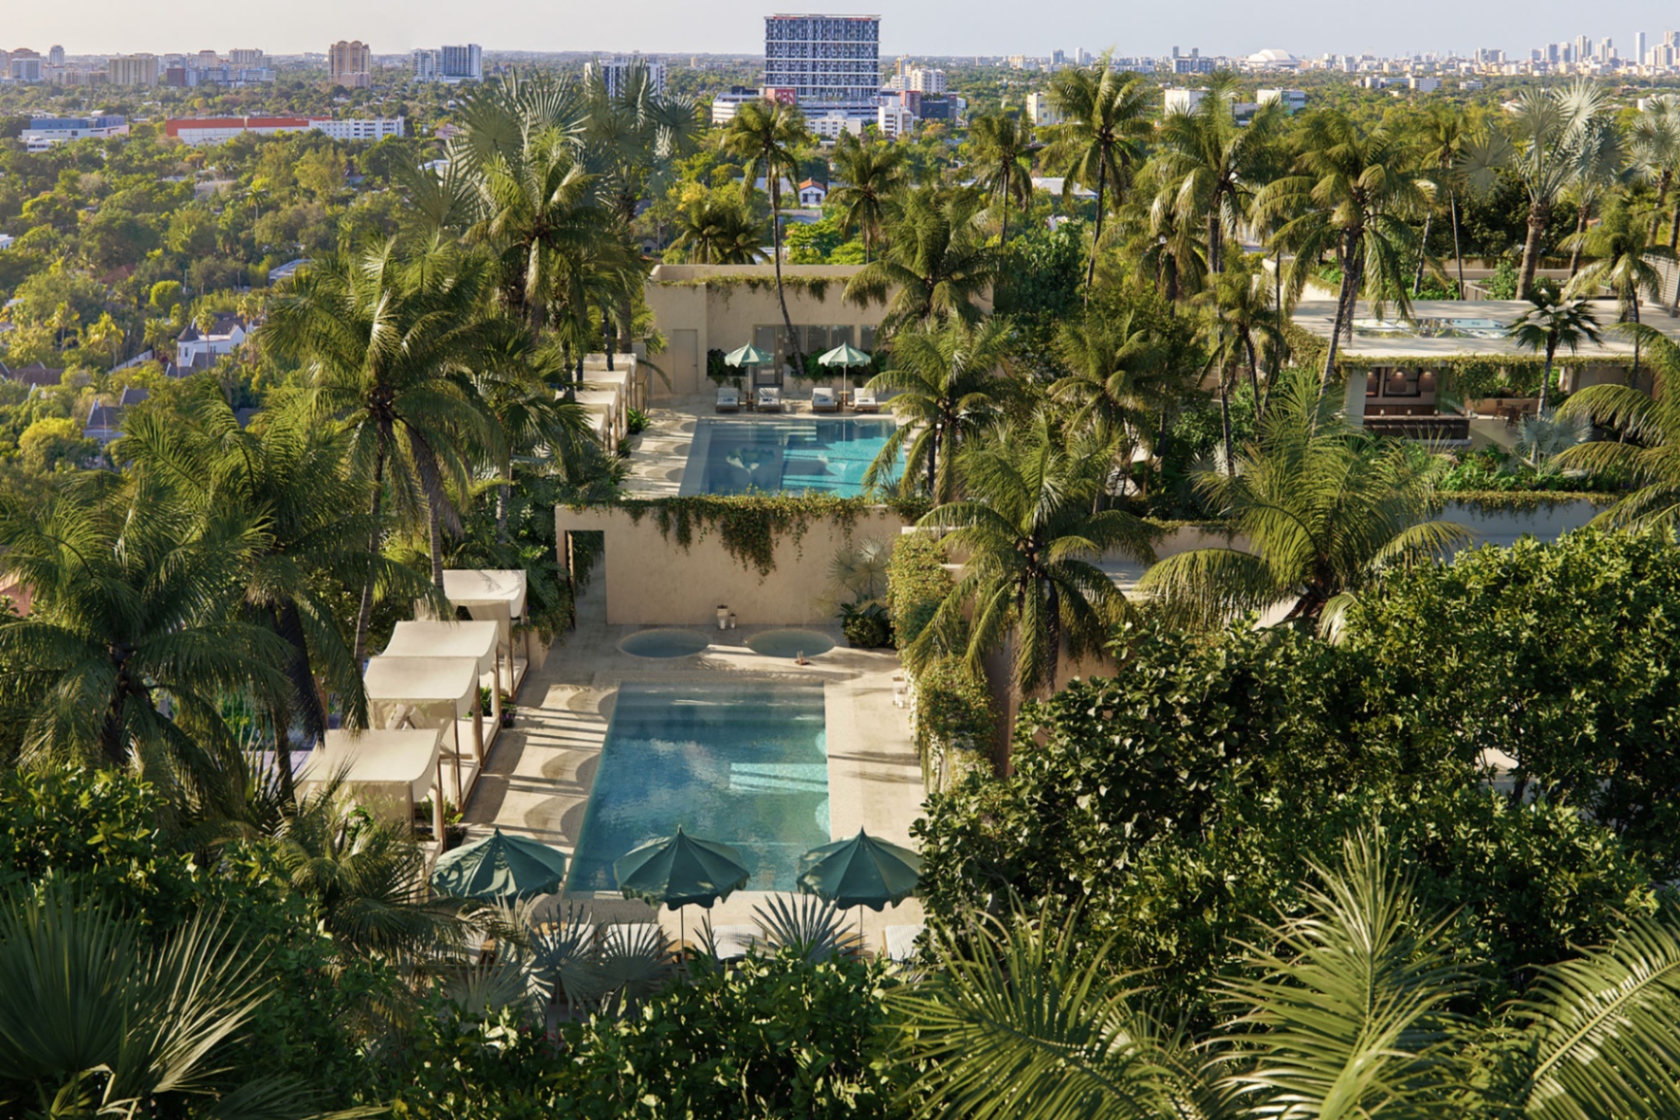
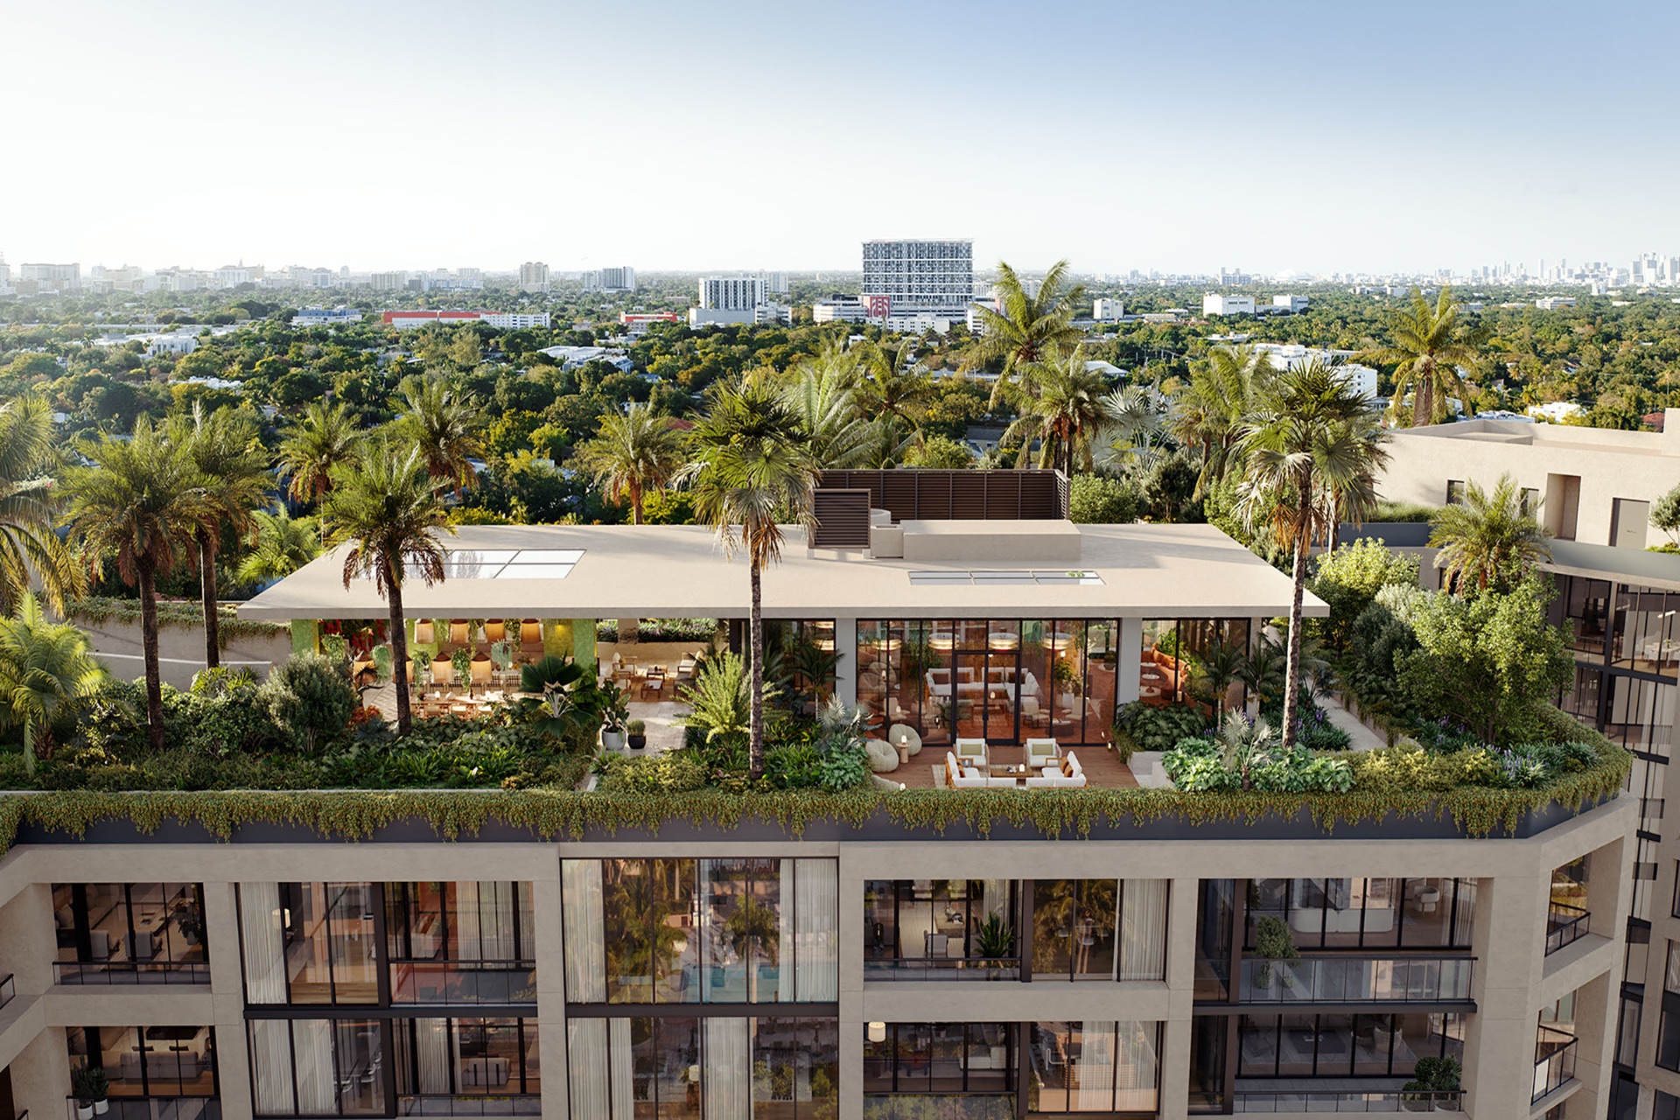
THE WELL’s specific biophilic design elements: the coral stone facade that references the natural limestone geology of South Florida; the 40,000 square foot rooftop oasis with planted landscape (tea garden, Fitness Forest) that connects the building’s upper programmatic spaces to living plant systems; the individual unit aromatherapy diffusion systems that introduce plant-derived scent compounds into the residential environment; and the building’s Coconut Grove location within one of the most ecologically mature urban neighborhoods in Miami — with 150+-year-old banyan trees, native hammock vegetation, and the Coconut Grove waterfront’s continuous presence of bay, breeze, and bird activity.
Meyer Davis’s material philosophy at THE WELL: Interior designer Will Meyer’s choice of coral stone for the building’s primary exterior material is specifically biophilic — coral stone is a naturally occurring limestone that is the physical substrate of South Florida’s ecology, and using it as the building’s primary facade material grounds the tower in the specific geology of its place rather than importing a generic luxury material without geographic identity.
Grove at Grand Bay — Raymond Jungles’s Landscape Architecture
Grove at Grand Bay’s most significant biophilic contribution is one that most architecture coverage of the building under-emphasizes: the landscape architecture of Raymond Jungles.
Jungles — who studied under Roberto Burle Marx (the Brazilian landscape architect considered the most significant in the 20th century) and has practiced in Florida since the 1980s — is widely regarded as the most important landscape architect working in Florida. His projects transform existing tropical plant materials (not imported exotic species, but the native vegetation of South Florida’s hammock ecology) into designed landscapes that feel genuinely of their place rather than imposed upon it.
At Grove at Grand Bay, Jungles’s landscape design creates terrace plantings that provide genuine shade (mature palms and canopy plants rather than decorative ornamentals), living plant communities that filter sound and clean air, visual privacy through density of planting rather than solid screens, and the specific sensory experience — the smell of tropical vegetation, the sound of wind through palm fronds, the pattern of filtered sunlight through a dense canopy — that reconnects urban residents to South Florida’s natural ecology.
The Jungles landscape at Grove at Grand Bay has been published in multiple landscape architecture journals as one of the most successful examples of biophilic design integration in a high-rise residential context.
Eighty Seven Park — Renzo Piano’s Light and Landscape Dialogue
Renzo Piano Building Workshop’s specific biophilic contribution at Eighty Seven Park is the building’s relationship to the 87th Street park immediately adjacent — a public park that Piano’s design acknowledges as a natural landscape partner rather than treating as a boundary. The building’s design creates visual and physical connections between the residential units, the park’s vegetation, and the ocean beyond in a layered natural sequence.
The Piano approach to natural light — which has been the constant throughout his career, from the Menil Collection’s extraordinary skylights to the Whitney Museum’s western-facing galleries — treats the quality and movement of light through the day as the primary material of interior design. At Eighty Seven Park, the quality of natural light in the interior spaces reflects the specific Miami Beach light (bright, warm-toned, with the specific quality that the ocean’s reflective surface produces) rather than the generic good light of any well-glazed building.
Coconut Grove: The Biophilic Neighborhood
Beyond the specific buildings, the choice of Coconut Grove as the location for THE WELL and Four Seasons Private Residences Coconut Grove is itself a biophilic design decision. Coconut Grove is unique among Miami’s urban neighborhoods for its ecological maturity:
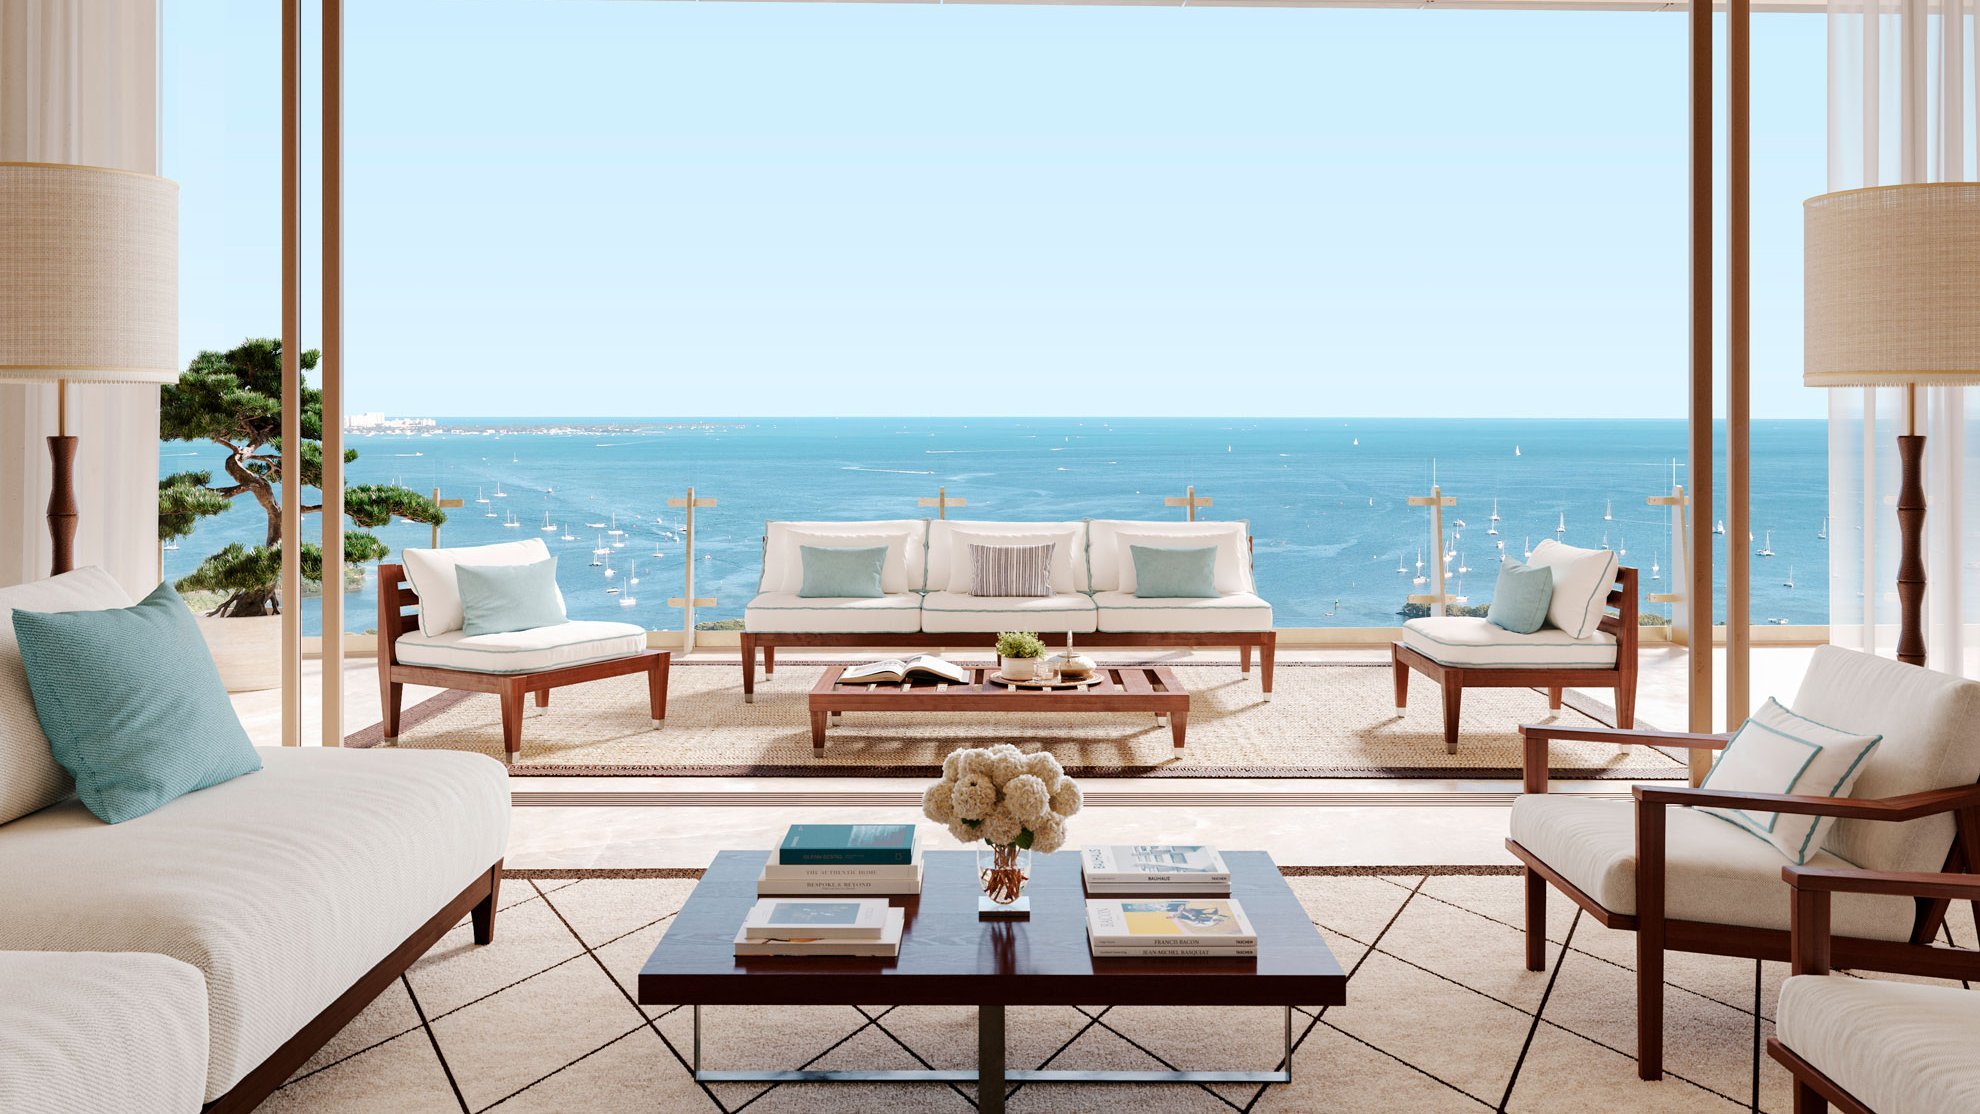
The neighborhood contains Miami’s oldest and largest urban tree canopy — 150+-year-old banyans, fig trees, and tropical hardwoods that define the neighborhood’s character and produce the specific cooling (up to 8°F cooler at street level than comparable Brickell streets with no tree canopy), sound absorption, and air quality improvement that mature trees provide.
The Coconut Grove waterfront — Dinner Key, the Coconut Grove Marina, Peacock Park — provides continuous visual and physical access to Biscayne Bay with the specific sensory qualities (the smell of salt air, the sound of halyards in the marina, the visual presence of sailboats at anchor) that constitute the most specifically Miami expression of the water-nature relationship.
For buildings in Coconut Grove, biophilic design is not an amenity layer added to a conventional development — it is the ambient character of the neighborhood that the building either connects residents to or walls them off from.
Need details on these residences?
Our advisory team can share current information on the projects referenced in this guide.
Speak With an Advisor →