Coconut Grove · Branded residences · Pre-construction
Raffles Residences Coconut Grove
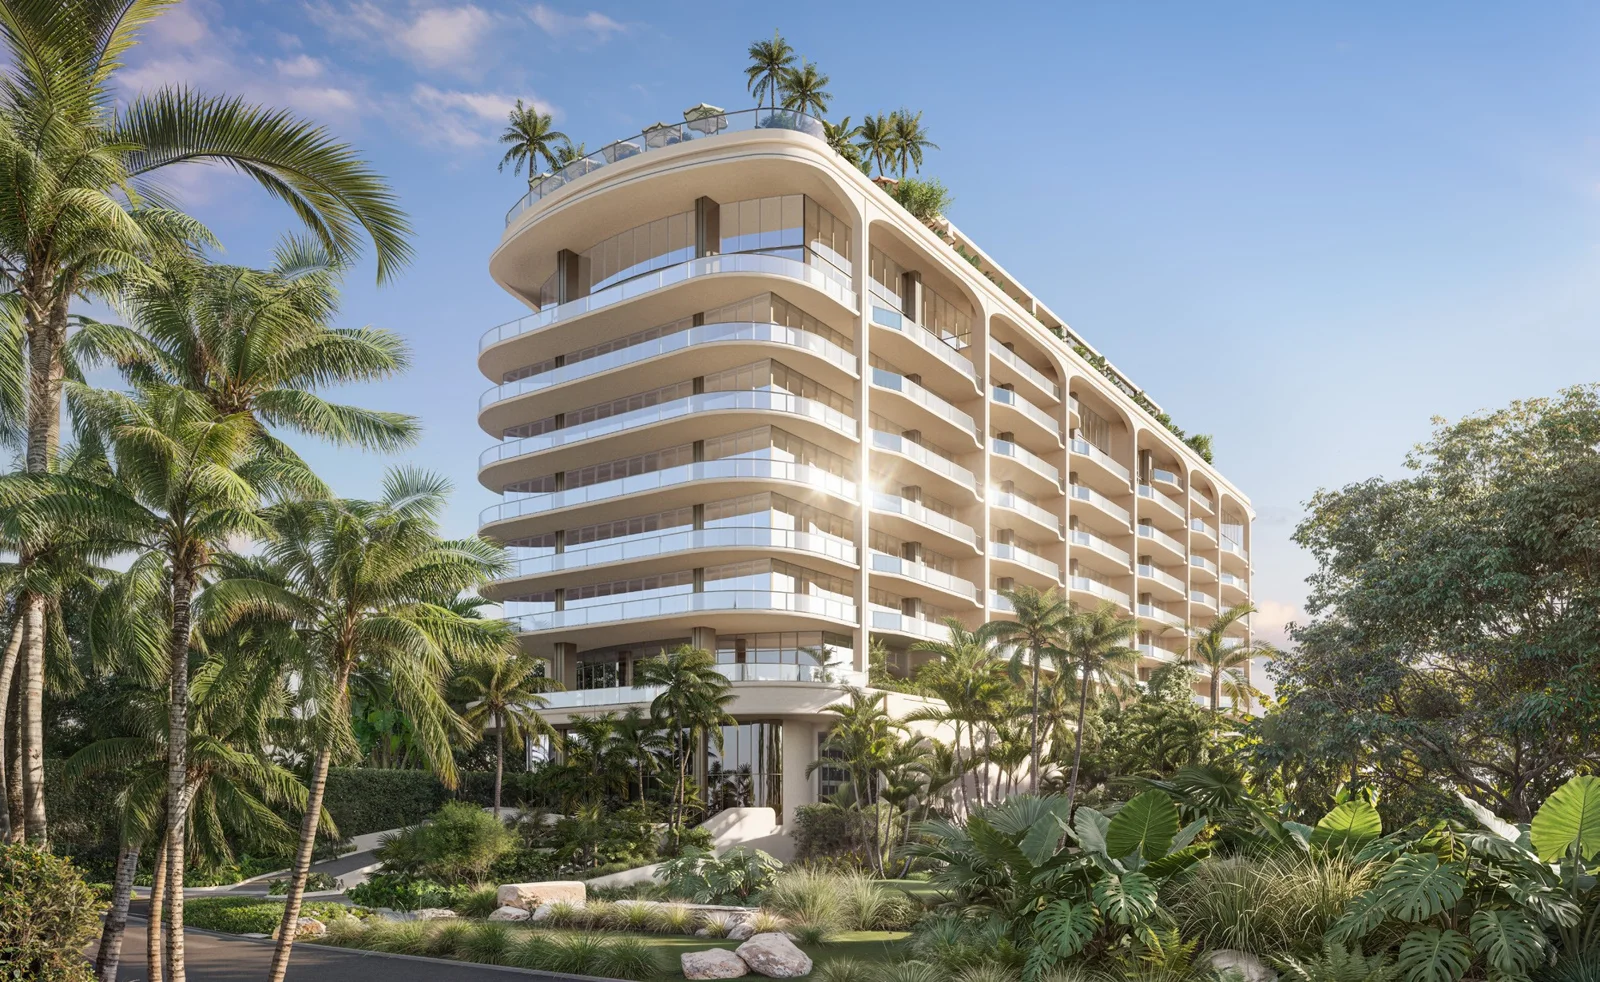
Thirty-five private residences overlooking Coconut Grove’s waterfront, with architecture by Brandon Haw, interiors by Banda and residential service inspired by Raffles.
Request pricing & floor plans Read our launch coverage
Project dashboard
Raffles at a glance
Address
2545 South Bayshore Drive, Miami, FL 33133
Starting price
From $4.5 million
Residences
35 private residences
Layouts
Two to four bedrooms
Interior sizes
Approx. 2,148–4,216 sq ft
Status
Pre-construction
Opening / delivery
Timing under confirmation
Development partners
Mast Capital & BH Group
Architecture
Brandon Haw Architecture
Interiors
Banda Studio
Landscape
Enea
Brand
Raffles Hotels & Resorts
Timing under confirmation. Raffles’ own residences page lists “Opening 2029”; the supplied Miami Residential project page lists 2030. We have not assigned a confirmed delivery year. Starting pricing was checked against the project website November 1, 2026 and is subject to availability and change.
The residences
Private arrivals, generous terraces, tactile interiors.
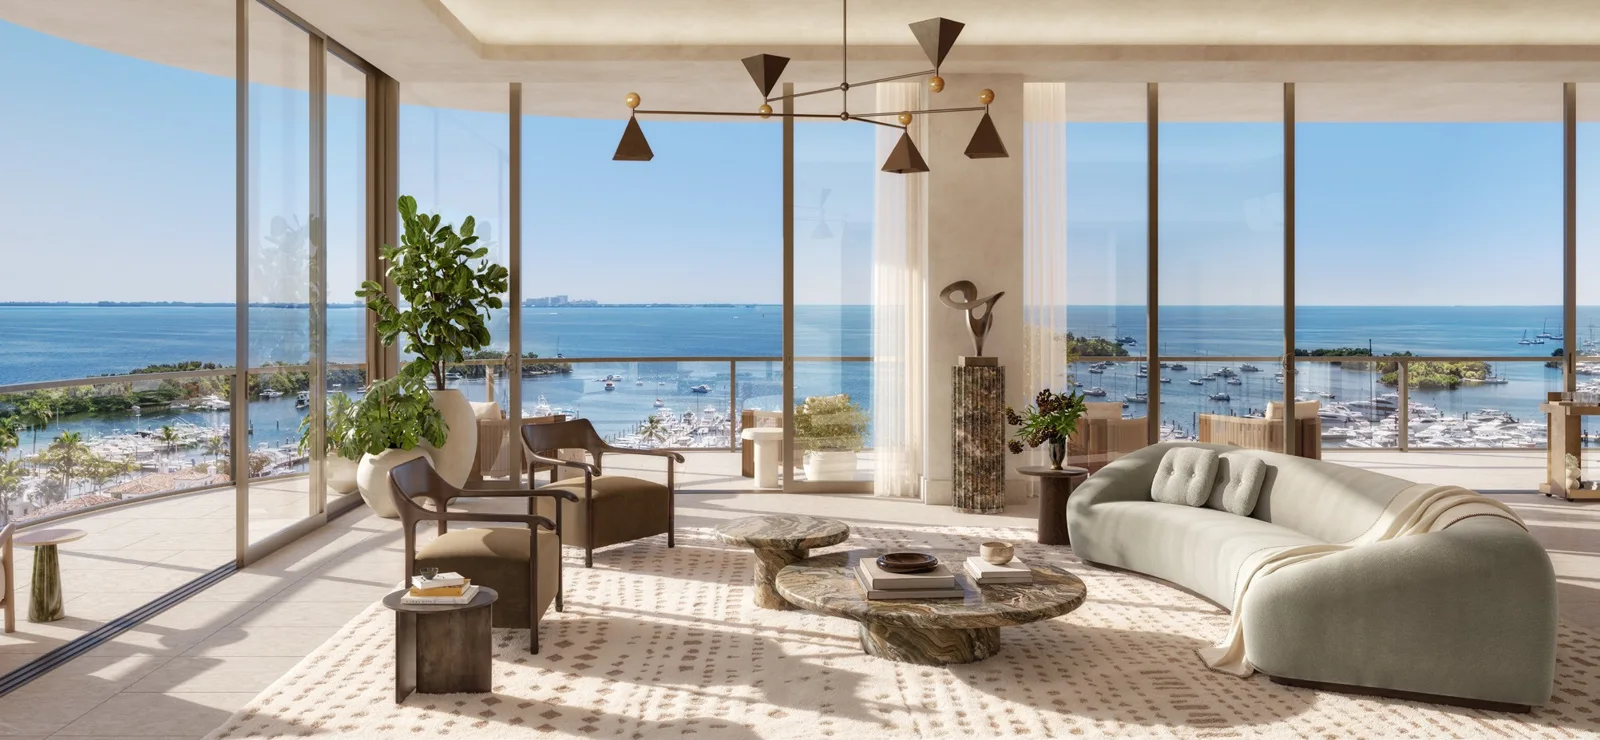
The brochure describes two- to four-bedroom homes of approximately 2,148 to 4,216 interior square feet. Private elevator arrivals open into dedicated foyers, with discreet service entrances and family rooms in nearly every residence. Many layouts also include dens.
Banda’s interiors pair natural stone and warm timber with bronze detailing. Kitchens are planned with Dolce Vita quartzite surfaces, custom timber cabinetry and Sub-Zero and Wolf appliances. Butler’s pantries and freestanding soaking tubs are specified for select residences rather than every layout.
Floor-to-ceiling glass and terraces up to ten feet deep connect the homes to the surrounding canopy and bay. The offering documents and the selected floor plan govern dimensions, finishes and inclusions.
Amenities & service
A residential expression of Raffles.
Spaces for residents
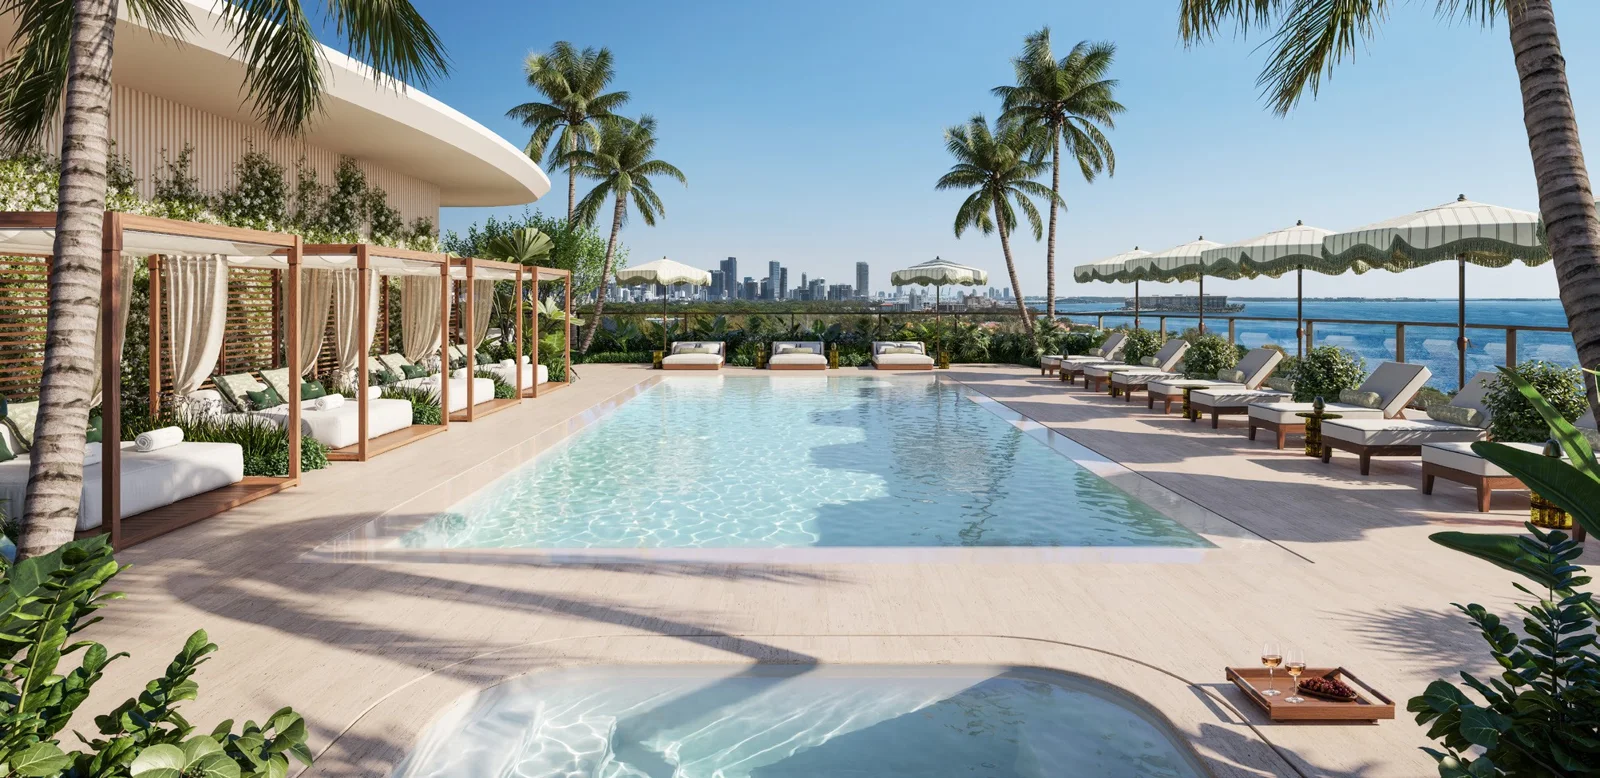
- Rooftop pool, cabanas and sun chaises overlooking Biscayne Bay
- The Drawing Room rooftop clubroom and The Writer’s Room
- Spa with sauna, steam room, contrast plunges and treatment rooms
- Fitness suite, movement and Pilates studios, and outdoor yoga terrace
- Speakeasy lounge, screening room and children’s lounge with an outdoor imagination garden
- Secure bicycle storage
Everyday support
The brochure proposes a Raffles-trained residential butler, Director of Residences, lifestyle concierge, 24-hour reception and valet service, with a house car available on request.
Housekeeping, maintenance, floral arrangements and pantry provisioning are among the home-management services described. Select services are à la carte and carry additional charges; do not assume every service is included in ownership costs.
The team & the setting
Designed for Coconut Grove.
Brandon Haw Architecture leads the design, with interiors by Banda Studio and landscape architecture by Enea. Mast Capital and BH Group are the announced development partners; the brochure identifies MC-BH Bayshore Park Owner, LLC as the development entity.
The project address is 2545 South Bayshore Drive, Miami, FL 33133. The brochure separately lists a sales gallery at 2975 McFarlane Road. These are different locations, not interchangeable project addresses.
Explore our Coconut Grove area guide for neighborhood context. For the announcement, brand background and original source links, read Raffles Residences Coconut Grove: 35 Waterfront Homes From $4.5 Million.
Current materials
Request pricing, floor plans and the offering details.
Ask HL Real Estate Group for the current release, residence-specific layouts, deposit schedule, fees and timing updates.
Request Raffles informationSources checked November 1, 2026: the supplied Raffles rack brochure; the project website; the October 29 Accor/Raffles announcement; and Raffles’ residences directory. The delivery-year discrepancy is disclosed above.
All images are artist’s conceptual renderings, not completed-building photography. Pricing, dimensions, services, amenities, views and plans may change. The condominium prospectus, purchase agreement and required offering documents control the representation of the project.