Continuum Club & Residences, North Bay Village
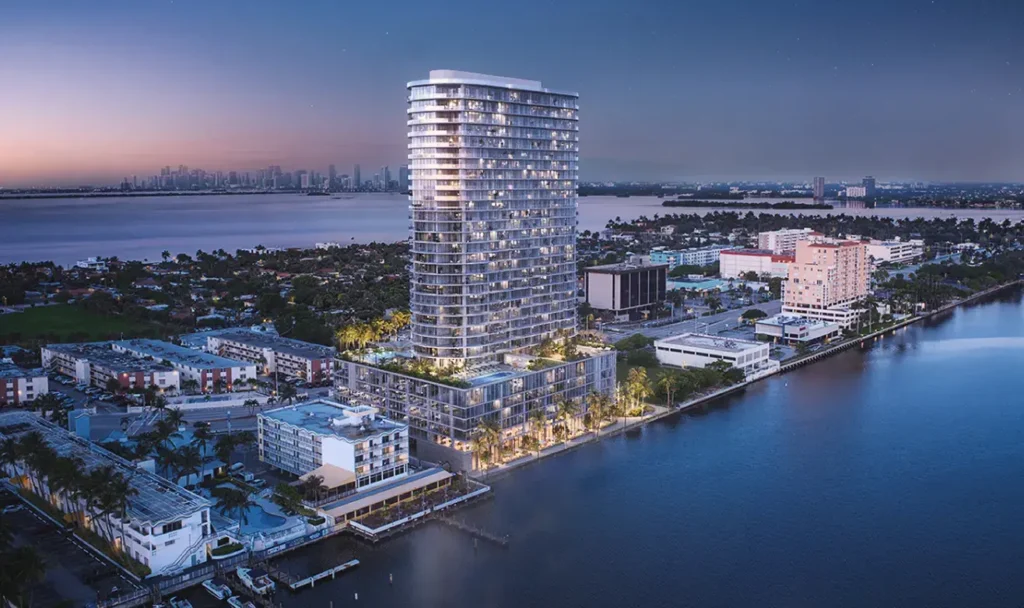
Continuum Club & Residences is a pre-construction condominium at 1755 79th Street Causeway in North Bay Village with 236 residences by Continuum Company & Aksoy Holdings, designed by Arquitectonica. The July 2026 brochure lists studios from $775,000; the new-developments card summarizes From $1.77M (the 1 bed+den tier). Closing is estimated Q1 2028 (as of Oct. 31, 2026).
Continuum Club & Residences is North Bay Village’s first luxury branded condominium development since the area’s 2020 rezoning, per our building page. For the neighborhood, see North Bay Village and Living in North Bay Village. Nearby on the board: Pagani Residences. Pipeline: new-developments board.
Project facts
| Field | Detail | Source (as of) |
|---|---|---|
| Address | 1755 79th Street Causeway, North Bay Village | Building page (Oct. 31, 2026) |
| Residences | 236 residences and penthouses; ~850–4,000 SF | Building page (Oct. 31, 2026) |
| Collections | Bay Lofts, Tower Sky Residences, Penthouses (and related lines on brochure) | Building page (Oct. 31, 2026) |
| Developer | Continuum Company & Aksoy Holdings (1755 JFK Owner LLC) | Building page (Oct. 31, 2026) |
| Architecture | Bernardo Fort-Brescia, Arquitectonica | Building page (Oct. 31, 2026) |
| Waterfront | 300 linear feet of waterfront; Continuum Waterfront District; Biscayne Bay views | Building page (Oct. 31, 2026) |
| Status | Pre-construction | Building page (Oct. 31, 2026) |
| Est. closing | Q1 2028 (deposit schedule) | Building page (Oct. 31, 2026) |
Pricing (July 2026 brochure on our page)
| Line (brochure) | From price | As-of |
|---|---|---|
| Studios / 1 bath | $775,000 | July 2026 brochure (on building page; checked Oct. 31, 2026) |
| 1 bed + den / 2 baths | $1,771,000 | July 2026 brochure |
| 2 bed / 2.5 baths | $1,825,000 | July 2026 brochure |
| 2 bed + den / 2.5 baths | $2,592,000 | July 2026 brochure |
| 3 bed / 3.5 baths | $2,946,000 | July 2026 brochure |
Card vs brochure (as of Oct. 31, 2026): The new-developments card summarizes From $1.77M, matching the brochure’s 1 bed+den tier ($1,771,000). The same July 2026 brochure lists studios from $775,000. Both figures are attributed; hero copy on the page also says Pricing upon request — request a dated sheet. Flag the card entry for Viktor.
Deposit schedule (page): 20% at contract; 10% 120 days after contract; 10% at top-off; 60% at closing (est. Q1 2028). HOA: $1.77 / SF (billing period not stated on page).
Amenities (as listed on our page)
Waterfront Vista Pool; full-service spa with cryotherapy and infrared sauna; destination waterfront restaurant; Kids of All Ages programming; private yacht club membership (fleet of 50–100 ft luxury yachts, per page); dog wash/spa. Amenity offering stated as exceeding 60,000 sq ft. Confirm in offering documents.
Related coverage
- South Florida new developments with Biscayne Bay frontage
- North Bay Village
- Living in North Bay Village
- Pagani Residences
- Oceanfront, bayfront and Intracoastal buyer guide
- New developments board
Documents to request
- Current price sheet and availability (brochure dates to July 2026).
- Floor plans with SF and view orientation.
- Deposit schedule and escrow terms.
- Section 718.503 condominium documents.
- Rental rules (page cites 90-day minimum, up to 3×/year).
- Written completion / outside closing date.
FAQ
What is Continuum Club & Residences?
A pre-construction condominium of 236 residences and penthouses at 1755 79th Street Causeway in North Bay Village, developed by Continuum Company & Aksoy Holdings (legally 1755 JFK Owner LLC) and designed by Bernardo Fort-Brescia of Arquitectonica, per our building page (as of Oct. 31, 2026).
Where is it?
1755 79th Street Causeway, North Bay Village, in the Continuum Waterfront District, with 300 linear feet of waterfront and a landscaped Island Walk promenade, per our building page (as of Oct. 31, 2026).
How much do residences cost?
Our page publishes July 2026 brochure ranges: studios from $775,000; 1 bed+den from $1,771,000; 2 bed from $1,825,000; 2 bed+den from $2,592,000; 3 bed from $2,946,000. The new-developments card still summarizes From $1.77M. Request a dated sheet (as of Oct. 31, 2026).
How many residences are planned?
236 residences and penthouses spanning about 850–4,000 square feet across collections including Bay Lofts, Tower Sky Residences and Penthouses, per our building page (as of Oct. 31, 2026).
Who designed Continuum Club & Residences?
Bernardo Fort-Brescia of Arquitectonica — the same architect credited on Continuum South Beach — per our building page (as of Oct. 31, 2026).
When is closing estimated?
The deposit schedule on our page estimates closing in Q1 2028 (as of Oct. 31, 2026). Confirm the outside date in the purchase agreement.
What is the deposit structure?
Per our page (July 2026 brochure terms): 20% at contract; 10% 120 days after contract; 10% at top-off; 60% at closing. Subject to the prospectus.
Are short-term rentals allowed?
Our page states owners may rent after closing for a minimum of 90 days, up to three times per year. That is not unrestricted short-term use — confirm in the condominium documents (as of Oct. 31, 2026).
Sources
- Haute Residence building page (refreshed from live HTML Oct. 31, 2026): hauteresidence.com/continuum-club-residences/
- July 2026 developer brochure figures as quoted on that page